


319000€
4 bedrooms 205 square meters

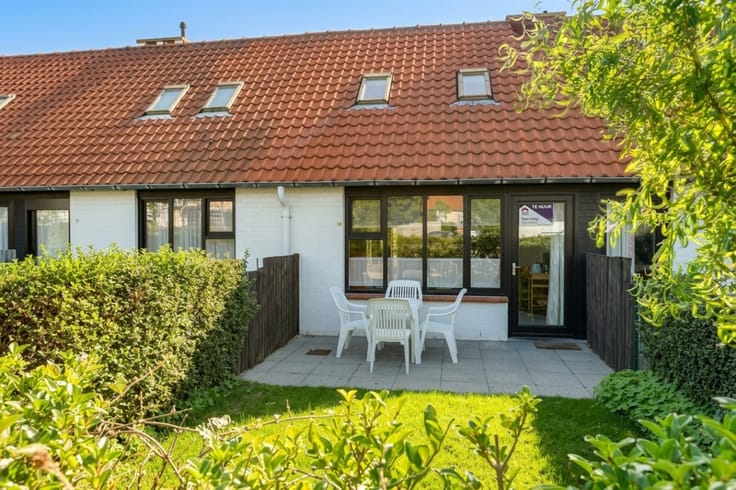
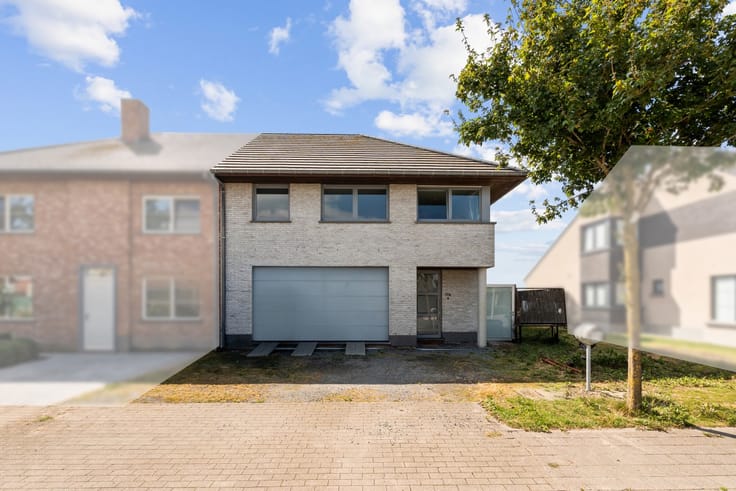
Spacious home with sunny garden and garage
Nieuwpoort: 4-bedroom family home with garage for sale in Nieuwpoort-Stad.
Are you looking for a charming property that requires no renovation and has up-to-standard electrical installations? Then this property is certainly for you: the 4 bedrooms, spacious living area, south-facing garden and adjoining garage offer the ideal layout for a family home. Thanks to its central location, shops, public transport and major access roads are easily accessible. This property is only available as a main residence or as an office with living accommodation.
Layout:
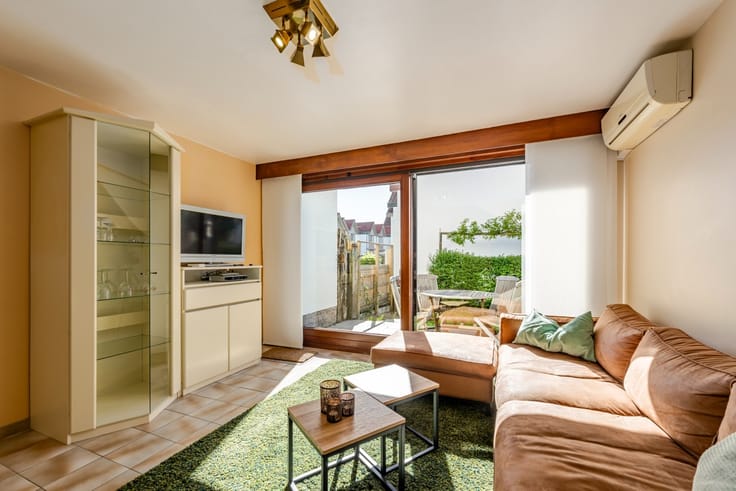
Ground floor: entrance hall,separate toilet, living room and adjoining lounge, kitchen, bathroom with bath and shower, cellar, garden and garage.
First floor: 3 bedrooms, one of which could accommodate a bathroom.
Second floor: fixed staircase leading to storage space + bedroom.
Highlights:
- large, dry cellar
- south-facing garden with terrace (80m²)
- adjoining garage
- NO RENOVATION REQUIREMENTS AND ELECTRICAL INSTALLATION IN COMPLIANCE WITH REGULATIONS
Get in touch with your ERA estate agent, Sylvie Pelgrim, today
+32 58 222 222 / +32 496 078 210 or [email protected]
| Construction year | 1930 |
|---|---|
| Number of floors | 3 |
| Building condition | First occupation |
| Immovable heritage | Not specified |
| Street frontage width | 7 m |
| Number of frontages | 2 |
| Covered parking spaces | 1 |
| Asbestos certificate is available | Not specified |
| Usable floor area | 205 square meters |
|---|---|
| Dining room | Yes |
| Bedrooms | 4 |
| Bathrooms | 1 |
| Office | No |
| Basement | Yes |
| Furnished | No |
| Armored door | No |
| Surface of the plot | 199 square meters |
|---|---|
| Width of the lot on the street | meters |
| Connection to sewer network | Not connected |
| Gas, water & electricity | Yes |
| Garden surface | 80 square meters |
| Primary energy consumption | 306 kilowatt hour per square meters |
|---|---|
| EPC/EPC label | D |
| Renovation works mandatory | Not specified |
| Unique code EPB certificate | 20241031-0003432049-res-1 |
| CO₂ emission | Not specified |
| Yearly theoretical total energy consumption | Not specified |
| Valid electricity inspection certificate | Yes |
| E-level (overall energy performance) | 306 |
| Conformity certification for fuel tanks | Not specified |
| Summons: No judicial remedy or administrative measure imposed | Not specified |
|
Flemish register of measures consulted
|
Not specified |
| Valid flood certificate | Not specified |
| Heating type | Gas |
| Heat pump | No |
| Photovoltaic solar panels | No |
| Thermic solar panels | No |
| Common water heater | No |
| Double glazing | Yes |
| Building permit | Yes |
|---|---|
| Type of building | House |
| Cadastral Plan | Not specified |
| Right of first refusal for the tenant | Not specified |
| Allotment permit | No |
| Preemption right | No |
| Proceedings for breach of planning regulations | No |
| Most recent urban development zoning | Not specified |
| Flood zone type | Non flood zone |
|
P-score
|
C |
|
G-score
|
C |
| Latest land use designation | Living area (residential, urban or rural) |
Asked price excluding notary fees (excluding eventual registration fees)
| Price | 319000 € |
|---|---|
| Cadastral income | 714 € |
| Tenement building | No |
|
|
|


| Address |
126a Albert I laan
8620 - Nieuwpoort |
|---|---|
| Website |
|
| External reference | a0iTs000009ruBlIAI |
Get in touch