
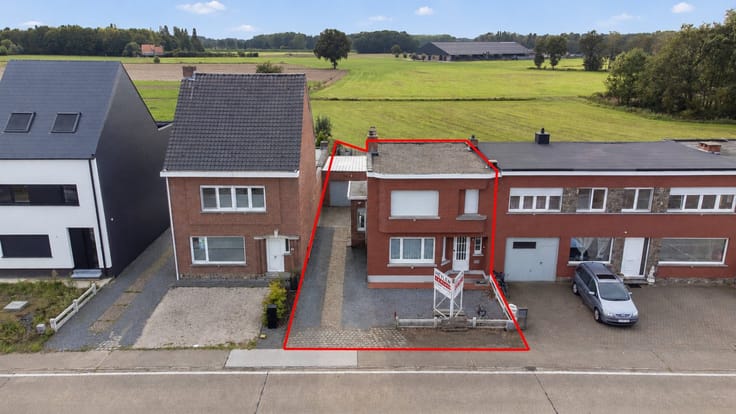


699000€
3 bedrooms 260 square meters
House
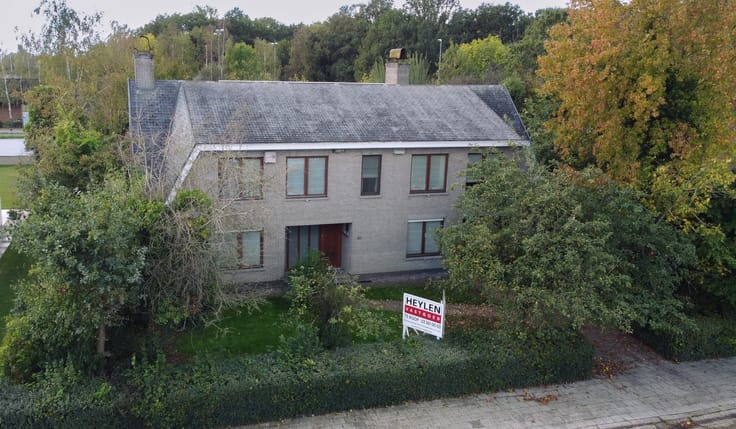
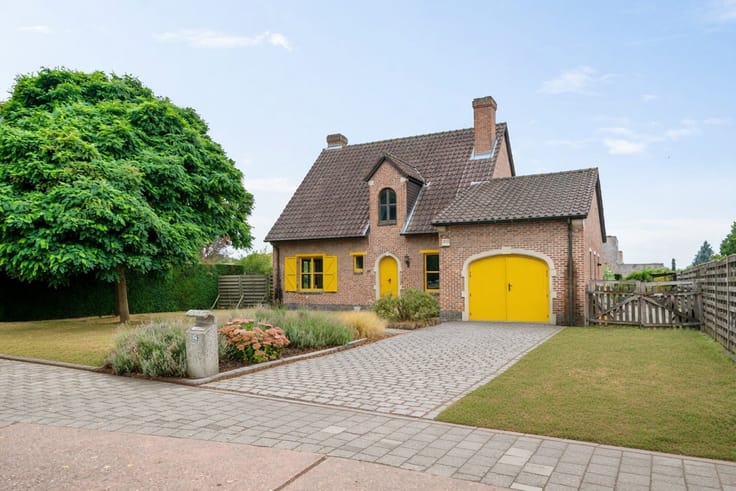
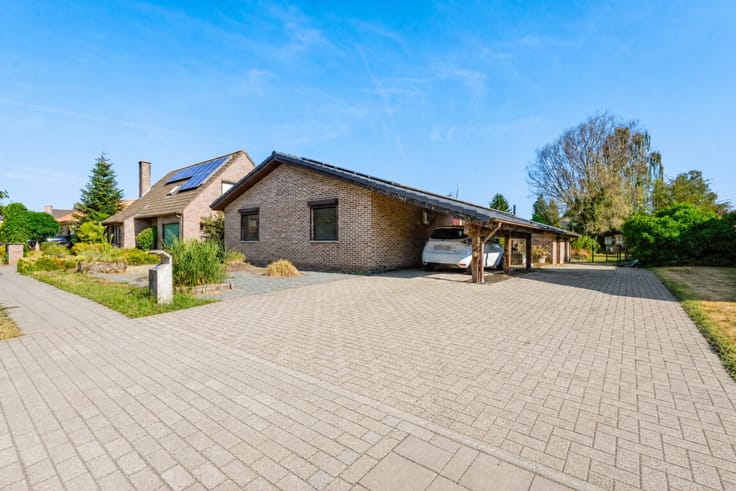
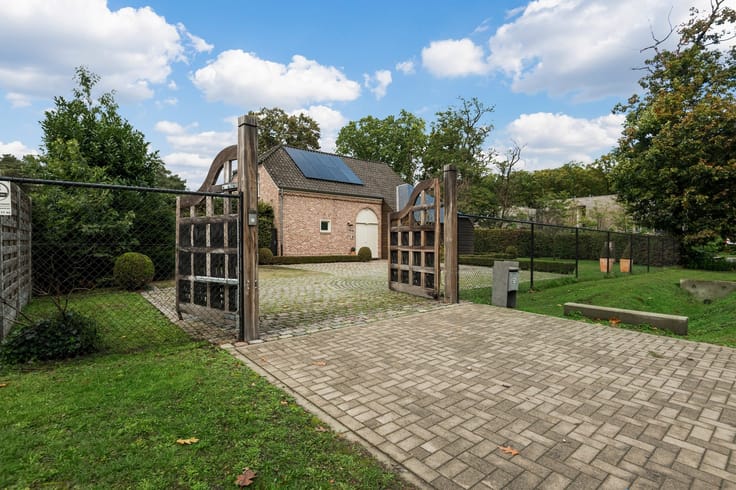
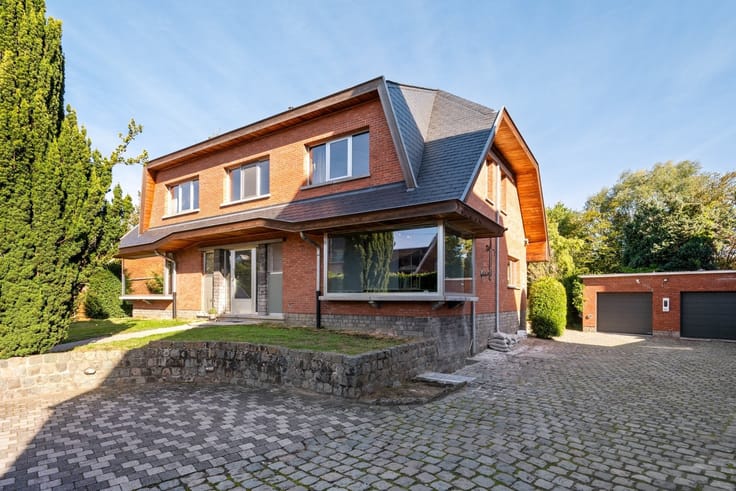
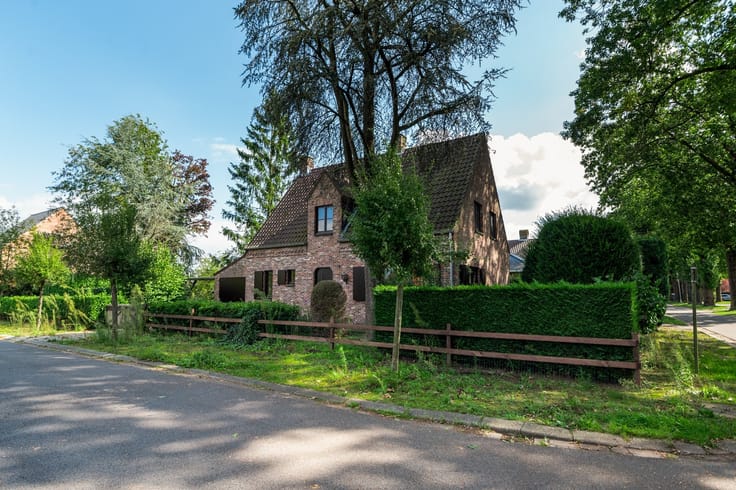
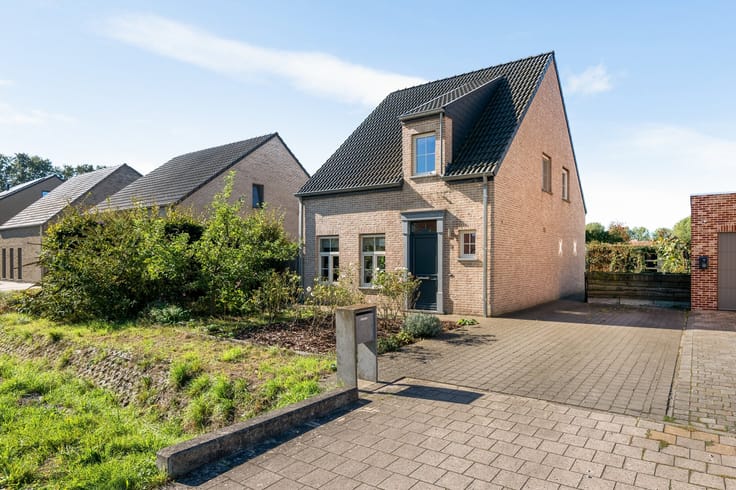
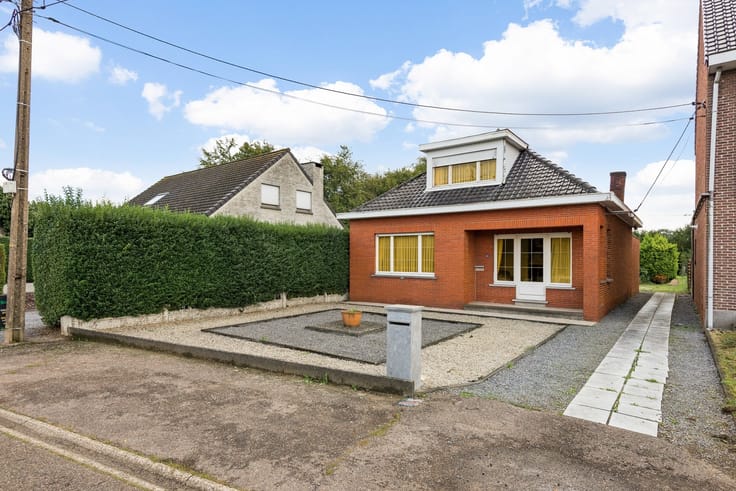
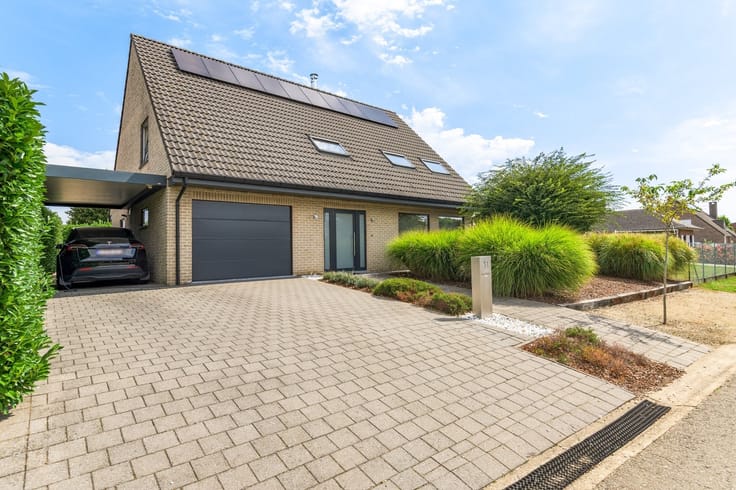
Set in a green and serene setting in Nijlen, this spacious, open-concept villa prioritizes luxury, comfort, and privacy. A light-filled home with high-quality finishes, a flexible floor plan, and an exceptional garden featuring a private wellness area.
The spacious entry hall features a guest restroom and provides access to two bedrooms. The generous living area enjoys plenty of natural light, a cozy gas fireplace, air conditioning, and an adjoining dining area with a beautiful view of the garden.
The high-end kitchen is equipped with all necessary appliances and a wine refrigerator with two temperature zones. In addition, there is a separate entrance, a spacious storage/laundry room with a garden outlet, and an extra room that can serve as an office or bedroom. This room could potentially be incorporated back into the garage. Upstairs, there are two bedrooms, a separate restroom, and a walk-in closet.
The fully fenced, lush garden is an oasis of tranquility and privacy. The spacious terrace features a sun awning and electric heating elements.
At the rear lies a true wellness paradise with a heated pool and a spacious pool house, equipped with a kitchenette, sitting area, Finnish sauna, infrared cabin, and a spacious shower for three people. The wellness area can be accessed privately via a separate, screened-off entrance.
A unique combination of space, luxury, greenery, and relaxation!
| Construction year | 1991 |
|---|---|
| Building condition | Good |
| Immovable heritage | Not specified |
| Number of frontages | 4 |
| Covered parking spaces | 1 |
| Outdoor parking spaces | 6 |
| Asbestos certificate is available | Not specified |
| Usable floor area | 260 square meters |
|---|---|
| How many fireplaces? | 1 |
| Kitchen type | Hyper equipped |
| Bedrooms | 3 |
| Dressing room | No |
| Office surface | 10 square meters |
| Office | Yes |
| Professional space | No |
| Furnished | No |
| Armored door | No |
| Surface of the plot | 2130 square meters |
|---|---|
| Connection to sewer network | Connected |
| Gas, water & electricity | Yes |
| Garden surface | 1560 square meters |
| Garden orientation | South |
| Terrace surface | 60 square meters |
| Terrace orientation | West |
| Elevator | No |
|---|---|
| Accessible for disabled people | Yes |
| Secure access / alarm | No |
| Armored door | No |
| Air conditioning | Yes |
| TV cable | Yes |
| Jacuzzi | Yes |
| Sauna | Yes |
| Swimming pool | Yes |
| Internet | No |
| Primary energy consumption | 210 kilowatt hour per square meters |
|---|---|
| EPC/EPC label | C |
| Renovation works mandatory | No |
| Unique code EPB certificate | Not specified |
| CO₂ emission | Not specified |
| Yearly theoretical total energy consumption | Not specified |
| Valid electricity inspection certificate | Not specified |
| Conformity certification for fuel tanks | Not specified |
| Summons: No judicial remedy or administrative measure imposed | Not specified |
|
Flemish register of measures consulted
|
Not specified |
| Separate meter for electricity | Yes |
| Separate meter for gas | Yes |
| Separate meter for water | Yes |
| Valid flood certificate | Not specified |
| Heating type | Gas |
| Heat pump | No |
| Double glazing | Yes |
| Building permit | Yes |
|---|---|
| Cadastral Plan | Not specified |
| Right of first refusal for the tenant | Not specified |
| Allotment permit | No |
| Preemption right | No |
| Proceedings for breach of planning regulations | No |
| Most recent urban development zoning | |
| Flood zone type | Non flood zone |
|
P-score
|
A |
|
G-score
|
A |
| Latest land use designation | Living area (residential, urban or rural) |
Asked price excluding notary fees (excluding eventual registration fees)
| Price | 699000 € |
|---|---|
| Cadastral income | 1476 € |
| Tenement building | No |
|
|
|






| Address |
Antwerpsesteenweg 359
2500 - Lier |
|---|---|
| Website |
|
| External reference | 350617 - LIE-26-MDM-081 |
Get in touch