
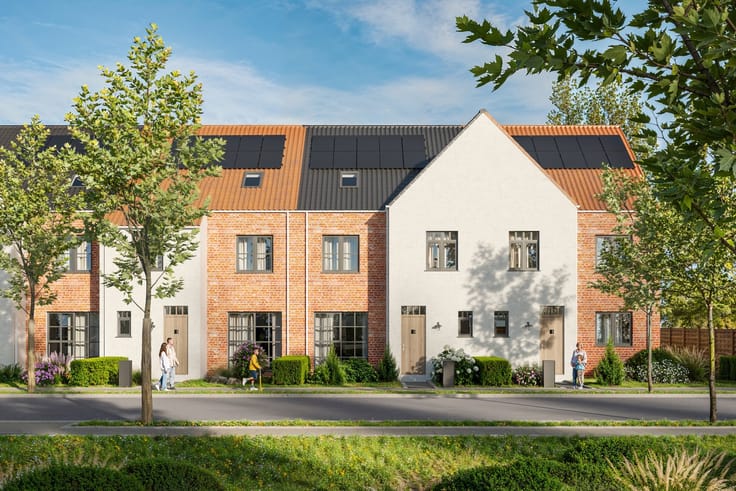


Make an offer starting from 384000€
3 bedrooms 131 square meters

Unfortunately we did not receive an English translation for this text.
Nl :
Deze instapklare nieuwbouwwoning met 3 slaapkamers en zuidgerichte tuin ligt op een toplocatie. Inclusief ondergrondse parking. Rustig gelegen en toch op minder dan 100 meter van het dorpscentrum. Voorzien van energiezuinige en duurzame technieken zoals een warmtepomp, vloerverwarming, ventilatiesysteem, regenwaterrecuperatie, zonnepanelen, ....
Indeling:
GLV – inkom; gastentoilet; woonkamer; open keuken; directe toegang tot terras en tuin; technische berging (aansluiting WM/DK en technieken).
Bovenverdieping – 3 ruime slaapkamers en een comfortabele badkamer.
Terras en tuinzones zijn aangelegd en omheind.
Er is een praktische berging voorzien.
Een ondergrondse parking is inbegrepen.
De woning werd afgewerkt met vloeren, trap, deuren, keuken, badkamer en sanitair. Aankoop onder stelsel van registratierechten 12% (grond) en BTW 21% (woning).
Benieuwd naar het comfort en de ruimte van deze woning? Bel 0479 01 00 00 of mail naar [email protected]
| Construction year | 2025 |
|---|---|
| Number of floors | 2 |
| Building condition | First occupation |
| Immovable heritage | Not applicable |
| Number of frontages | 3 |
| Surroundings type | Fitted out |
| Virtual visit |
|
| Asbestos certificate is available | No |
| Usable floor area | 131 square meters |
|---|---|
| Bedrooms | 3 |
| Dressing room | No |
| Bathrooms | 1 |
| Toilets | 2 |
| Armored door | No |
| Surface of the plot | 365 square meters |
|---|---|
| Land is facing street | No |
| Wooded land | No |
| Plot at rear | Yes |
| Flat land | Yes |
| Connection to sewer network | Connected |
| Gas, water & electricity | Yes |
| Garden surface | 200 square meters |
| Garden orientation | South |
| Terrace surface | 12 square meters |
| Primary energy consumption | Not specified |
|---|---|
| EPC/EPC label | A |
| Renovation works mandatory | No |
| Unique code EPB certificate | Not specified |
| CO₂ emission | Not specified |
| Yearly theoretical total energy consumption | Not specified |
| Valid electricity inspection certificate | Not specified |
| As built plan | No |
| Summons: No judicial remedy or administrative measure imposed | Not specified |
|
Flemish register of measures consulted
|
No |
| Valid flood certificate | Not specified |
| Heat pump | Yes |
| Double glazing | No |
| Building permit | Yes |
|---|---|
| Type of building | All kind |
| Cadastral Plan | No |
| Right of first refusal for the tenant | Not specified |
| Obligation to build | No |
| Allotment permit | No |
| Preemption right | No |
| Proceedings for breach of planning regulations | No |
| Most recent urban development zoning | Not specified |
| Flood zone type | Non flood zone |
|
P-score
|
A |
|
G-score
|
A |
| Latest land use designation | Living area (residential, urban or rural) |
Asked price excluding notary fees (excluding eventual registration fees)
| Price | Make an offer starting from 384000 € |
|---|---|
| Tenement building | No |
|
|
|


| Address |
Donk 62
2500 - Lier |
|---|---|
| Website |
|
| External reference | TK/2025/0170 |
Get in touch