
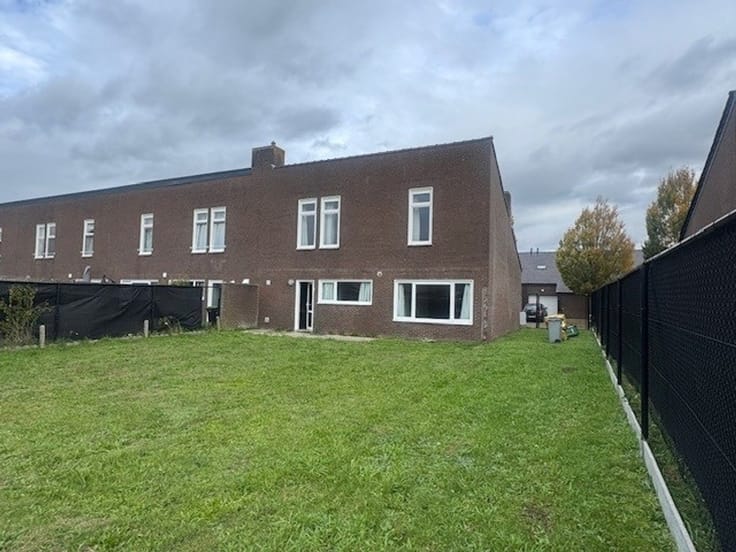


448750€
3 bedrooms 245 square meters

House
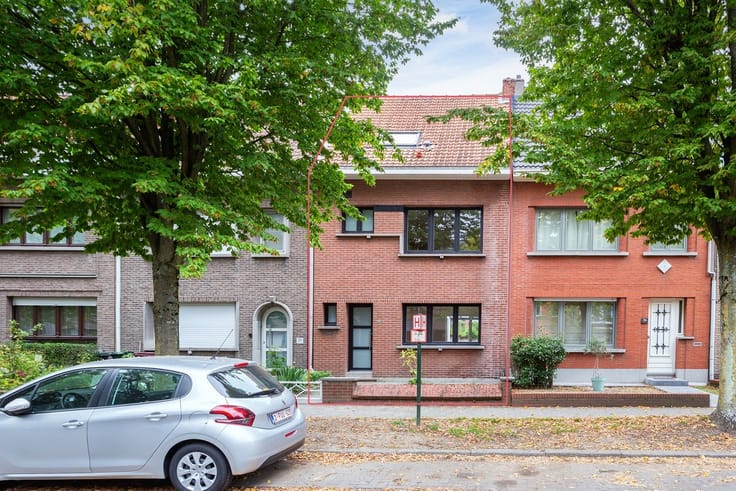
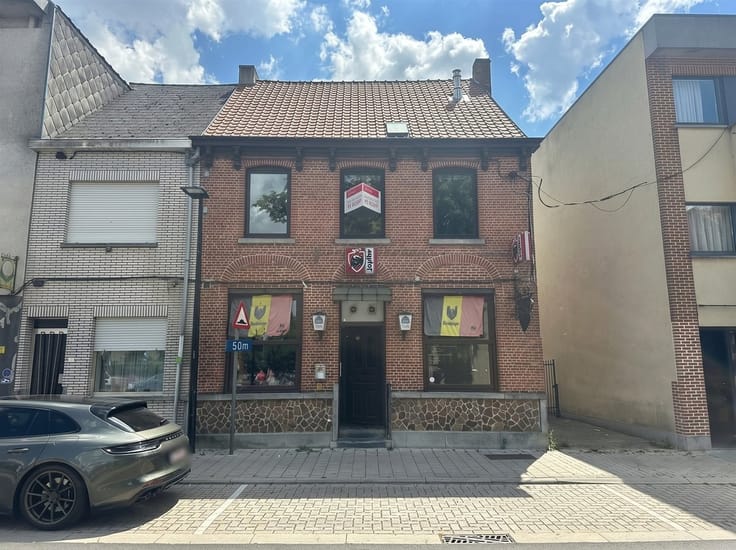
The former garage has been converted into a beauty salon, but could of course also serve perfectly as a practice space, an office, or once again as an indoor garage. On the ground floor, the entryway welcomes you, followed by a separate guest restroom, a spacious living area, and a fully equipped kitchen with all the necessary appliances. Adjacent to this is the veranda, which opens onto the landscaped garden with a pond and offers additional opportunities to fully enjoy the outdoors. The ground floor also features a practical laundry room with access to the practice space. The first floor comprises three spacious rooms—one of which is currently set up as an office—and a bathroom equipped with a bathtub with shower and vanity. The fully finished attic also adds significant value and can be perfectly converted into an extra bedroom, office, playroom, or hobby room. The home has a solid structural foundation and, above all, offers a great deal of potential for those who look beyond the current finishes. With a contemporary makeover and a personal touch, this spacious home can be transformed into a particularly pleasant and modern home. A great opportunity for those looking for space, functionality, and possibilities, without necessarily having to undertake a complete renovation.
| Construction year | 1987 |
|---|---|
| Number of floors | 2 |
| Building condition | To be done up |
| Immovable heritage | Not specified |
| Street frontage width | 7 m |
| Number of frontages | 4 |
| Outdoor parking spaces | 1 |
| Asbestos certificate is available | Yes |
| Usable floor area | 245 square meters |
|---|---|
| How many fireplaces? | 1 |
| Kitchen type | Semi equipped |
| Bedrooms | 3 |
| Dressing room | No |
| Bathrooms | 1 |
| Toilets | 2 |
| Office surface | 18 square meters |
| Office | Yes |
| Professional space | No |
| Basement | Yes |
| Furnished | No |
| Armored door | No |
| Surface of the plot | 379 square meters |
|---|---|
| Connection to sewer network | Connected |
| Gas, water & electricity | Yes |
| Elevator | No |
|---|---|
| Secure access / alarm | No |
| Armored door | No |
| Air conditioning | No |
| TV cable | Yes |
| Jacuzzi | No |
| Sauna | No |
| Swimming pool | No |
| Internet | No |
| Primary energy consumption | 388 kilowatt hour per square meters |
|---|---|
| EPC/EPC label | D |
| Renovation works mandatory | No |
| Unique code EPB certificate | 20251219-0003762116-RES-1 |
| CO₂ emission | Not specified |
| Yearly theoretical total energy consumption | Not specified |
| Valid electricity inspection certificate | No |
| Conformity certification for fuel tanks | Not specified |
| Summons: No judicial remedy or administrative measure imposed | Not specified |
|
Flemish register of measures consulted
|
Yes |
| Separate meter for electricity | Yes |
| Separate meter for gas | Yes |
| Separate meter for water | Yes |
| Valid flood certificate | No |
| Heating type | Gas |
| Heat pump | No |
| Double glazing | Yes |
| Building permit | Yes |
|---|---|
| Cadastral Plan | Not specified |
| Right of first refusal for the tenant | Not specified |
| Allotment permit | Yes |
| Preemption right | No |
| Proceedings for breach of planning regulations | No |
| Most recent urban development zoning | |
| Flood zone type | Non flood zone |
|
P-score
|
A |
|
G-score
|
A |
| Latest land use designation | Living area (residential, urban or rural) |
Asked price excluding notary fees (excluding eventual registration fees)
| Price | 448750 € |
|---|---|
| Cadastral income | 932 € |
| Tenement building | No |
|
|
|


| Address |
Pyckestraat 72
2018 - Antwerpen |
|---|---|
| Website |
|
| External reference | 1068 - 1894 |