


349000€
2 bedrooms 86 square meters

Apartment for sale in Oostakker
Layout
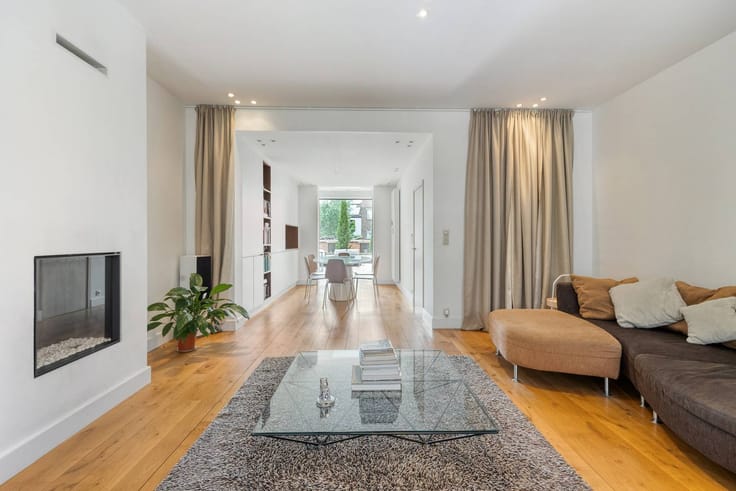
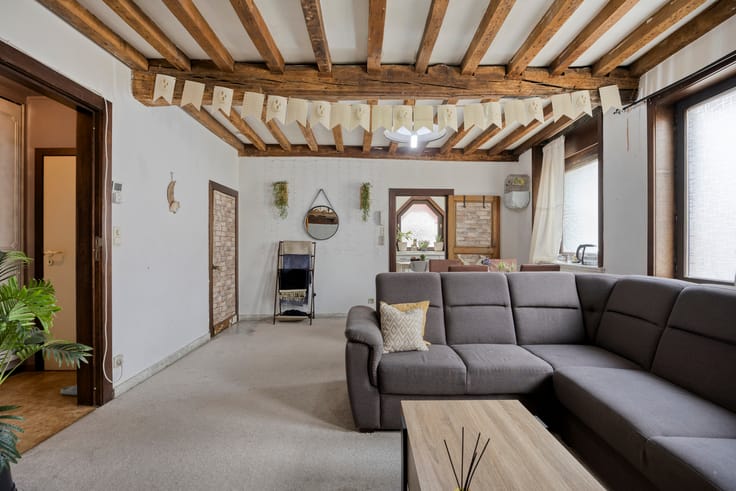
When you enter the apartment, you enter the bright living room with an open kitchen. Adjoining the kitchen, there is a practical technical storage room, which provides extra storage space and optimal ease of use.
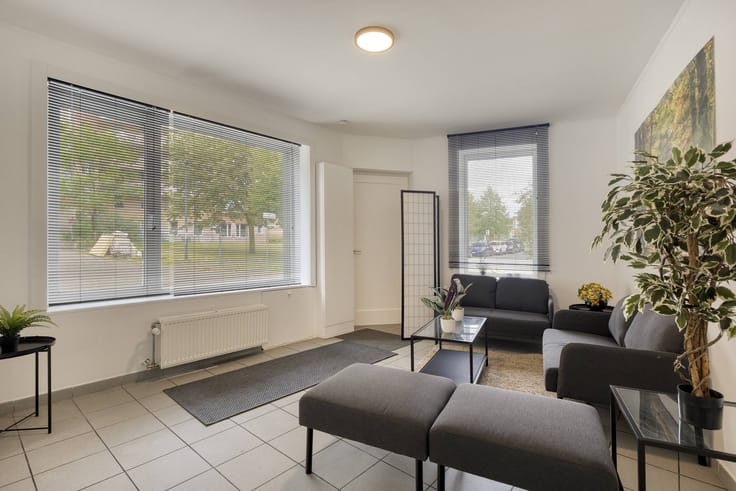
The large windows provide pleasant natural light and offer a view of the surrounding greenery. Adjoining is the covered terrace, an ideal place to enjoy the outdoors in peace and quiet.
The apartment has two bedrooms.
The bathroom is comfortably furnished with a walk-in shower. There is also a separate guest toilet.
A parking space is part of the offer and is included in the sales price.
Location
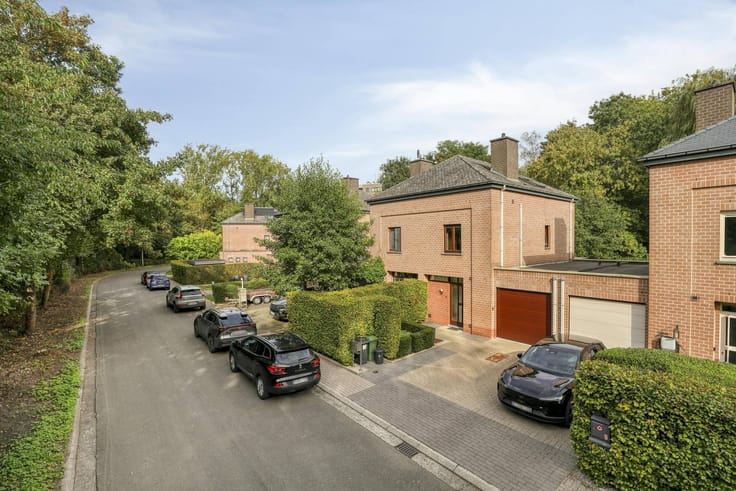
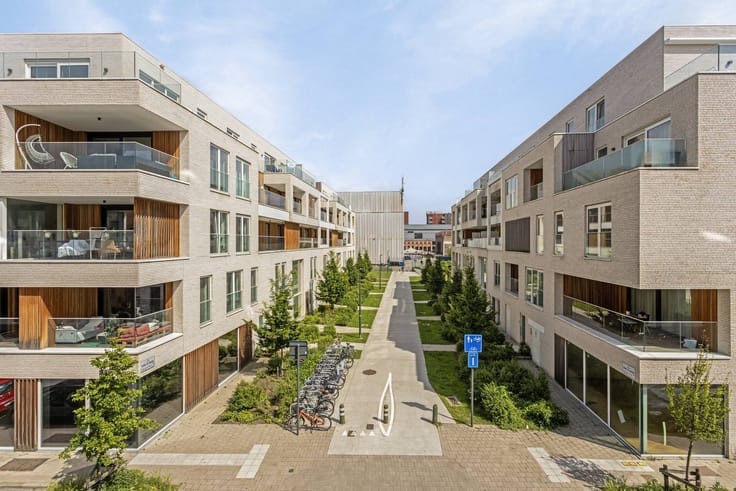
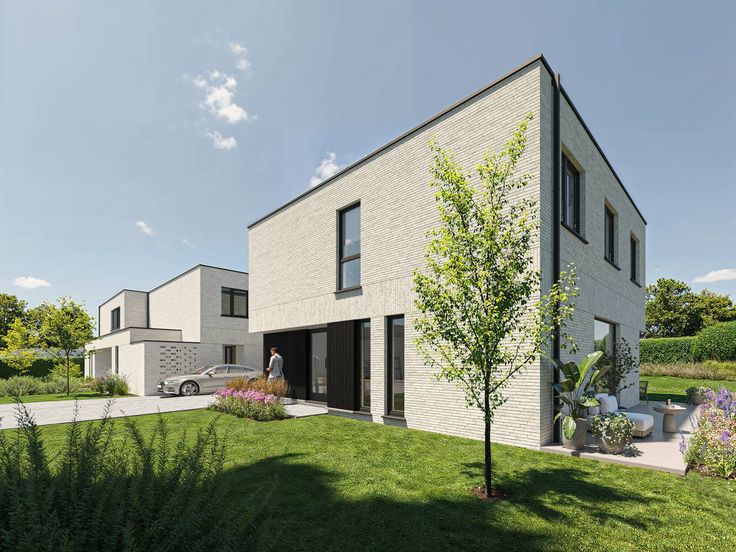
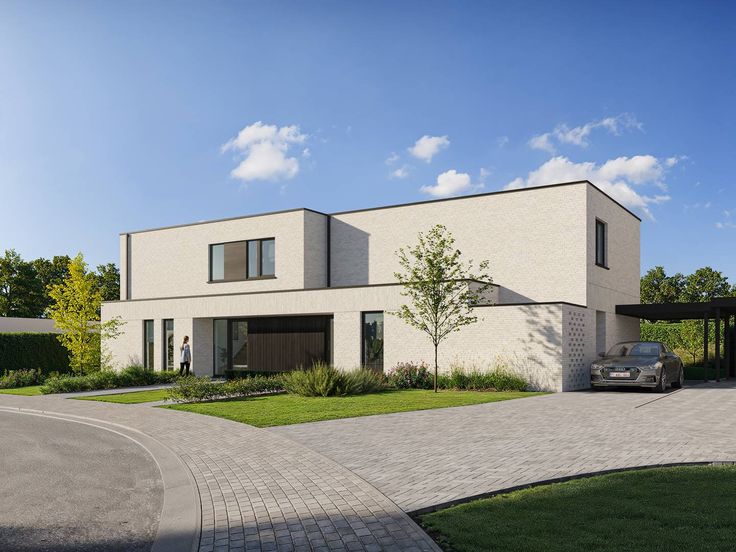
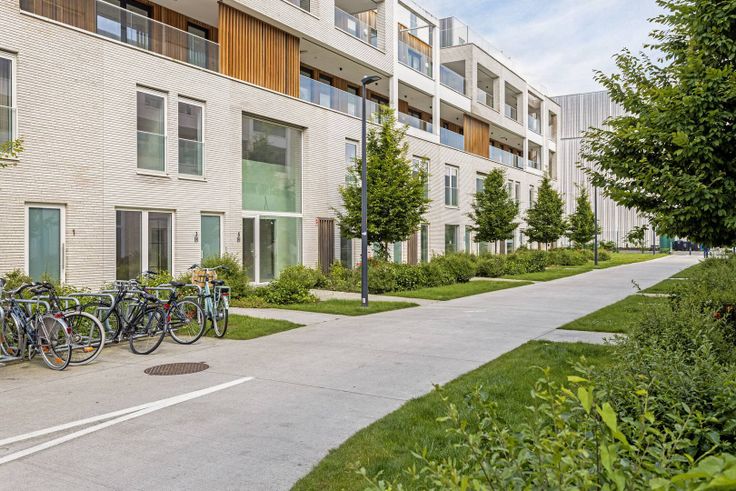
This apartment with terrace is located in a green, quiet area in Oostakker
The apartment is 88 m² and is located in Stokt, a quiet and pleasant living area in Oostakker. Here, greenery, home comfort and accessibility come together harmoniously.
Thanks to the car-free street, you can enjoy a serene living environment, while shops, schools and other daily amenities are a short distance away.
Oostakker combines the charm of a rural village with the vicinity of Ghent. In the area you will find a wide range of shops, pharmacies, schools and sports and relaxation options.
In addition, the smooth connection to the R4 ensures an excellent connection to Ghent, the port and the surrounding municipalities. Public transport is also within walking distance.
Advantages
Bright living space with open kitchen
Covered terrace with a view of greenery
Spacious bedroom and multi-functional second room
Energy efficient living thanks to the E level 52
Peaceful, green and car-free living environment
Easy accessibility thanks to the proximity of the R4
Public transport at walking distance
Looking for a modern apartment where peace, comfort and easy accessibility are key? Then this new-build apartment in Oostakker is definitely worth a visit.
For more information or an on-site visit, please contact Louise at +32 468 24 30 74.
Register of measures: no
| Construction year | 2019 |
|---|---|
| Number of floors | 1 |
| Building condition | Good |
| Immovable heritage | No |
| Number of frontages | 2 |
| Outdoor parking spaces | 1 |
| Surroundings type | Urban |
| Asbestos certificate is available | Not specified |
| Usable floor area | 86 square meters |
|---|---|
| Living room | Yes |
| Kitchen type | Installed |
| Bedrooms | 2 |
| Dressing room | No |
| Bathrooms | 1 |
| Office | No |
| Furnished | No |
| Surface of the plot | 86 square meters |
|---|---|
| Connection to sewer network | Connected |
| Terrace | Yes |
| Terrace orientation | South |
| Elevator | Yes |
|---|---|
| Accessible for disabled people | No |
| Intercom | Yes |
| Secure access / alarm | No |
| TV cable | Yes |
| Visio phone | No |
| Swimming pool | No |
| Internet | Yes |
| Primary energy consumption | 89 kilowatt hour per square meters |
|---|---|
| EPC/EPC label | A |
| Renovation works mandatory | No |
| Unique code EPB certificate | 44021-G-2015_224138/EP06860/L102/D01/SD004 |
| CO₂ emission | Not specified |
| Yearly theoretical total energy consumption | Not specified |
| Valid electricity inspection certificate | Yes |
| E-level (overall energy performance) | 52 |
| Summons: No judicial remedy or administrative measure imposed | No |
|
Flemish register of measures consulted
|
Not specified |
| Separate meter for electricity | Yes |
| Separate meter for gas | Yes |
| Separate meter for water | Yes |
| Valid flood certificate | Yes |
| Heating type | Gas |
| Photovoltaic solar panels | No |
| Thermic solar panels | No |
| Common water heater | No |
| Double glazing | Yes |
| Building permit | Yes |
|---|---|
| Type of building | House |
| Cadastral Plan | Yes |
| Right of first refusal for the tenant | Not specified |
| Allotment permit | Yes |
| Preemption right | Yes |
| Proceedings for breach of planning regulations | No |
| Most recent urban development zoning | Not specified |
| Flood zone type | Non flood zone |
|
P-score
|
D
|
|
G-score
|
D
|
| Latest land use designation | Extended residential area |
Asked price excluding notary fees (excluding eventual registration fees)
| Price | 349000 € |
|---|---|
| Cadastral income | 692 € |
| Tenement building | No |
|
|
|




| Address |
Kouter 98
9000 - Gent |
|---|---|
| Website |
|
| External reference | D9000-26292 |
Get in touch