


595000€
4 bedrooms 254 square meters

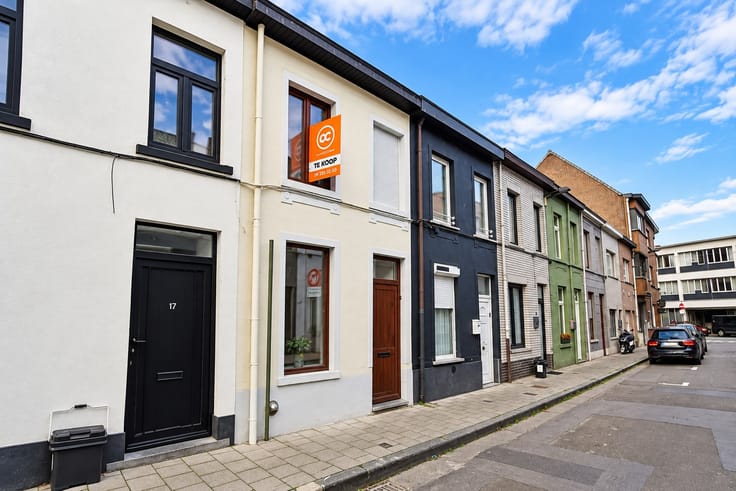
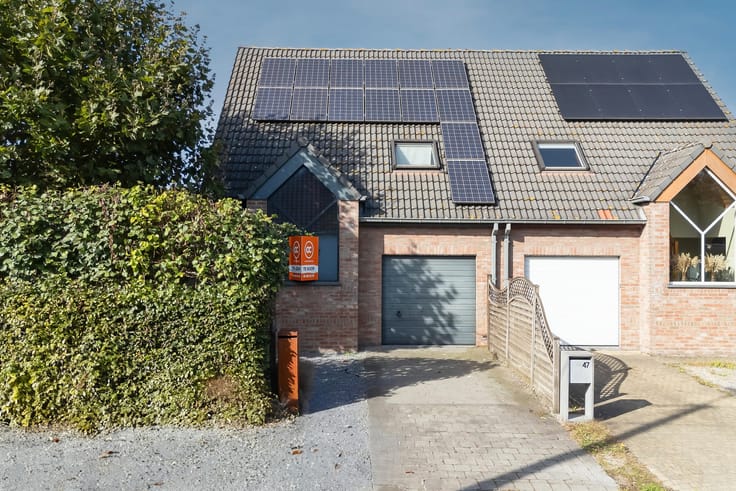
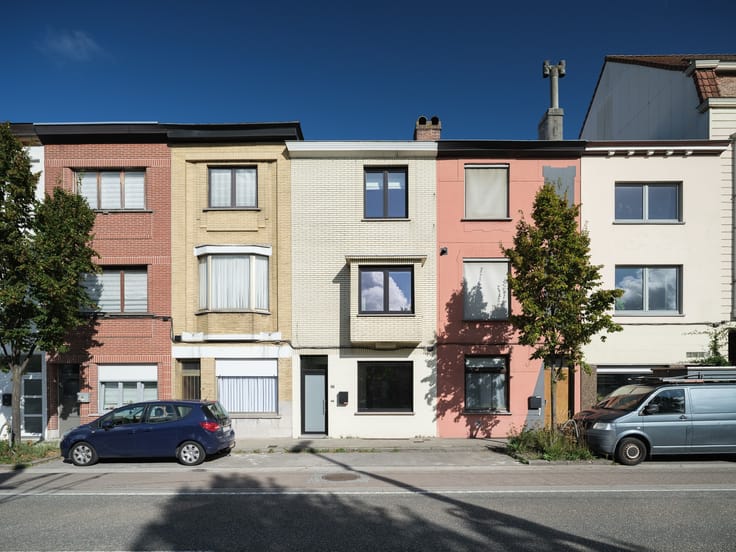
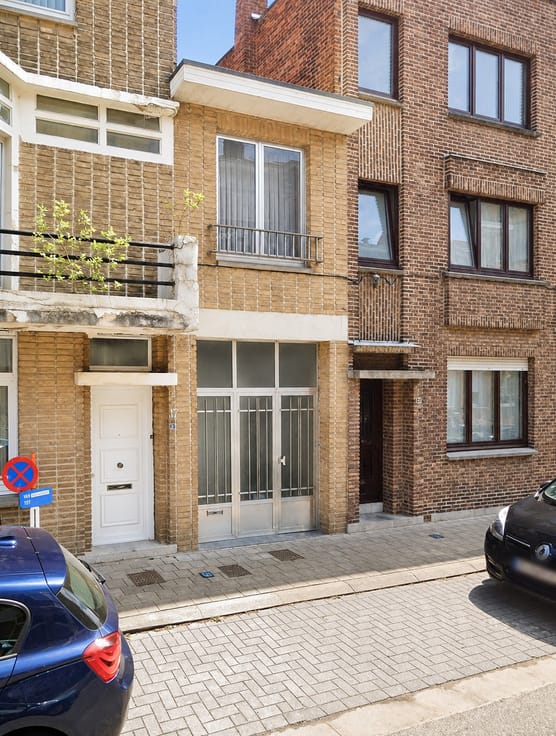
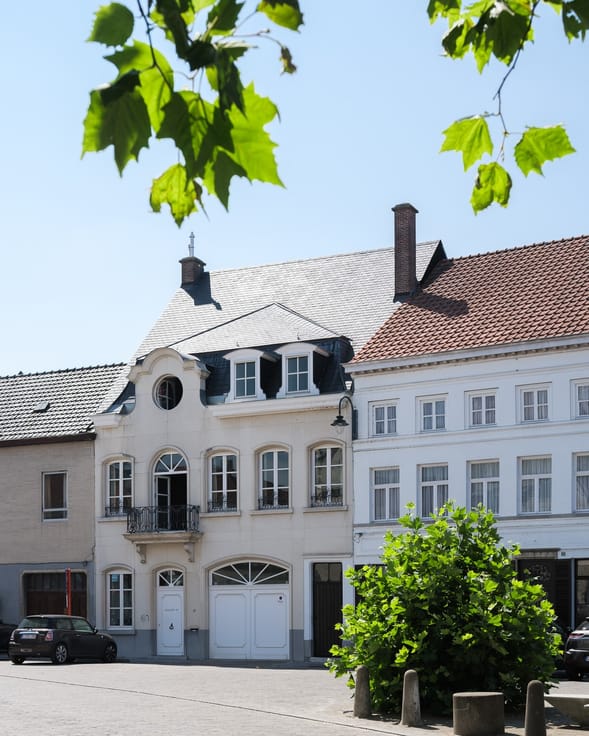
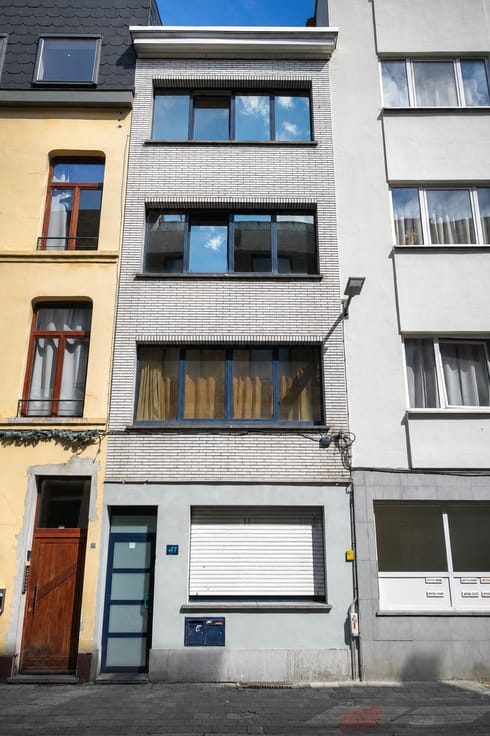
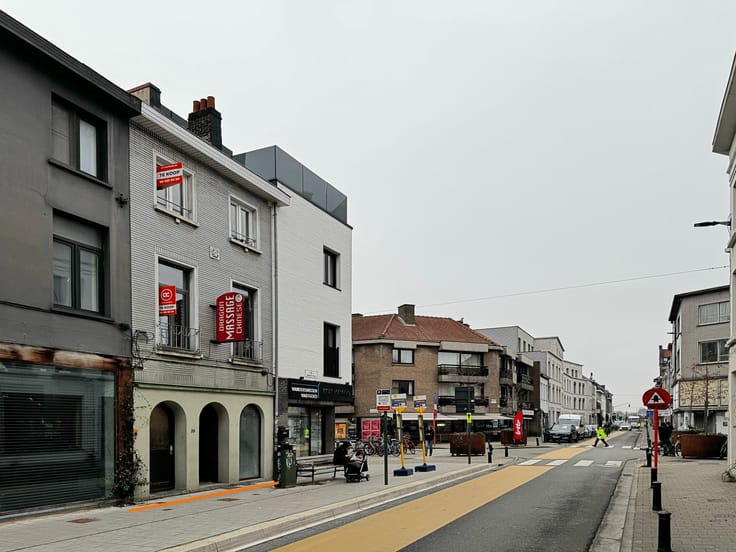
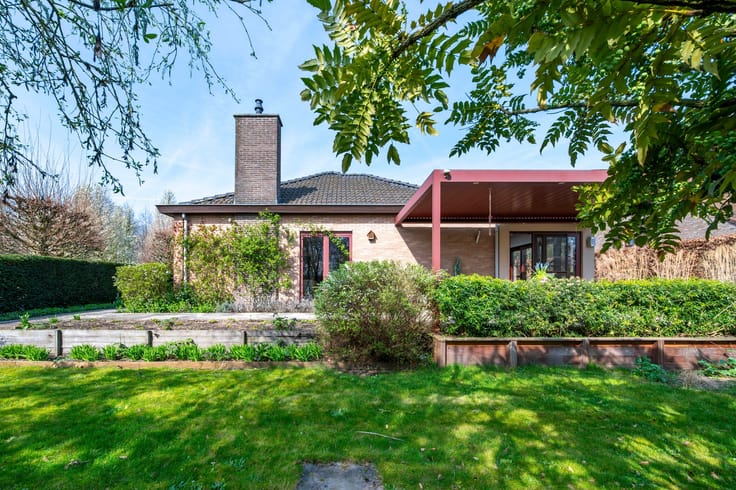
Deze architecturale bel-etagewoning is gelegen in de Hoopstraat 21, een rustige, residentiële woonwijk in Mariakerke, Oostende. De ligging biedt een uitstekende bereikbaarheid naar zowel het centrum van Oostende als de kust. Gelegen in een gegeerde buurt geniet u in deze bel-etage van ruimte en luxe in een rustige omgeving, terwijl winkels, voorzieningen en belangrijke verbindingswegen zich vlakbij bevinden. Het strand is op 10 minuten wandelafstand bereikbaar.
Troeven:
3 terrassen
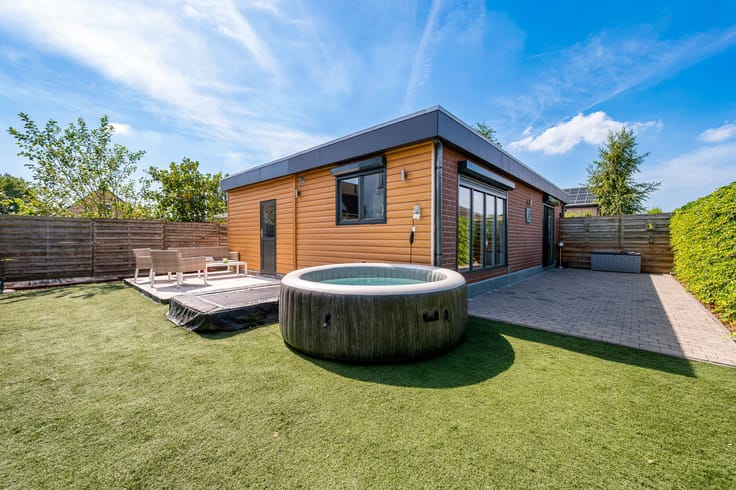
ruime tuin
Ruime garage met extra bergruimte
ruime parkeermogelijkheid
zolder
22 zonnepanelen (5390Wp)
Parlofoon met camera
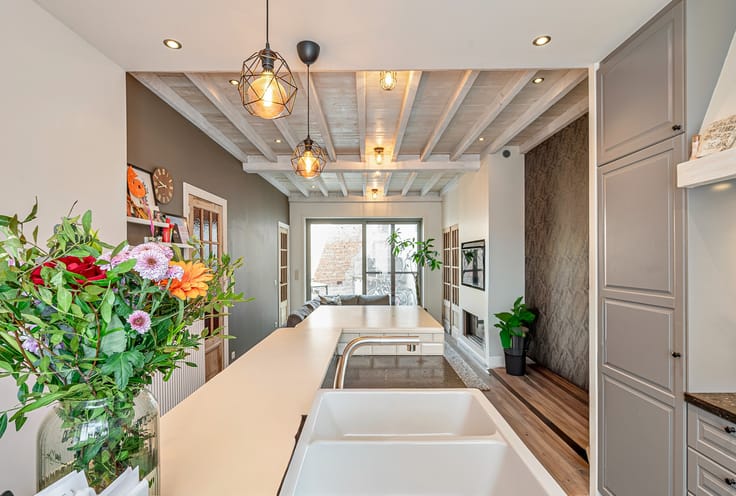
Op maat gemaakte kwaliteitskeuken met Miele toestellen
Design sfeer kachel
Hoog kwalitatieve parket
Vingerafdruktechnologie voor het openen van de deur
Huisverwarming op afstand te controleren
INFRAROODCABINE MEE INBEGREPEN in de prijs
Elektrische keuring: conform volgens het AREI tot 09/01/2048.
EPC label A, 100 kWh/(m² jaar) (GEEN renovatieplicht).
Stedenbouwkundige inlichtingen: perceelnummer 0208N2P0000 ; woongebied, geen verkavelingsvergunning, geen rechtelijke herstelmaatregel of bestuurlijke maatregel, geen overstromingsgevoeligheid: P- score: C, G- score: C.
Wenst u een bezoek in deze architecturale parel?
Contacteer Apers Taghnee via [email protected] of via +32 475 42 89 58.
| Construction year | 1990 |
|---|---|
| Building condition | As new |
| Immovable heritage | No |
| Number of frontages | 2 |
| Covered parking spaces | 1 |
| Asbestos certificate is available | Not specified |
| Usable floor area | 254 square meters |
|---|---|
| Living room | Yes |
| Bedrooms | 4 |
| Bathrooms | 1 |
| Laundry room | Yes |
| Armored door | No |
| Terrace | Yes |
|---|
| Caretaker | No |
|---|---|
| Intercom | No |
| Secure access / alarm | Yes |
| Armored door | No |
| Air conditioning | Yes |
| Visio phone | Yes |
| Internet | Yes |
| Primary energy consumption | 100 kilowatt hour per square meters |
|---|---|
| EPC/EPC label | A |
| Renovation works mandatory | No |
| Unique code EPB certificate | 20221116-0002727060-RES-1 |
| CO₂ emission | Not specified |
| Yearly theoretical total energy consumption | Not specified |
| Valid electricity inspection certificate | Yes |
| Summons: No judicial remedy or administrative measure imposed | Not specified |
|
Flemish register of measures consulted
|
Not specified |
| Valid flood certificate | Not specified |
| Photovoltaic solar panels | Yes |
| Double glazing | Yes |
| Building permit | Not specified |
|---|---|
| Total ground floor buildable | 254 square meters |
| Cadastral Plan | Not specified |
| Right of first refusal for the tenant | Not specified |
| Obligation to build | No |
| Allotment permit | No |
| Preemption right | No |
| Proceedings for breach of planning regulations | No |
| Most recent urban development zoning | Not specified |
| Flood zone type | Non flood zone |
|
P-score
|
C |
|
G-score
|
C |
| Latest land use designation | Living area (residential, urban or rural) |
Asked price excluding notary fees (excluding eventual registration fees)
| Price | 595000 € |
|---|---|
| Cadastral income | 1450 € |
| Tenement building | No |
|
|
|



| Address |
Kortrijksesteenweg 241A
9830 - Sint-Martens-Latem |
|---|---|
| Website |
|
| External reference | Hoopstraat 21 8400 Oostende |
Get in touch