


595000€
5 bedrooms 199 square meters

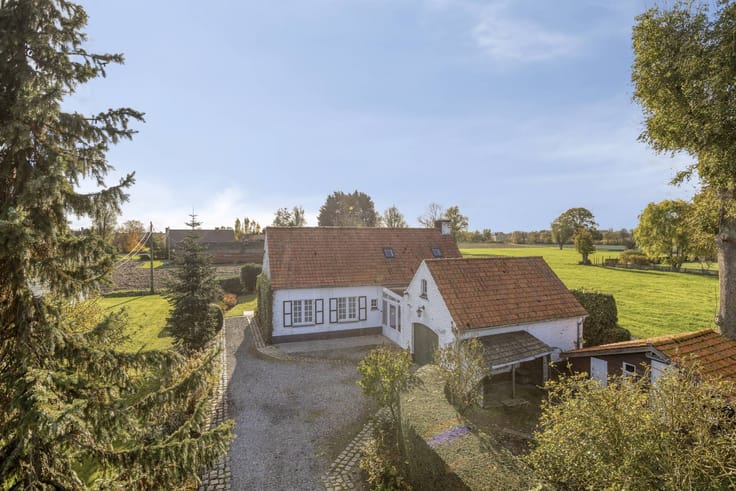
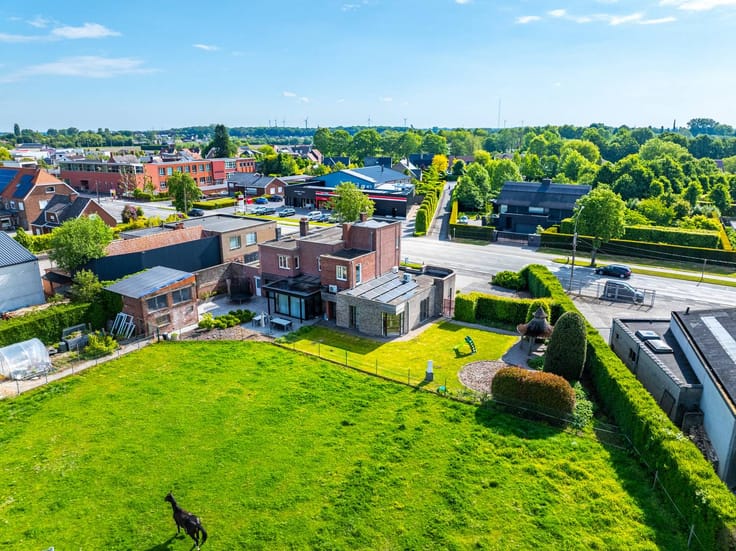
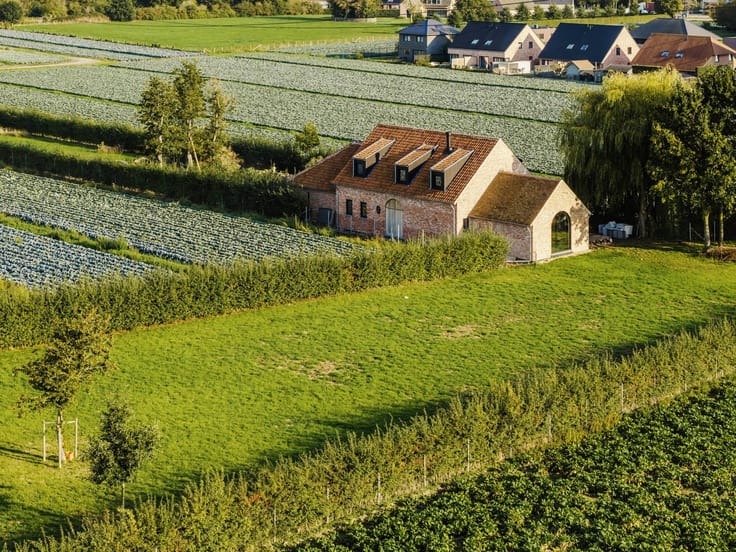
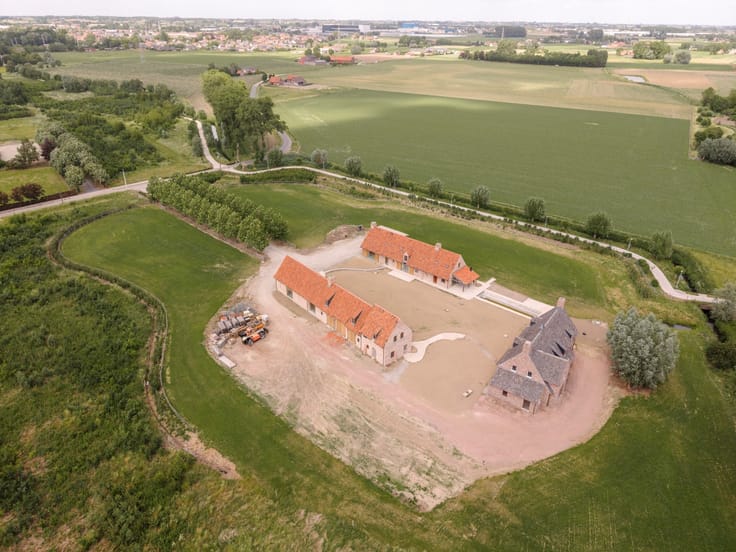
Exceptional rural property on 10,821 m² of land
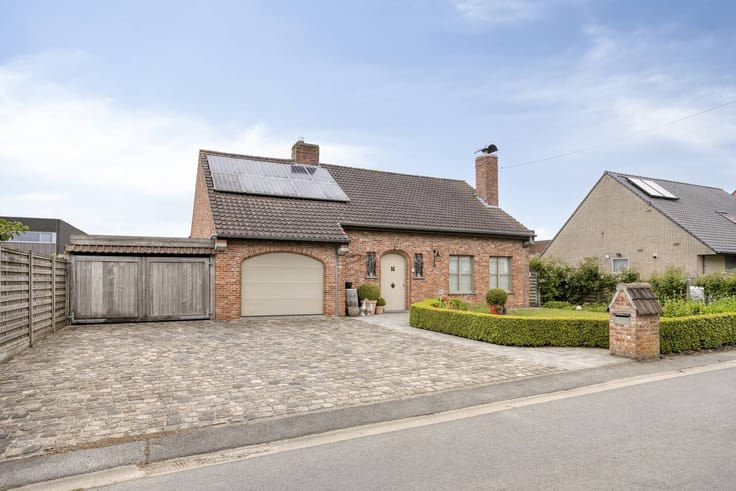
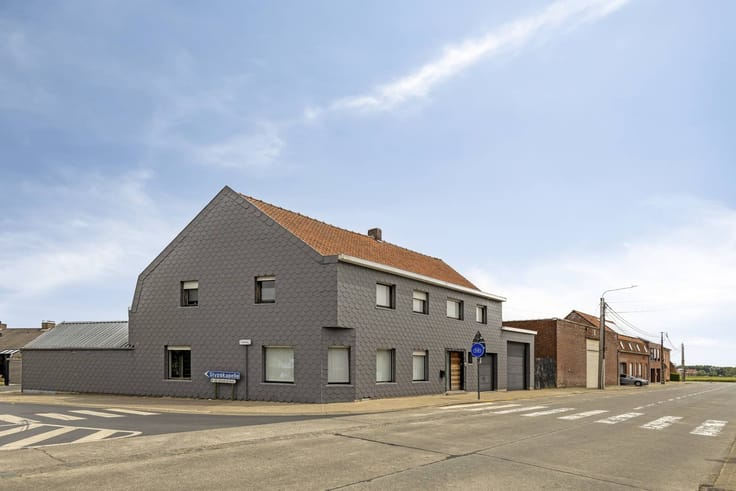
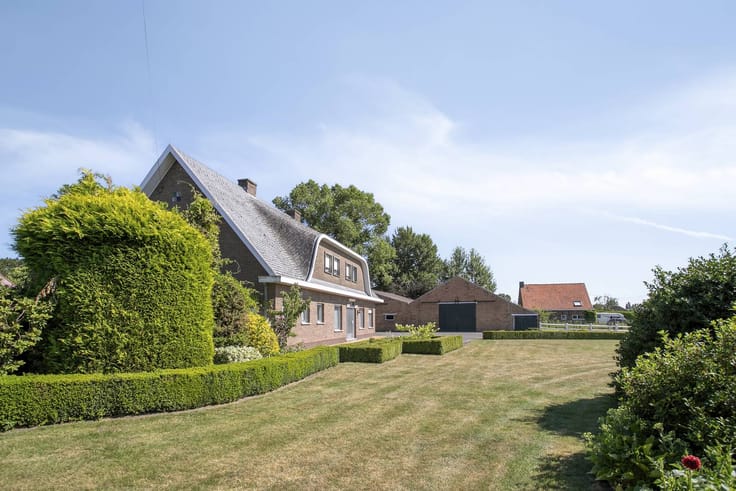
This exceptional rural property combines a home with a solid base, various outbuildings and a very spacious plot area of no less than 10,821 m². A property with plenty of opportunities for those looking for space, greenery and potential!
The house has a smooth connection to access roads to Roeselare, Hooglede and Staden.
The total property comprises 10,821 m², divided into four lots:
1,565 m²: house, outbuildings and garden
3,457 m²: shed/stables with attic (approx. 350 m²), meadow and orchard
2,162 m²: arable land 1
3,637 m²: arable land 2
All plots are free of rent and are only sold together.
Ground floor:
Entrance hall
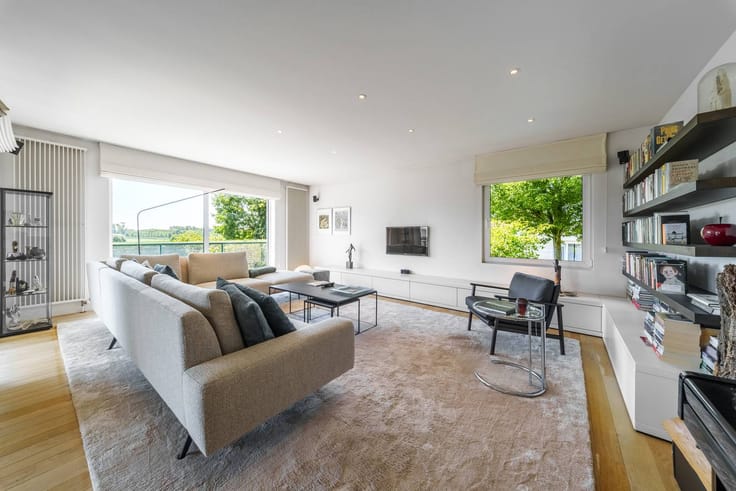
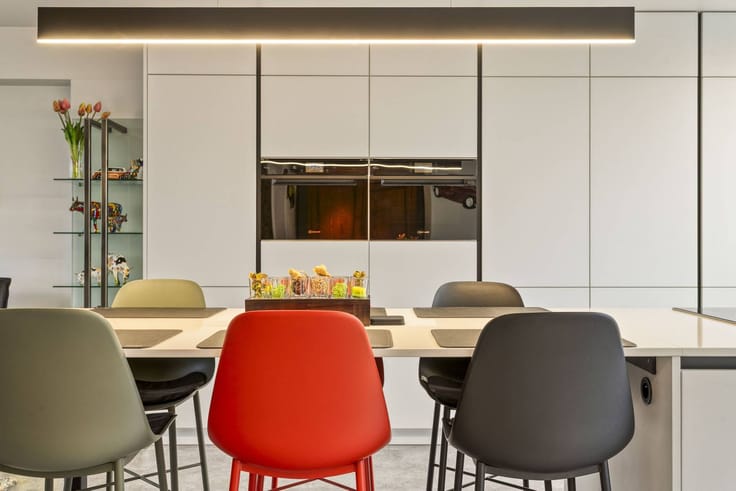
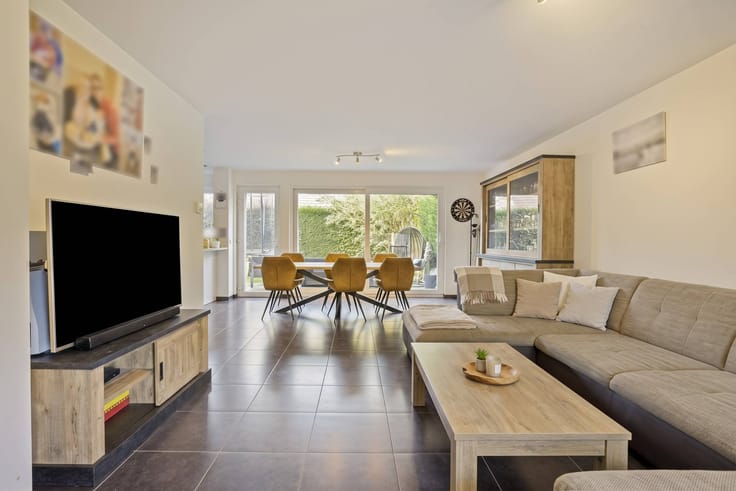
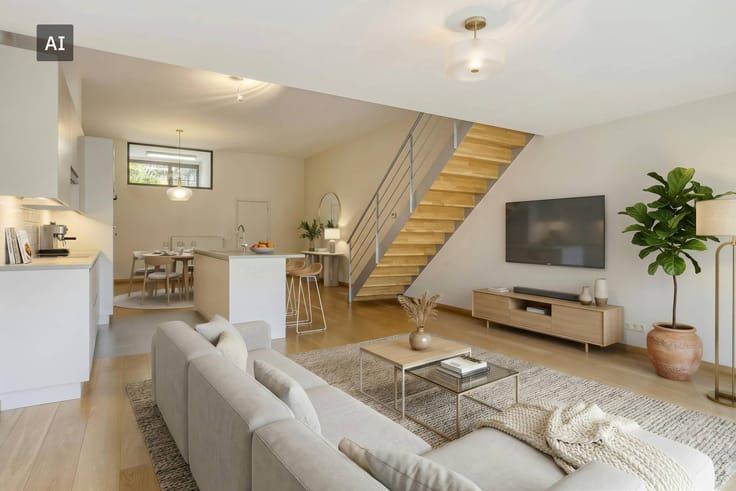
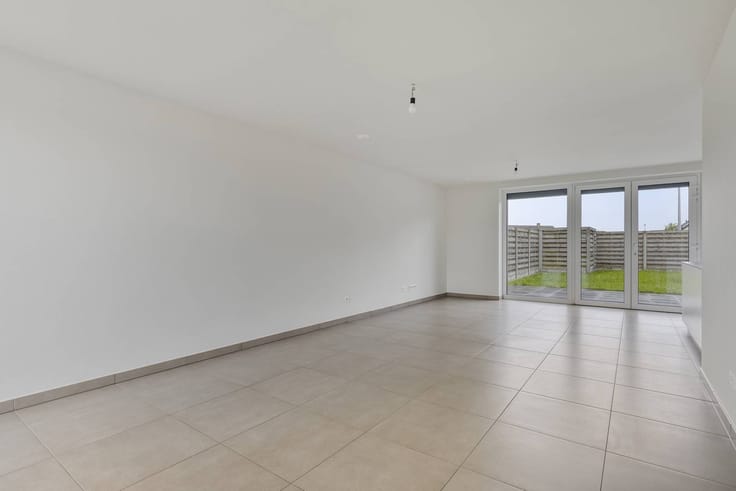
Spacious living area with living room, dining area and open kitchen
Bathroom with shower, sink and toilet
Bedroom
Storage/laundry room with separate storage space
Garage
Guest toilet
Floor:
Spacious, dry attic with the potential for furnishing several additional bedrooms. The attic is currently accessible via a retractable staircase from the garage. Installing a fixed staircase is one of the options.
The mentioned price does not include an additional value of 50,000 EUR for the two plots of arable land and are mandatory to purchase.
Easy connection to the main access roads to Roeselare, Hooglede and Staden.
Register of measures: pending
| Available as of | Immediately |
|---|---|
| Construction year | 1986 |
| Number of floors | 2 |
| Building condition | To be done up |
| Immovable heritage | No |
| Number of frontages | 4 |
| Covered parking spaces | 1 |
| Outdoor parking spaces | 10 |
| Surroundings type | Living area (residential, urban or rural) |
| Asbestos certificate is available | Yes |
| Usable floor area | 199 square meters |
|---|---|
| Living room | Yes |
| Dining room | Yes |
| Kitchen type | Installed |
| Bedrooms | 5 |
| Dressing room | No |
| Bathrooms | 1 |
| Office | No |
| Furnished | No |
| Surface of the plot | 10800 square meters |
|---|---|
| Connection to sewer network | Connected |
| Elevator | No |
|---|---|
| Accessible for disabled people | No |
| Intercom | No |
| Secure access / alarm | No |
| TV cable | Yes |
| Visio phone | No |
| Swimming pool | No |
| Internet | No |
| Primary energy consumption | 356 kilowatt hour per square meters |
|---|---|
| EPC/EPC label | D |
| Renovation works mandatory | No |
| Unique code EPB certificate | 20220708-0002637577-RES-1 |
| CO₂ emission | Not specified |
| Yearly theoretical total energy consumption | Not specified |
| Valid electricity inspection certificate | Yes |
| Summons: No judicial remedy or administrative measure imposed | No |
|
Flemish register of measures consulted
|
Not specified |
| Separate meter for electricity | Yes |
| Separate meter for water | Yes |
| Valid flood certificate | Yes |
| Heating type | Fuel oil |
| Photovoltaic solar panels | No |
| Thermic solar panels | No |
| Common water heater | No |
| Double glazing | Yes |
| Building permit | No |
|---|---|
| Type of building | House |
| Cadastral Plan | Yes |
| Right of first refusal for the tenant | Not specified |
| Allotment permit | No |
| Preemption right | No |
| Proceedings for breach of planning regulations | No |
| Most recent urban development zoning | Not specified |
| Flood zone type | Non flood zone |
|
P-score
|
A |
|
G-score
|
A |
| Latest land use designation | Farming area |
Asked price excluding notary fees (excluding eventual registration fees)
| Price | 595000 € |
|---|---|
| Tenement building | No |
|
|
|





| Address |
Grote Markt 13
8800 - Roeselare |
|---|---|
| Website |
|
| External reference | D8800-26263 |