



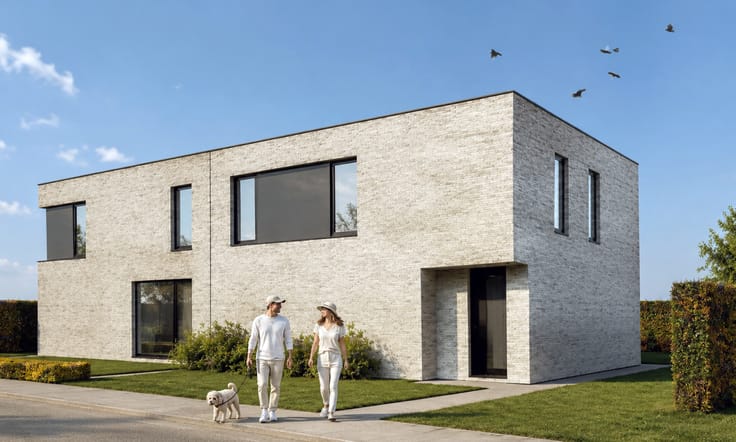
House for sale
(excl. taxes) 440072€
3 bedrooms 180 square meters
Immoweb code : 20154984

Immoweb code : 20154984
Overview
3 bedrooms
1 bathroom
180
square meters
livable space
Description
Unfortunately we did not receive an English translation for this text.
Nl :
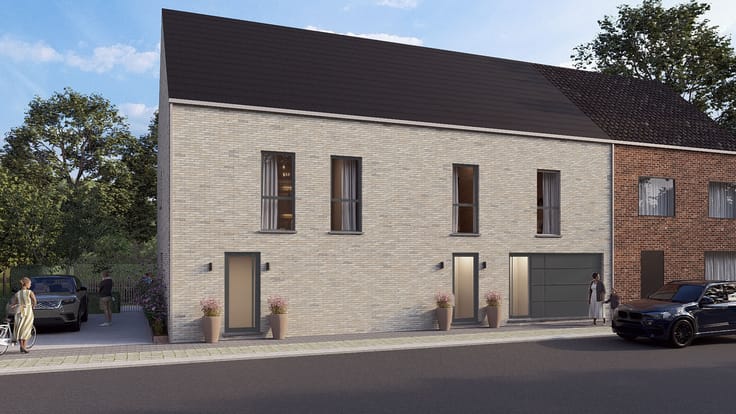
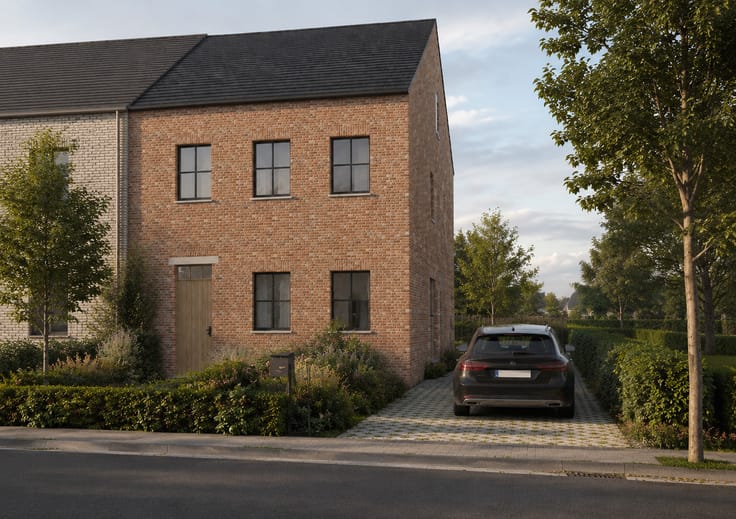
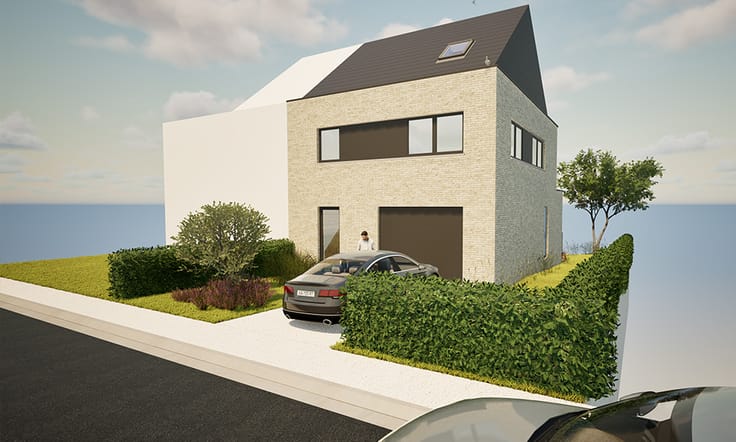
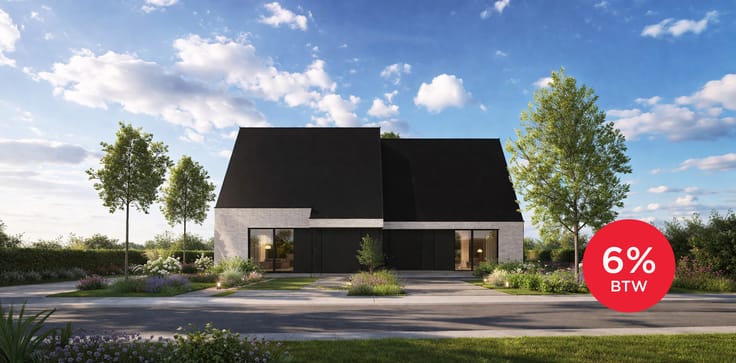
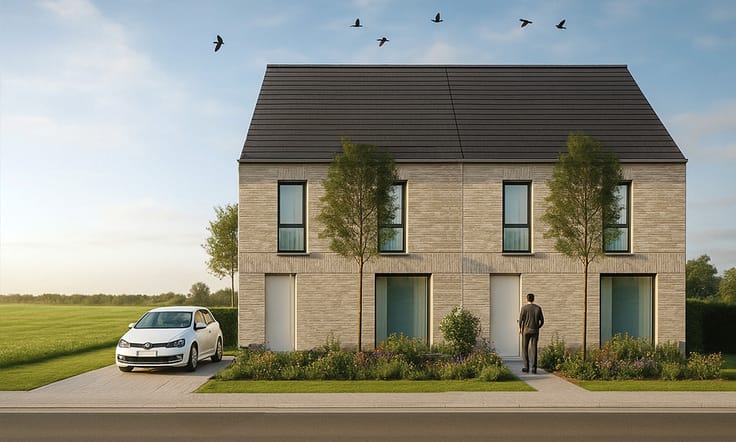
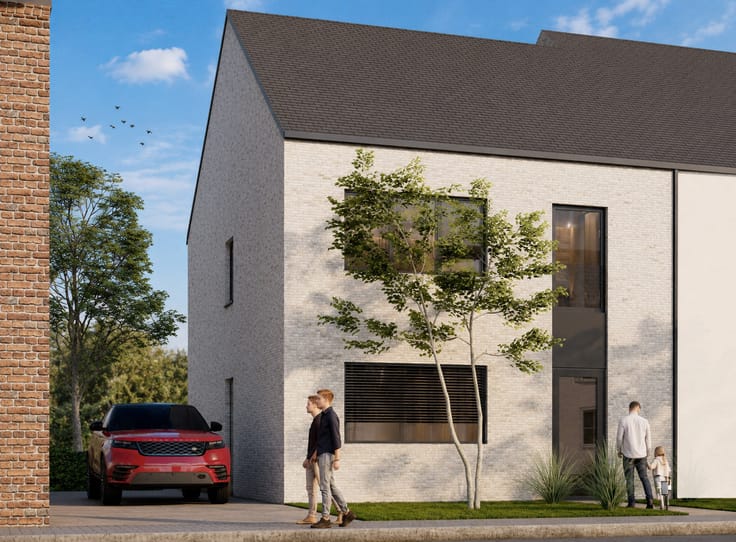
Woning lot 1
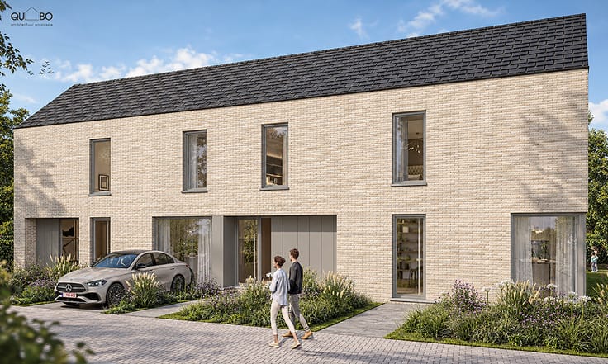
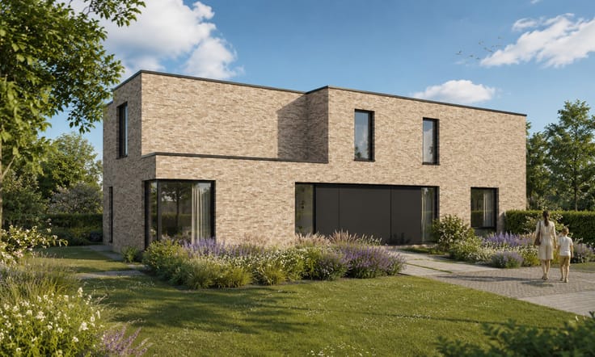
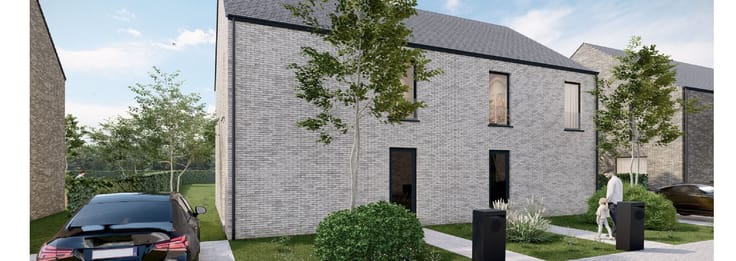
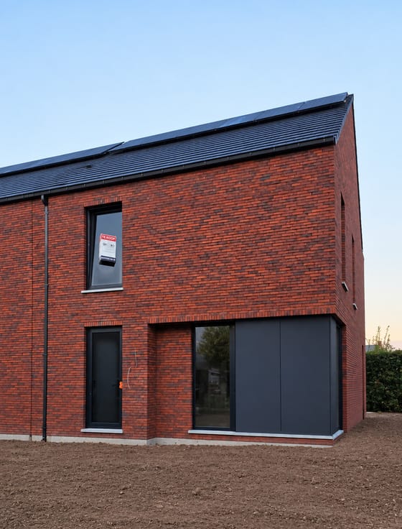
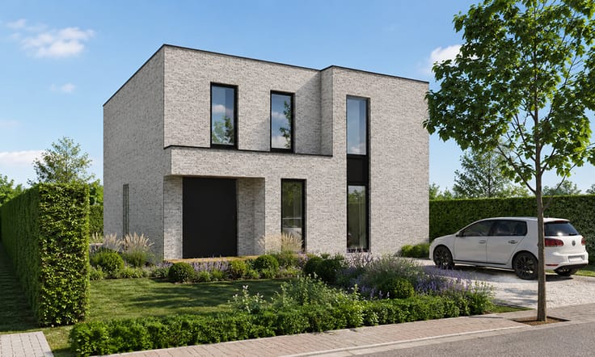
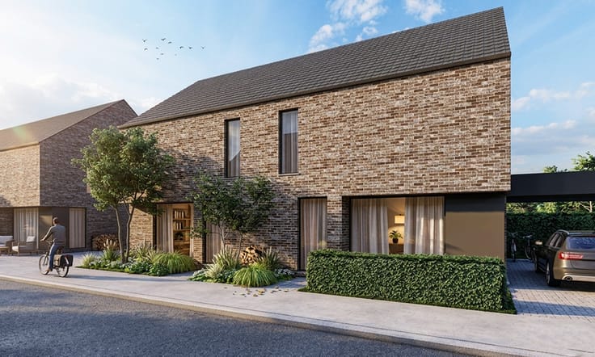
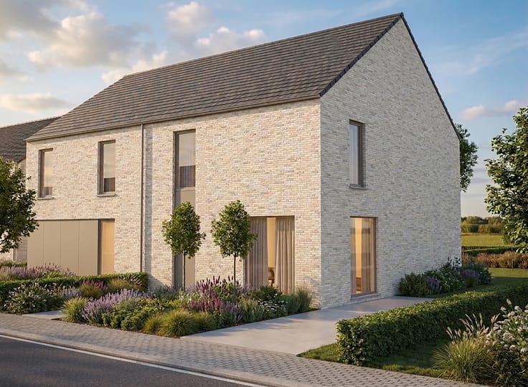
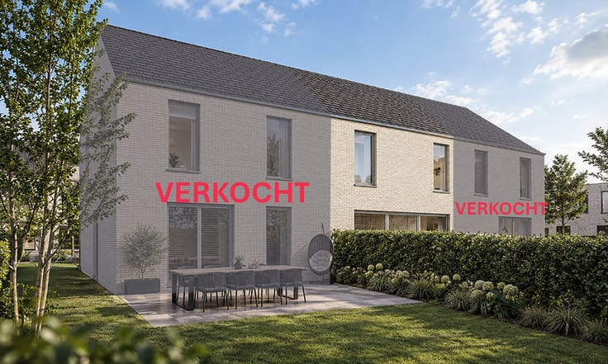
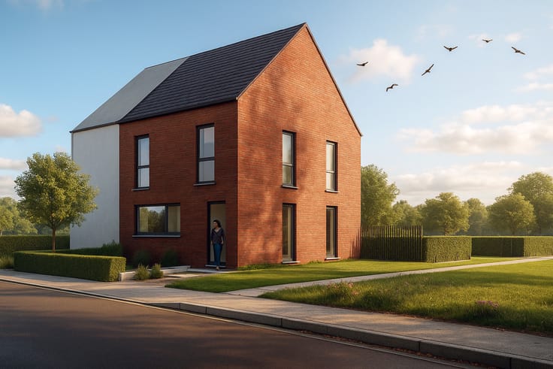
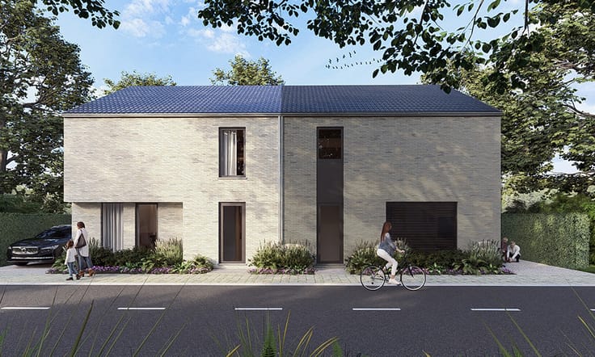
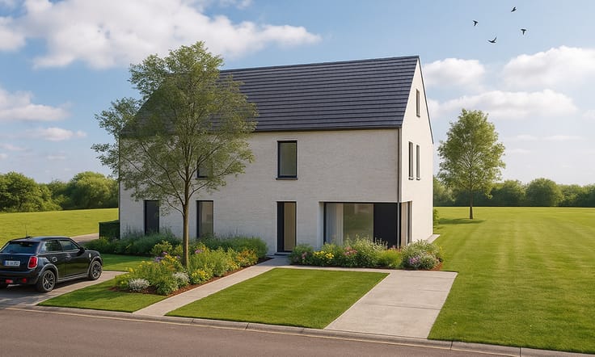
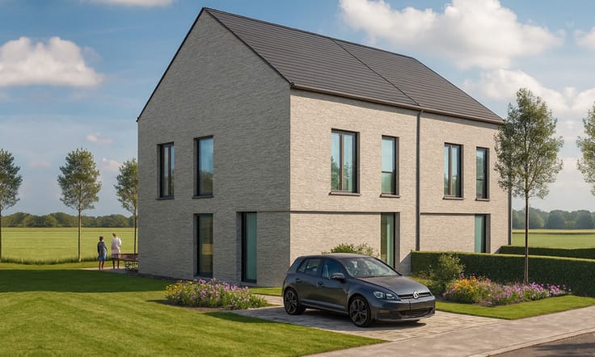
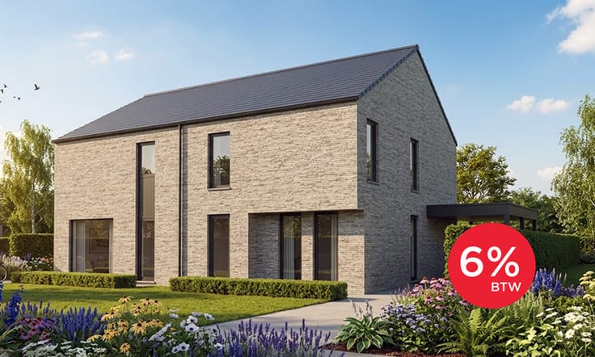
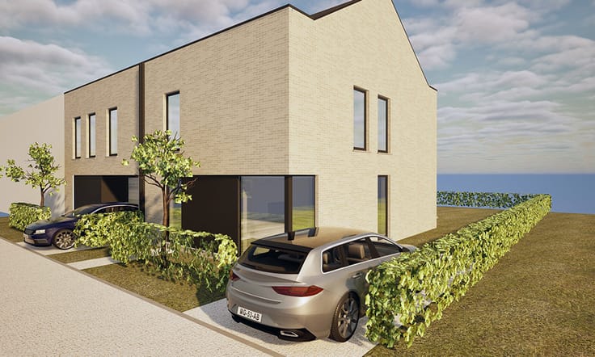
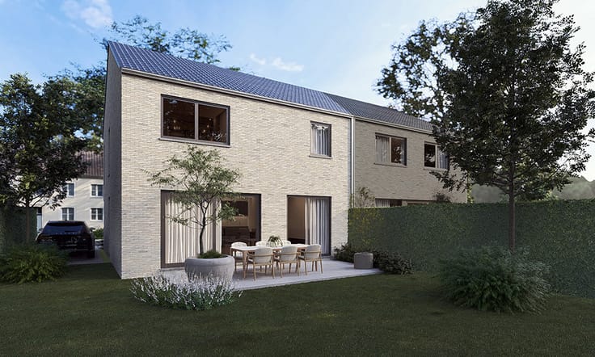
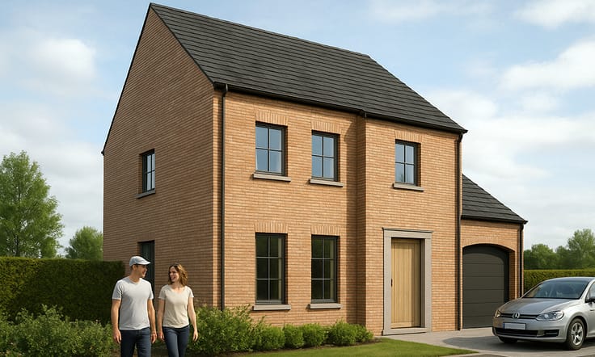
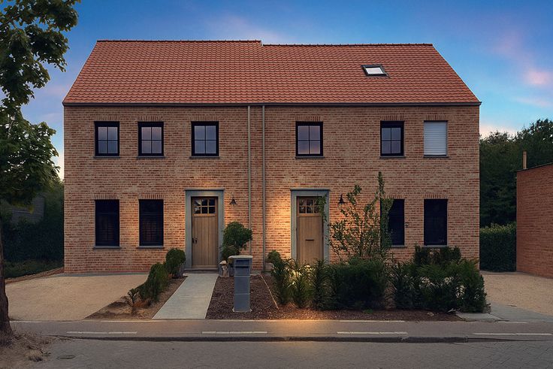
Het eerste ontwerp omvat inkomhal, toilet, eet- en zitruimte, open keuken, garage en een ruime berging. Op de verdieping zijn een nachthal, badkamer, 3 slaapkamers en een berging. Tot slot beschikt de woning over een ruime zolder met mogelijkheden. Uiteraard zijn planaanpassingen op uw maat steeds mogelijk. Contacteer ons vrijblijvend voor meer info en ontdek de mogelijkheden voor een indeling en afwerking op maat.
Energiezuinige woonst
Bij Qubo garanderen we steeds een energiezuinige woonst. Er wordt steeds gewerkt met solide en duurzame materialen van hoge kwaliteit om te voldoen aan de huidige energieregelgeving (EPB). Max. E30 - S28, afhankelijk van architectuur en exact te bepalen na blowerdoortest.
Prijs
Totaalprijs grond+woning bedraagt: €479.862,52.
Inclusief:
- Lucht-water warmtepomp
- Vloerverwarming op gelijkvloers én verdieping
- Hernieuwbare energie
- Notariskosten
- Registratiekosten
- Ereloon architect
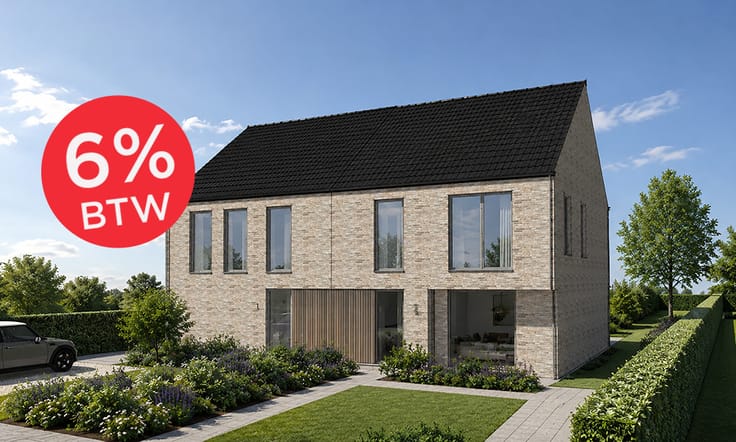
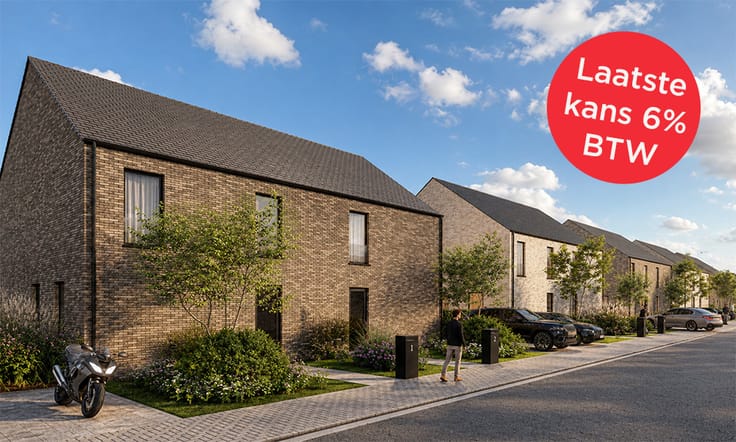
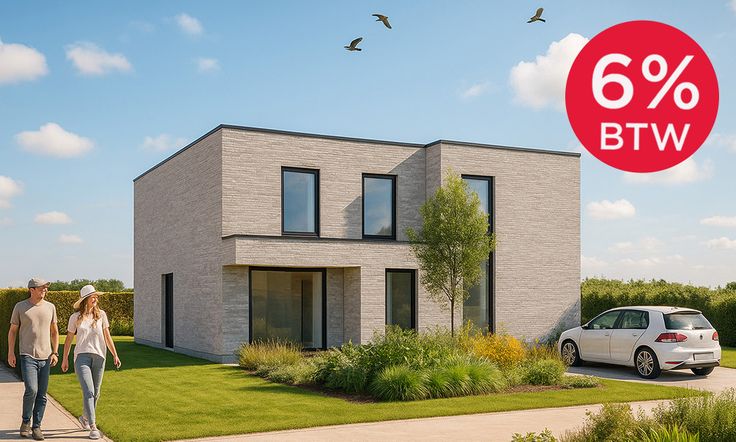
- 6% BTW
Exclusief:
- Keuken (deze is in te vullen naar uw eigen smaak)
Mocht u niet voldoen aan de voorwaarden voor het verlaagd tarief : €525.794,85.
Betrouwbare bouwpartner
Qubo is een familiebedrijf met méér dan 30 jaar ervaring in het bouwen van kwaliteitsvolle woningen. Vakmanschap is één van onze fundamentele pijlers. We stellen u dan ook graag deze nieuwbouwwoning te Opwijk voor tijdens een persoonlijk gesprek.
Meer informatie
Wenst u meer informatie of afspraak? Contacteer uw bouwadviseur Jurgen via 0476/75.20.35 of 052/499.599.
| Building price excluding VAT | €440,072 |
|---|
| Number of floors | 3 |
|---|---|
| Building condition | As new |
| Immovable heritage | Not specified |
| Street frontage width | 8 m |
| Number of frontages | 2 |
| Surroundings type | Living area (residential, urban or rural) |
| Asbestos certificate is available | Not specified |
| Usable floor area | 180 square meters |
|---|---|
| Living room | Yes |
| Dining room | Yes |
| Bedrooms | 3 |
| Dressing room | No |
| Bathrooms | 1 |
| Toilets | 2 |
| Laundry room | Yes |
| Office | No |
| Professional space | No |
| Attic | Yes |
| Isolated | Yes |
| Armored door | No |
| Land is facing street | Yes |
|---|---|
| Wooded land | No |
| Plot at rear | No |
| Flat land | Yes |
| Gas, water & electricity | Yes |
| Garden surface | 1 square meter |
| Caretaker | No |
|---|---|
| Elevator | No |
| Accessible for disabled people | No |
| Intercom | No |
| Secure access / alarm | No |
| Armored door | No |
| Air conditioning | No |
| TV cable | Yes |
| Visio phone | No |
| Jacuzzi | No |
| Sauna | No |
| Swimming pool | No |
| Internet | Yes |
| Primary energy consumption | Not specified |
|---|---|
| EPC/EPC label | A+ |
| Renovation works mandatory | No |
| Unique code EPB certificate | Not specified |
| CO₂ emission | Not specified |
| Yearly theoretical total energy consumption | Not specified |
| Valid electricity inspection certificate | Not specified |
| Conformity certification for fuel tanks | Not specified |
| Summons: No judicial remedy or administrative measure imposed | Not specified |
|
Flemish register of measures consulted
|
Not specified |
| Valid flood certificate | Not specified |
| Heating type | Electric |
| Heat pump | Yes |
| Photovoltaic solar panels | Yes |
| Thermic solar panels | No |
| Common water heater | No |
| Double glazing | Yes |
| Building permit | Not specified |
|---|---|
| Type of building | All kind |
| Cadastral Plan | Not specified |
| Right of first refusal for the tenant | Not specified |
| Allotment permit | Not specified |
| Preemption right | Not specified |
| Most recent urban development zoning | |
|
P-score
|
Not specified |
|
G-score
|
Not specified |
Asked price excluding VAT and excl. notary fees (excluding eventual registration fees)
| Price | 440072 € |
|---|---|
| Tenement building | No |
|
|
|

Qubo Nv
| Address |
Zwaarveld 69
9220 - Hamme |
|---|---|
| Agent's name | Jurgen |
| [email protected] | |
| Phone number |
|
Get in touch