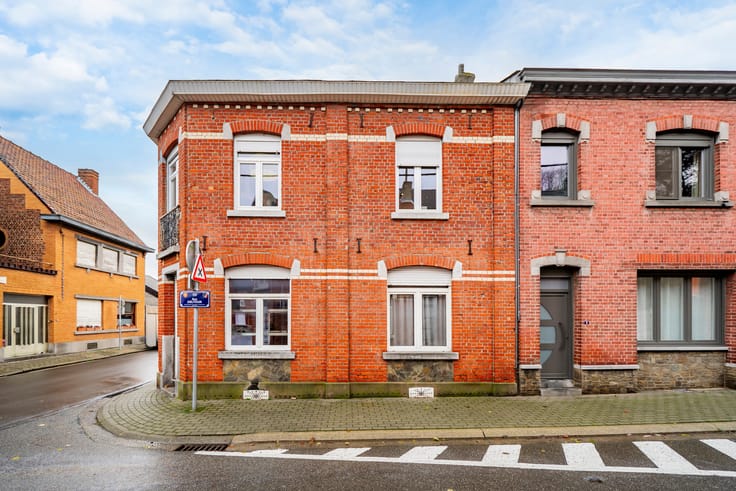



310000€
4 bedrooms 155 square meters

4-Bedroom House for Sale – WARZÉE
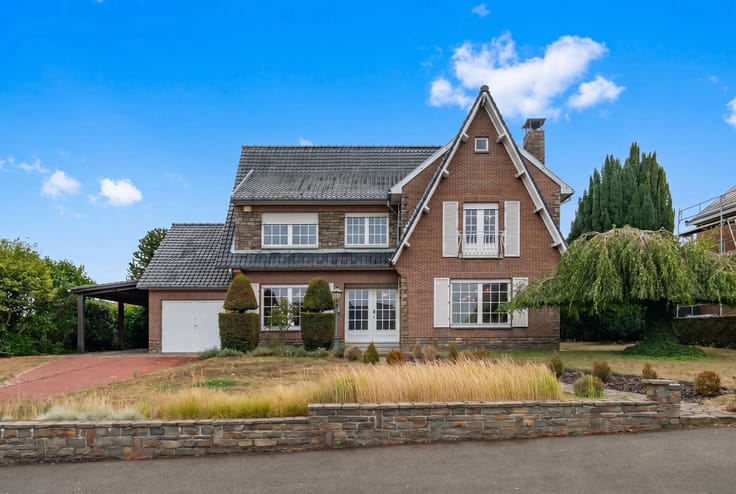
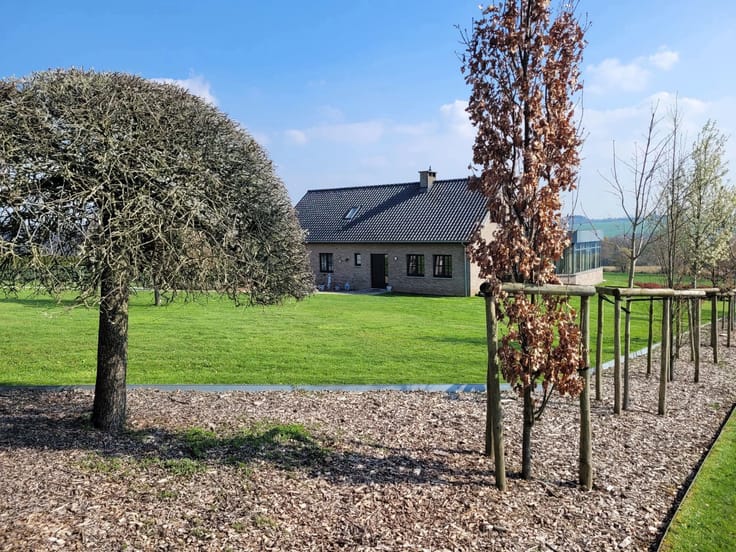
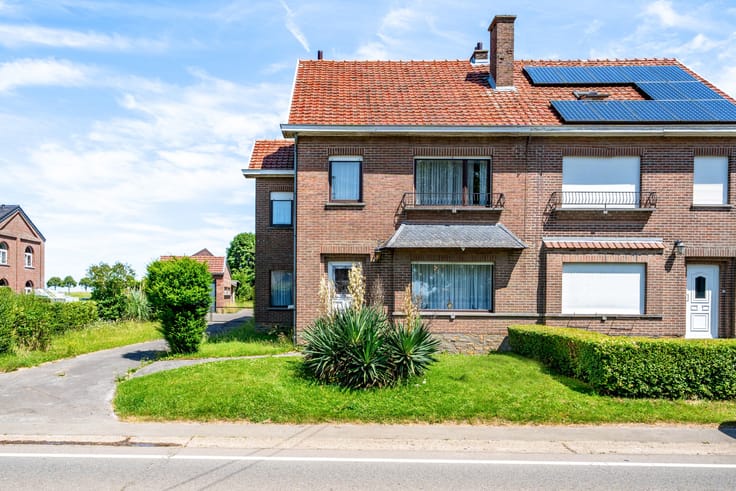
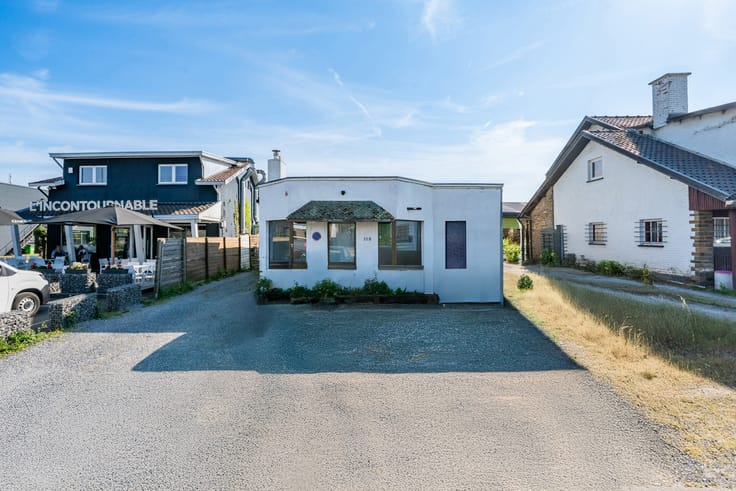
EASY ESTATE is delighted to present this detached four-sided house located in the charming village of Ouffet, set on a plot of over 1,000 m² featuring a very large garden. The outdoor space is ideal for enjoying sunny days, creating a relaxing area or planning future landscaping projects.
With a living area of 155 m², this property offers generous space and excellent potential for customisation. It features 4 bedrooms, allowing you to create different living spaces to suit your needs, whether you are looking for bedrooms for the whole family, a home office, a leisure room or a dedicated space for a personal activity.
The house also includes a bathroom and offers a great opportunity to create an interior that reflects your own style and preferences.
Thanks to its detached layout, generous living space and numerous possibilities for renovation and customisation, this property represents an excellent opportunity for a family looking for a home to make their own, or for anyone wishing to design a living space tailored to their lifestyle. The large garden is an additional asset, offering plenty of opportunities to enjoy the outdoors in peace and quiet.
A property full of potential, waiting to be discovered!
Interested? Contact EASY ESTATE to arrange a viewing.
| Building condition | To be done up |
|---|---|
| Immovable heritage | Not specified |
| Number of frontages | 4 |
| Surroundings type | Countryside |
| Asbestos certificate is available | Not specified |
| Usable floor area | 155 square meters |
|---|---|
| Living room surface | 46 square meters |
| Kitchen type | Semi equipped |
| Kitchen surface | 8 square meters |
| Bedrooms | 4 |
| Bedroom 1 surface | 14 square meters |
| Bedroom 2 surface | 10 square meters |
| Bedroom 3 surface | 16 square meters |
| Bedroom 4 surface | 24 square meters |
| Bathrooms | 1 |
| Shower rooms | 1 |
| Toilets | 1 |
| Laundry room | Yes |
| Furnished | No |
| Surface of the plot | 1020 square meters |
|---|---|
| Connection to sewer network | Connected |
| Gas, water & electricity | Yes |
| Terrace | Yes |
| Primary energy consumption | 449 kilowatt hour per square meters |
|---|---|
| EPC/EPC label | F |
| Renovation works mandatory | Not specified |
| Unique code EPB certificate | 20261026033837 |
| CO₂ emission | 84 kg CO₂/m² |
| Yearly theoretical total energy consumption | 74767 kWh/year |
| Valid electricity inspection certificate | No |
| Summons: No judicial remedy or administrative measure imposed | Not specified |
| Valid flood certificate | Not specified |
| Heating type | Fuel oil |
| Thermic solar panels | No |
| Double glazing | Yes |
| Building permit | Not specified |
|---|---|
| Cadastral Plan | Not specified |
| Right of first refusal for the tenant | Not specified |
| Allotment permit | Not specified |
| Preemption right | No |
| Most recent urban development zoning | Not specified |
| Flood zone type | Non flood zone |
|
P-score
|
Not specified |
|
G-score
|
Not specified |
Asked price excluding notary fees (excluding eventual registration fees)
| Price | 310000 € |
|---|---|
| Tenement building | No |
|
|
|






| Address |
Rue Chaussée 58
4342 - Hognoul |
|---|---|
| Website |
|
| External reference | 7919514 |
Get in touch