


799000€
5 bedrooms 348 square meters

House
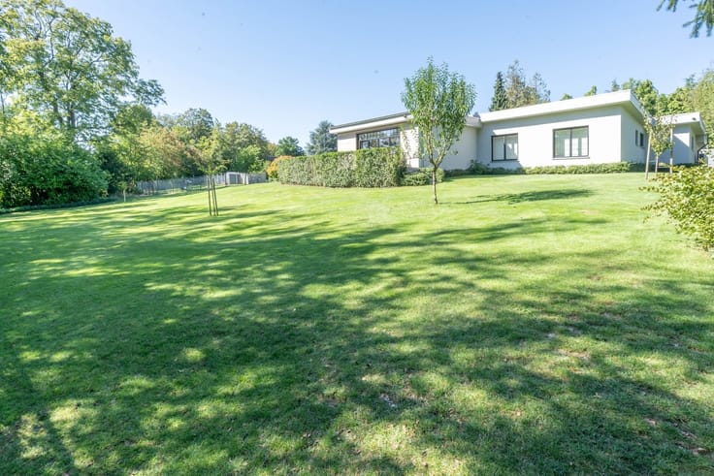
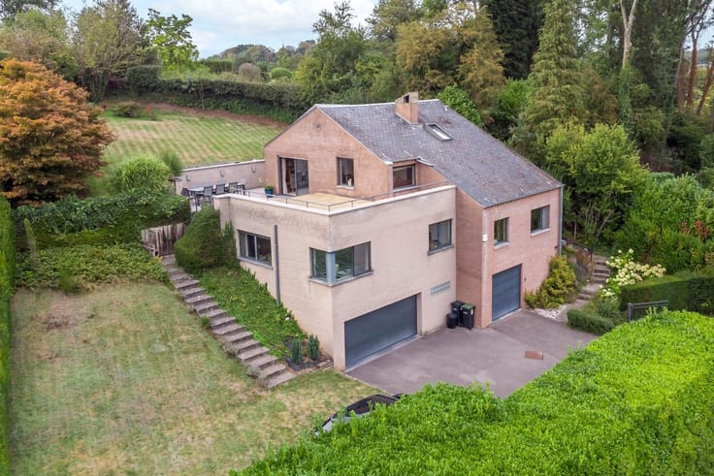
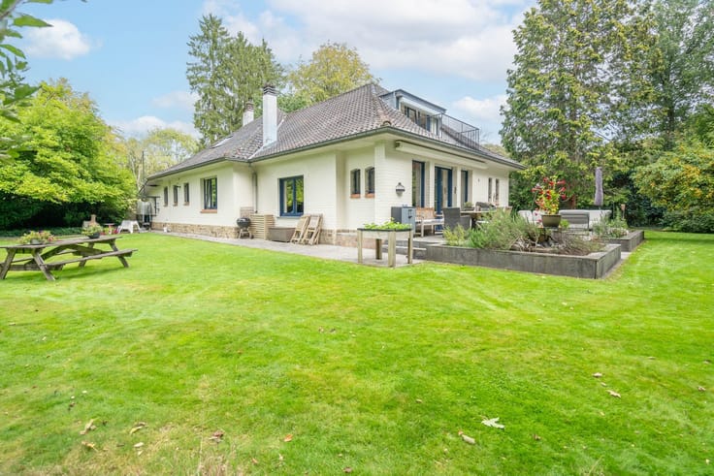
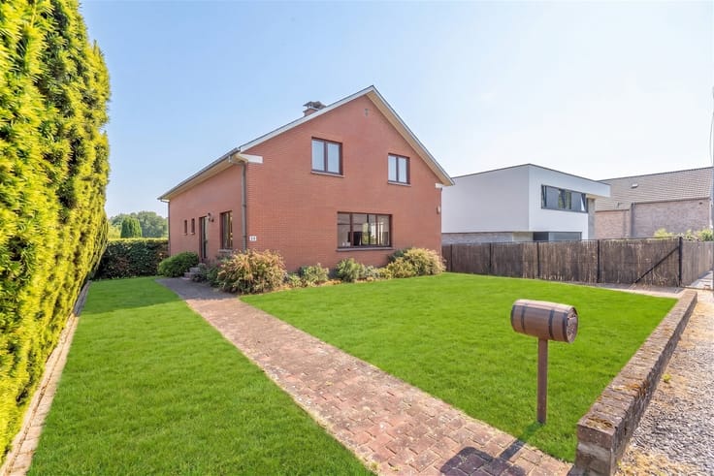
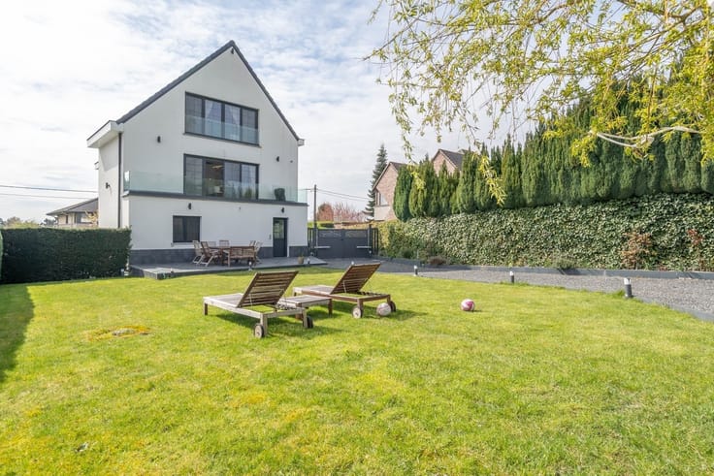
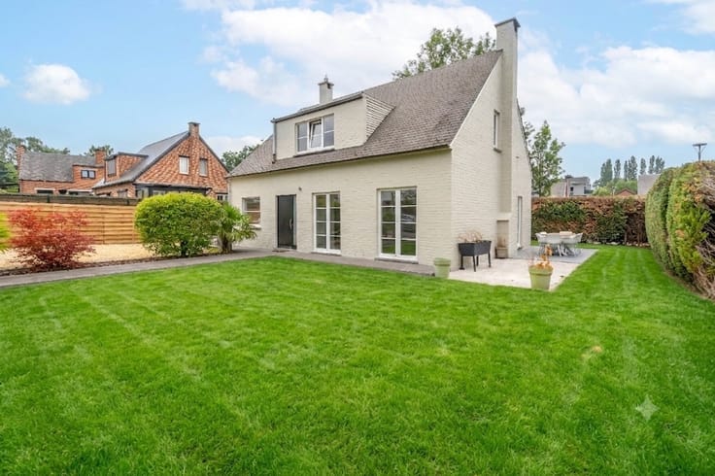
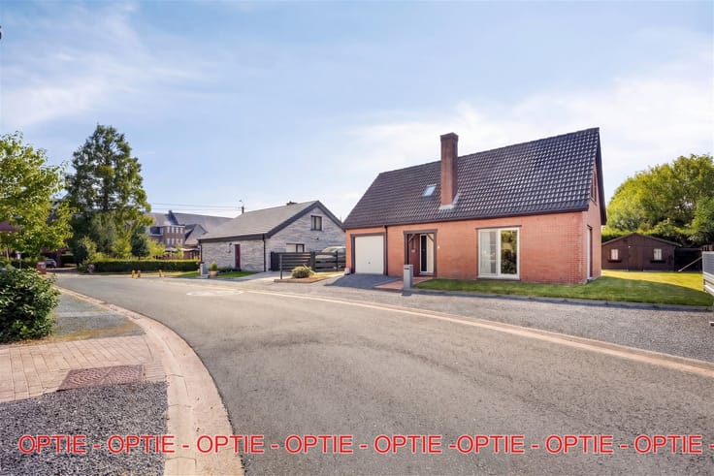
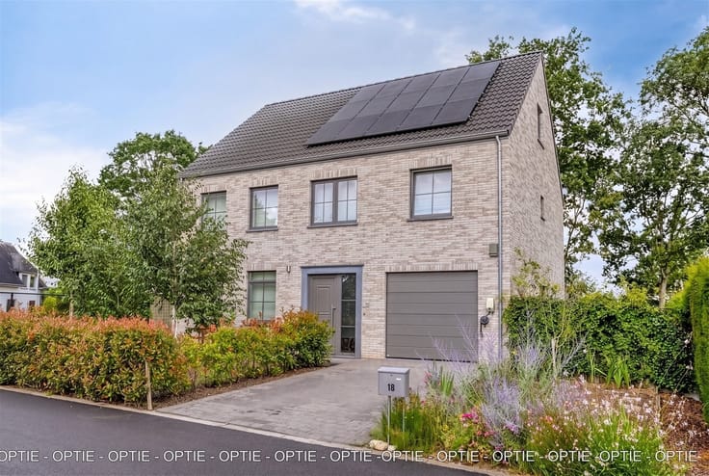
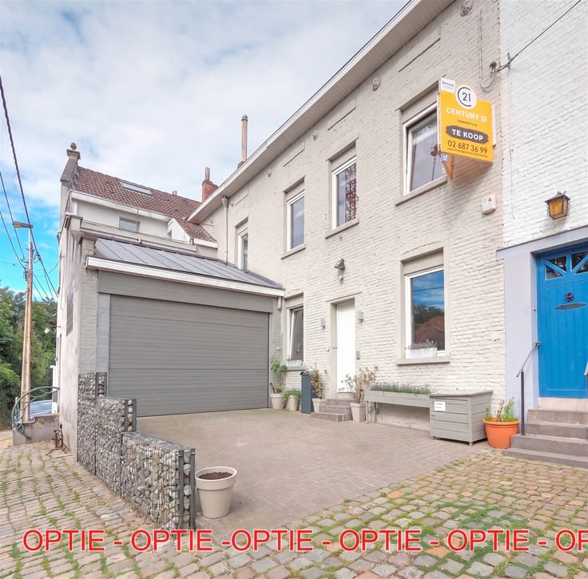
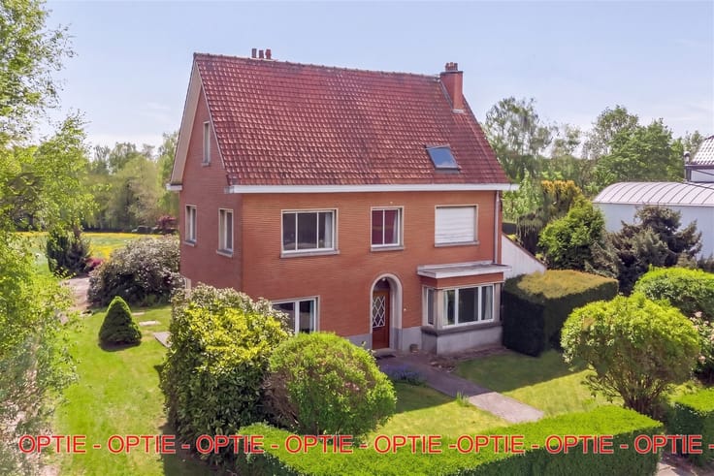
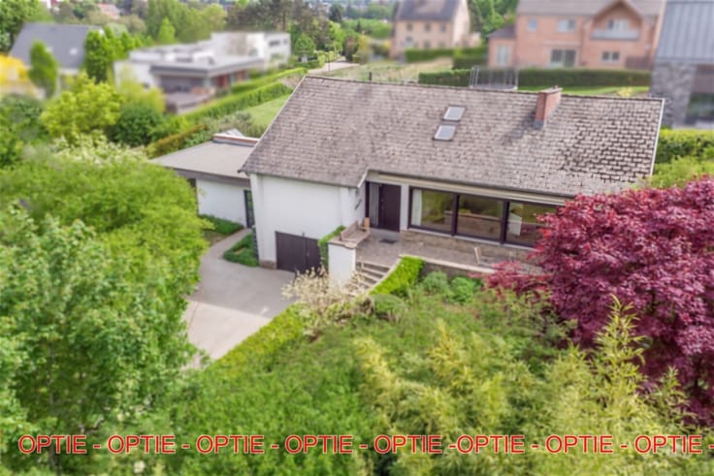
Century21 ImmoNero presents: IDEAL FOR SELF-EMPLOYED PROFESSIONALS: Very spacious 348 m² villa set in a beautifully landscaped garden on a 16 A 40 ca lot, located in a cul de sac in a quiet residential neighborhood and comprising: At street level: 2-car garage, entrance with coat closet, basement, and wine cellar.
Level +1: 16 m² bedroom, 10 m² bedroom, shower room, 25 m² room with a bathroom featuring a bathtub and shower, an interior space, ideal as a play or reading area, and a 17 m² studio with a kitchenette and a shower room with a toilet, Mezzanine and private entrance.
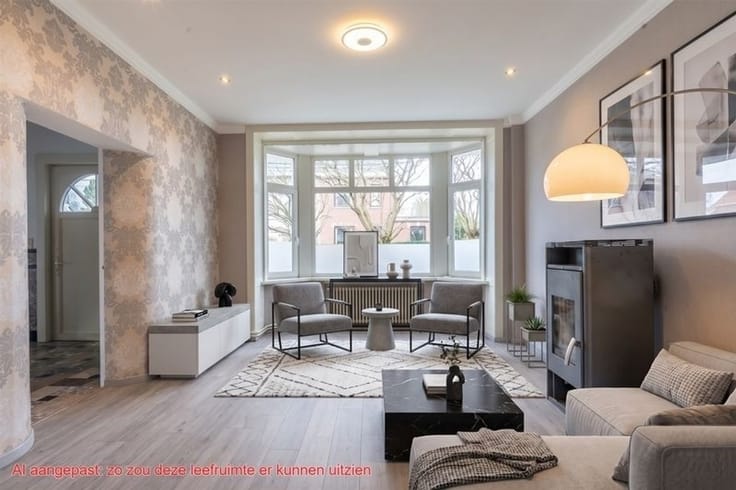
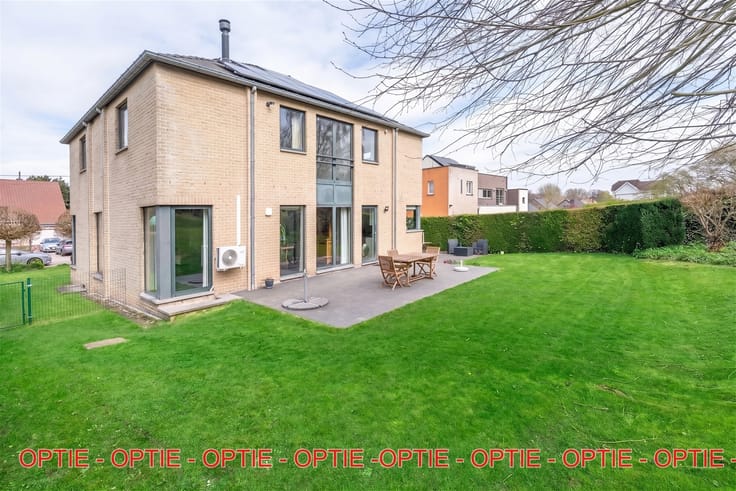
Level +2: Spacious living room of +/- 50 m² with a fireplace and a mezzanine with access to the terrace and garden; fully equipped kitchen of 12 m²; 16 m² bedroom with an en-suite bathroom. ELECTRICAL SYSTEM = CONFORM, EPC = C: no obligations for the buyer!
| Construction year | 1978 |
|---|---|
| Building condition | Good |
| Immovable heritage | Not specified |
| Street frontage width | 16 m |
| Number of frontages | 4 |
| Covered parking spaces | 3 |
| Outdoor parking spaces | 2 |
| Asbestos certificate is available | Yes |
| Usable floor area | 348 square meters |
|---|---|
| Living room surface | 50 square meters |
| Kitchen type | Installed |
| Kitchen surface | 12 square meters |
| Bedrooms | 5 |
| Bedroom 1 surface | 18 square meters |
| Bedroom 2 surface | 16 square meters |
| Bedroom 3 surface | 16 square meters |
| Bedroom 4 surface | 10 square meters |
| Dressing room | No |
| Bathrooms | 3 |
| Toilets | 3 |
| Office surface | 17 square meters |
| Office | Yes |
| Professional space | No |
| Basement | Yes |
| Attic | Yes |
| Furnished | No |
| Armored door | No |
| Surface of the plot | 1640 square meters |
|---|---|
| Width of the lot on the street | meters |
| Gas, water & electricity | No |
| Garden surface | 1000 square meters |
| Garden orientation | South East |
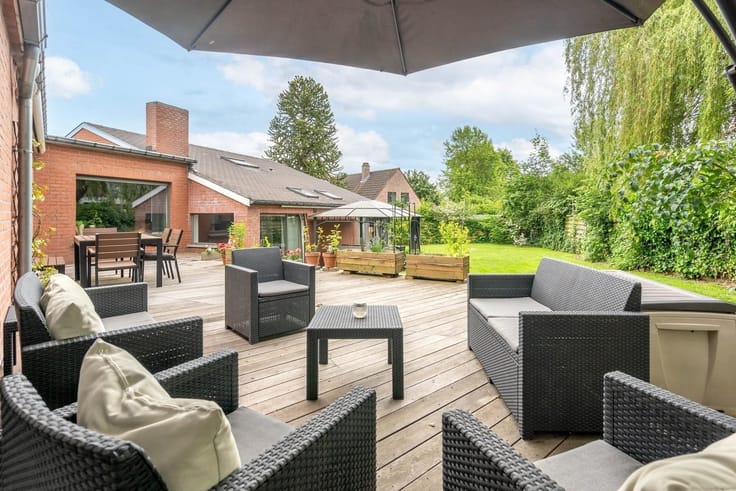
| Terrace surface | 60 square meters |
| Terrace orientation | South East |
| Primary energy consumption | 229 kilowatt hour per square meters |
|---|---|
| EPC/EPC label | C |
| Renovation works mandatory | No |
| Unique code EPB certificate | 20250409-0003572887-RES-1 |
| CO₂ emission | Not specified |
| Yearly theoretical total energy consumption | Not specified |
| Valid electricity inspection certificate | Yes |
| Conformity certification for fuel tanks | Not specified |
| Summons: No judicial remedy or administrative measure imposed | Not specified |
|
Flemish register of measures consulted
|
Not specified |
| Valid flood certificate | Yes |
| Heating type | Gas |
| Heat pump | No |
| Double glazing | Yes |
| Building permit | Yes |
|---|---|
| Cadastral Plan | Not specified |
| Right of first refusal for the tenant | Not specified |
| Allotment permit | Yes |
| Preemption right | Not specified |
| Most recent urban development zoning | |
| Flood zone type | Non flood zone |
|
P-score
|
A |
|
G-score
|
A |
| Latest land use designation | Living area (residential, urban or rural) |
Asked price excluding notary fees (excluding eventual registration fees)
| Price | 799000 € |
|---|---|
| Cadastral income | 4504 € |
| Tenement building | No |
|
|
|





| Address |
GEMEENTEPLEIN 7
1560 - Hoeilaart |
|---|---|
| Website |
|
| External reference | 1817955 - 1239571 |
Get in touch