


185000€
3 bedrooms 150 square meters

House
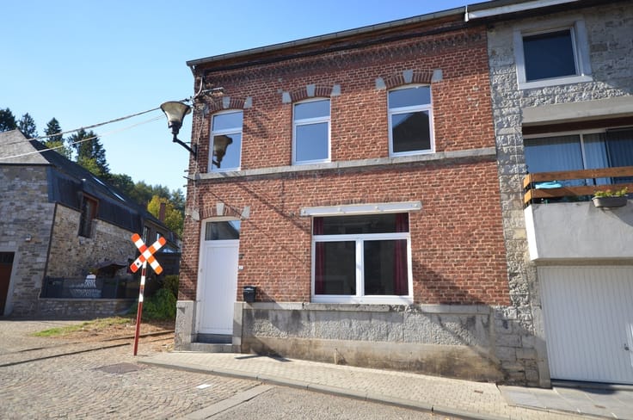
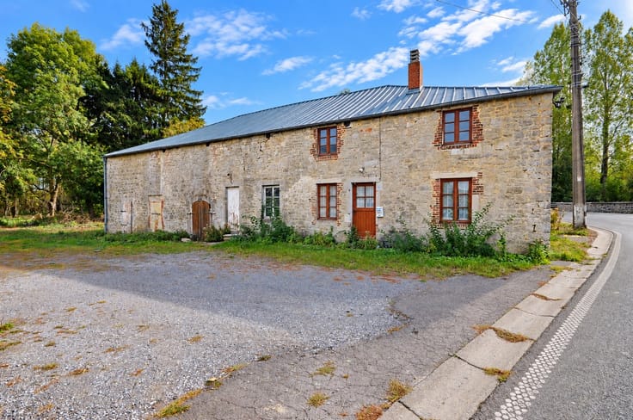
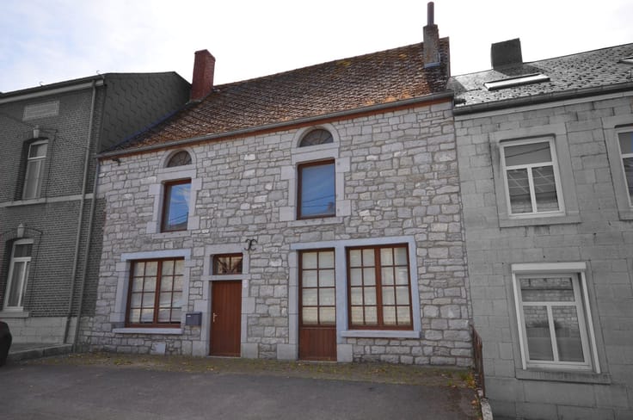
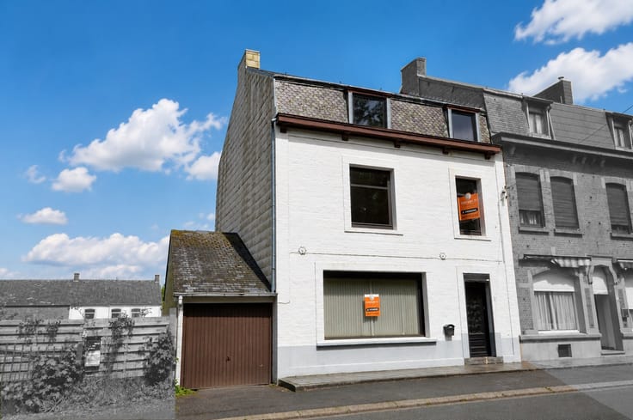
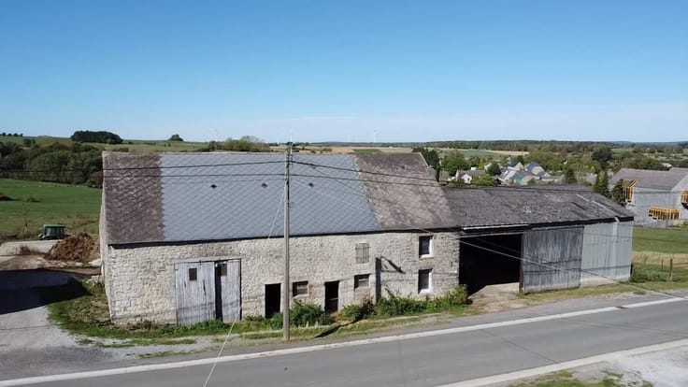
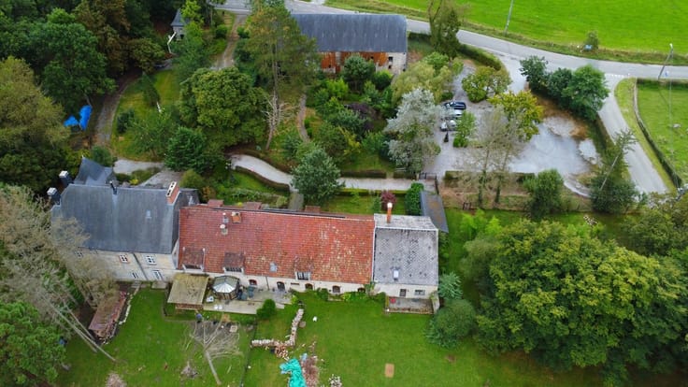
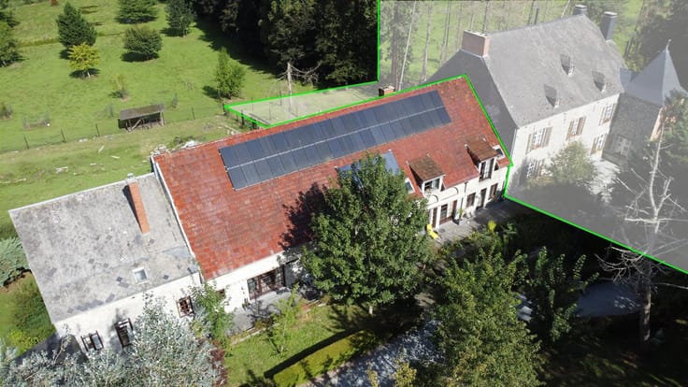
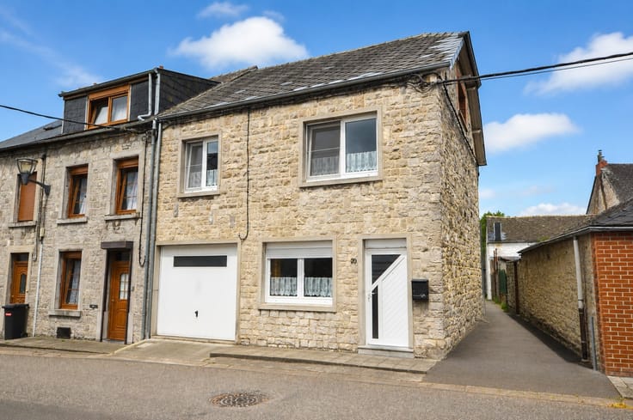
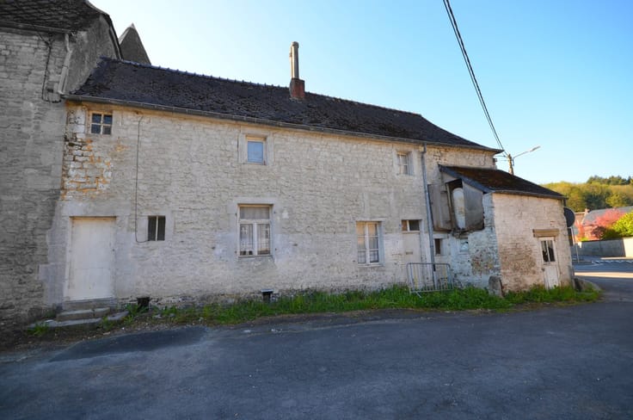
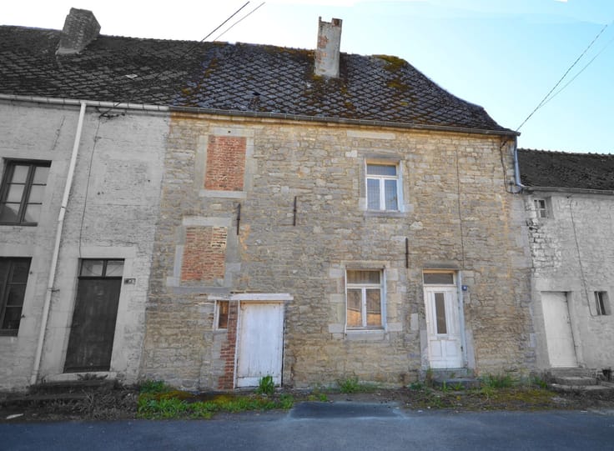
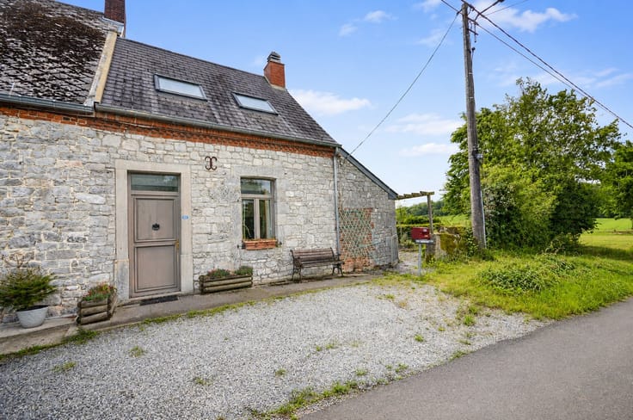
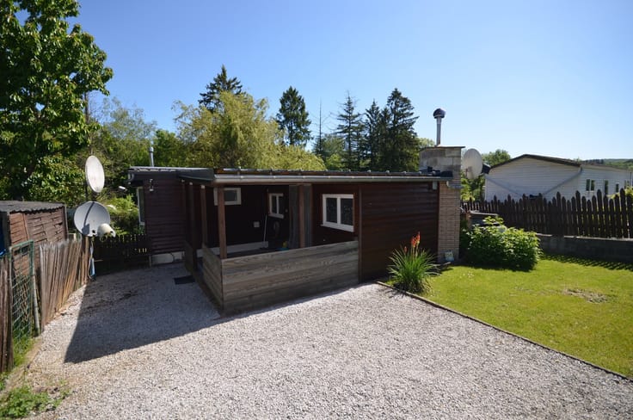
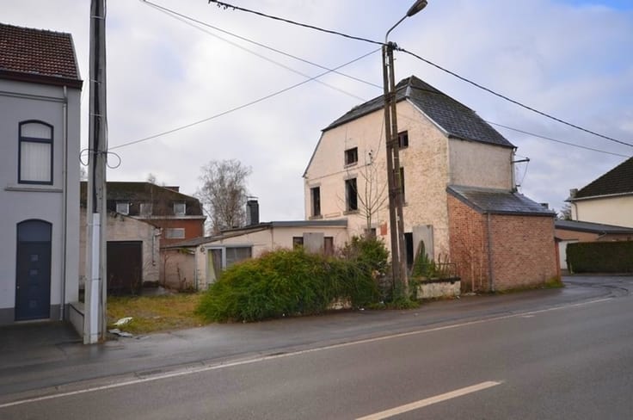
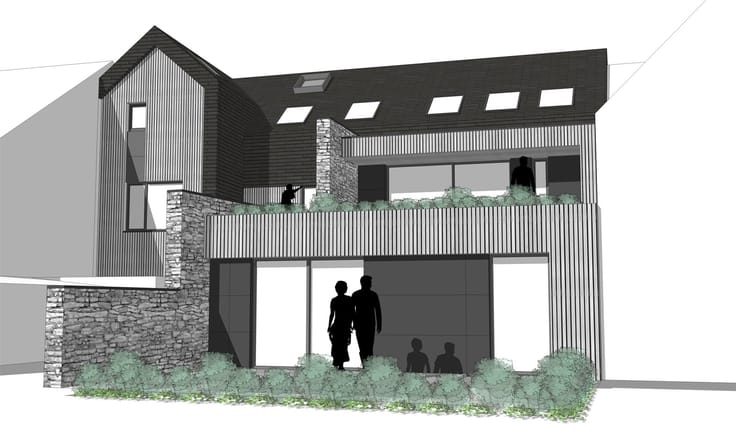
In a pleasant rural setting in Pesche, discover this detached house in need of renovation, situated on a magnificent lot and enjoying a particularly quiet location, with beautiful unobstructed views both in front and in back.
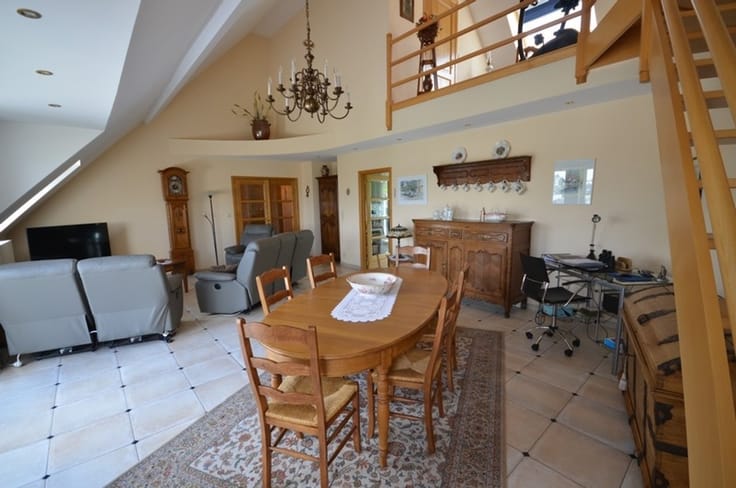
The ground floor consists of a living room of approximately 30 m² featuring a fireplace, a kitchen, an office, a bathroom equipped with a shower and a bathtub, and a bedroom of approximately 16 m², allowing for single-level living. A garage completes this level.
Upstairs, the hallway leads to an attic bedroom. Another section of the upper floor has been converted into a separate living space comprising a bedroom, a shower, and a kitchenette, with the unique feature of having its own separate entrance. This layout offers various possibilities depending on the needs of future occupants.
The house also features a basement, oil-fired central heating, and a septic tank. There is no connection to municipal water; the water supply is provided by a cistern.
A property offering great renovation potential, ideal for those who love peace and quiet, space, and nature. Its superb lot, rural setting, and unobstructed views make it a unique opportunity for anyone wishing to create a home that reflects their personal style. Make an offer starting at 185,000 euros (subject to the owner’s acceptance).
| Construction year | 1989 |
|---|---|
| Immovable heritage | Not specified |
| Covered parking spaces | 1 |
| Asbestos certificate is available | Not specified |
| Usable floor area | 150 square meters |
|---|---|
| Living room surface | 30 square meters |
| Kitchen type | Not installed |
| Bedrooms | 3 |
| Dressing room | No |
| Bathrooms | 1 |
| Shower rooms | 1 |
| Professional space | No |
| Basement | Yes |
| Furnished | No |
| Armored door | No |
| Surface of the plot | 3436 square meters |
|---|---|
| Gas, water & electricity | No |
| Primary energy consumption | 520 kilowatt hour per square meters |
|---|---|
| EPC/EPC label | G |
| Renovation works mandatory | Not specified |
| Unique code EPB certificate | 20261013015518 |
| CO₂ emission | 129 kg CO₂/m² |
| Yearly theoretical total energy consumption | 97456 kWh/year |
| Valid electricity inspection certificate | Not specified |
| Conformity certification for fuel tanks | Not specified |
| Summons: No judicial remedy or administrative measure imposed | Not specified |
| Valid flood certificate | Not specified |
| Heat pump | No |
| Double glazing | Yes |
| Building permit | Not specified |
|---|---|
| Cadastral Plan | Not specified |
| Right of first refusal for the tenant | Not specified |
| Allotment permit | Not specified |
| Preemption right | Not specified |
| Most recent urban development zoning | Not specified |
| Flood zone type | Non flood zone |
|
P-score
|
Not specified |
|
G-score
|
Not specified |
Asked price excluding notary fees (excluding eventual registration fees)
| Price | 185000 € |
|---|---|
| Cadastral income | 699 € |
| Tenement building | No |
|
|
|




| Address |
Faubourg Saint Germain 65
5660 - Couvin |
|---|---|
| Website |
|
| External reference | 276 - 345346011 |
Get in touch