

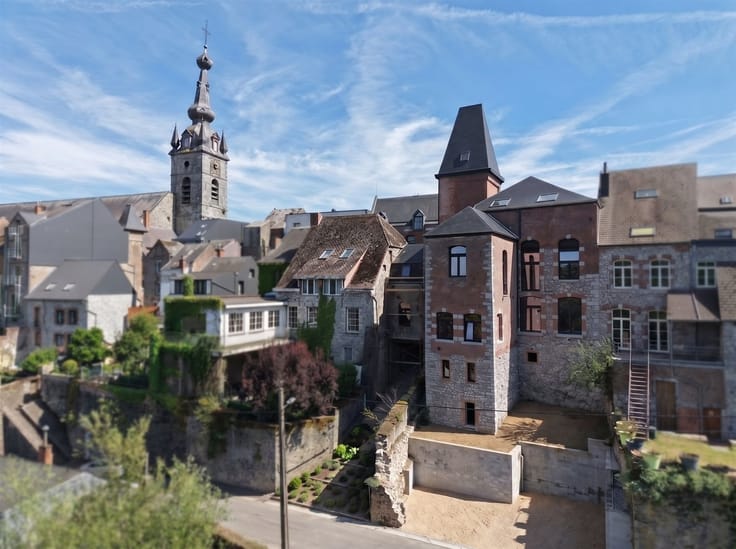
House for sale
180000€
3 bedrooms 120 square meters
Immoweb code : 21940377

Immoweb code : 21940377
Overview
3 bedrooms
1 bathroom
120
square meters
livable space
3701
square meters
of land
Description
House
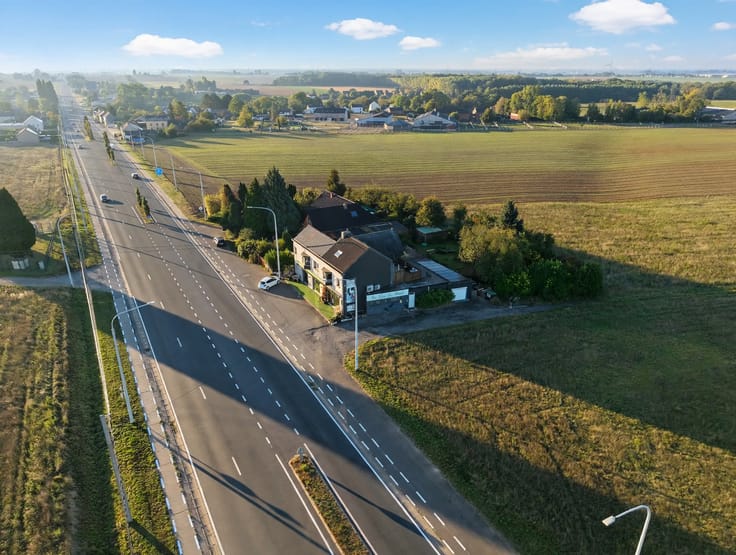
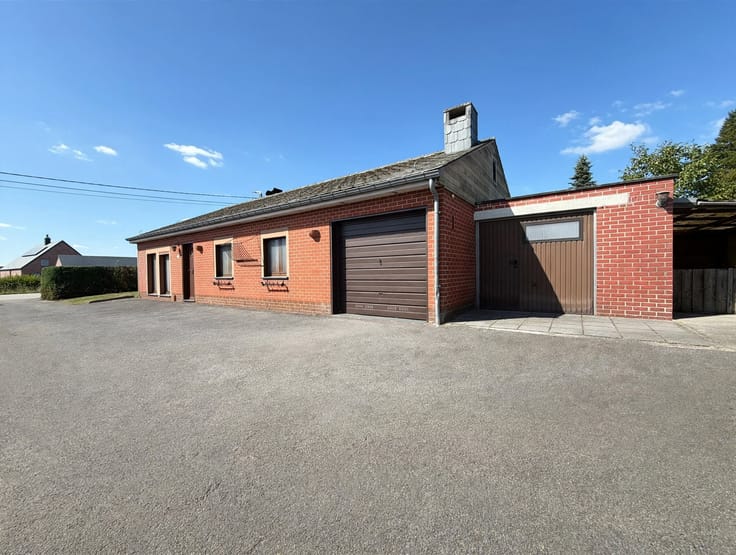
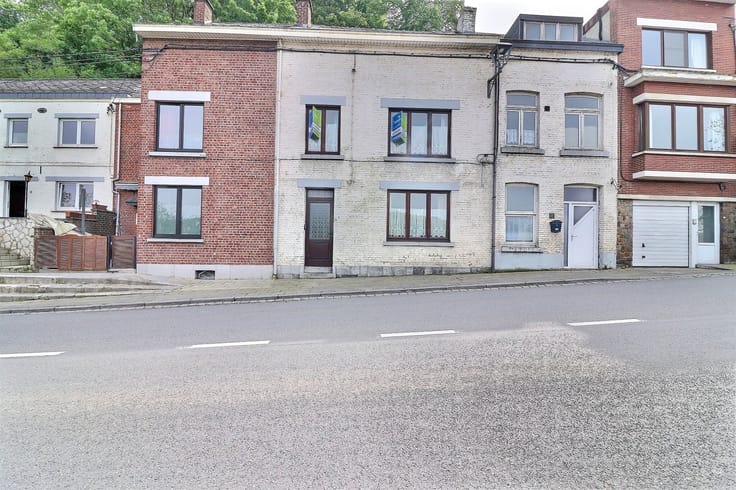
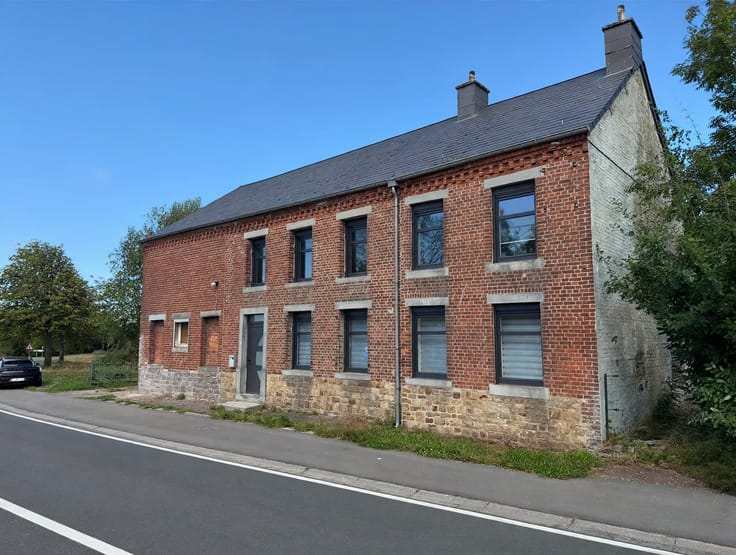
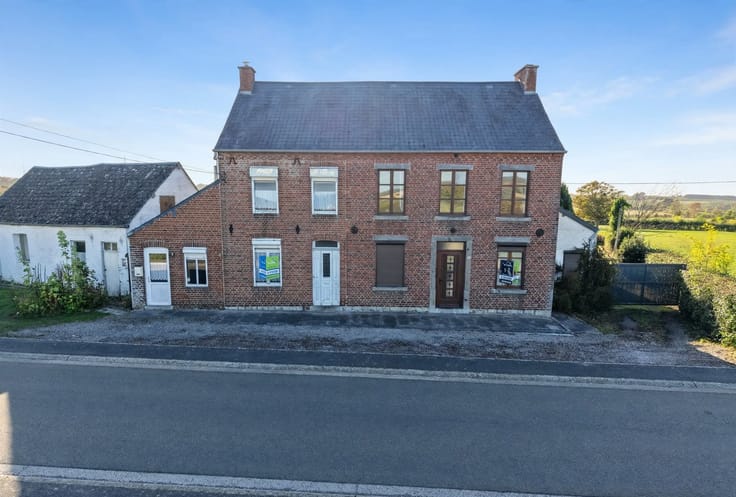
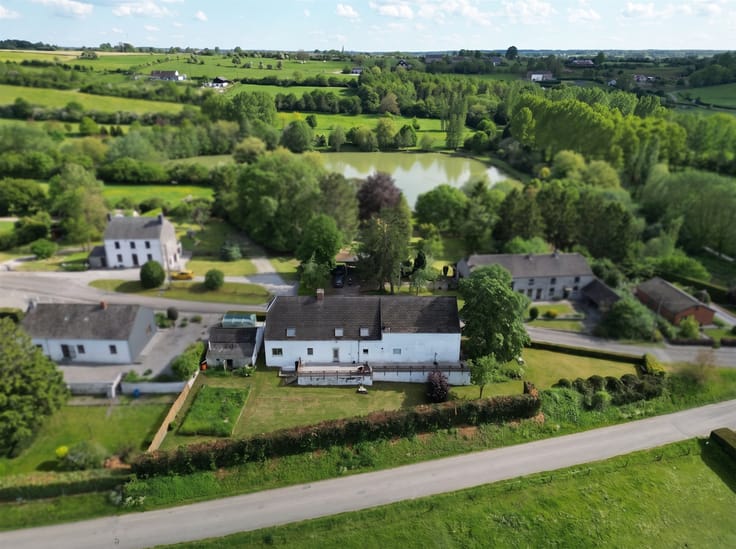
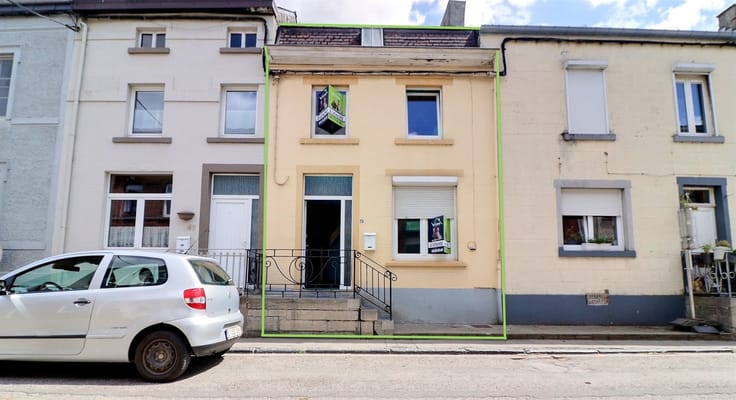
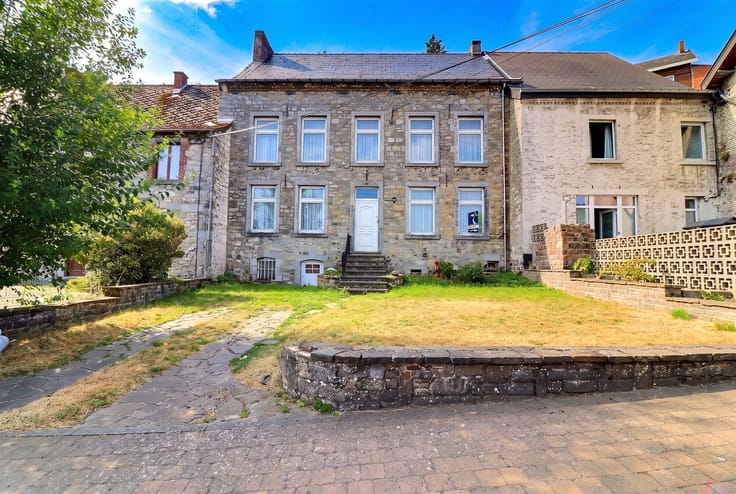
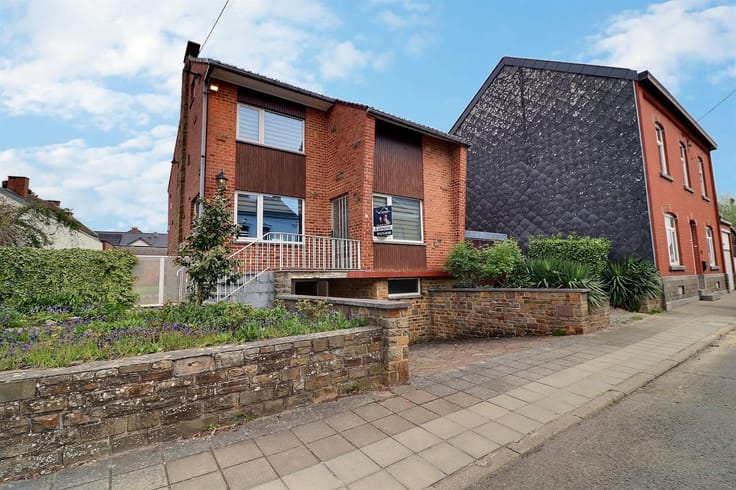
Located in a pleasant neighborhood in Petigny, near the N5, which provides easy access to Couvin, Charleroi, or France, this house in need of renovation enjoys a particularly quiet setting.
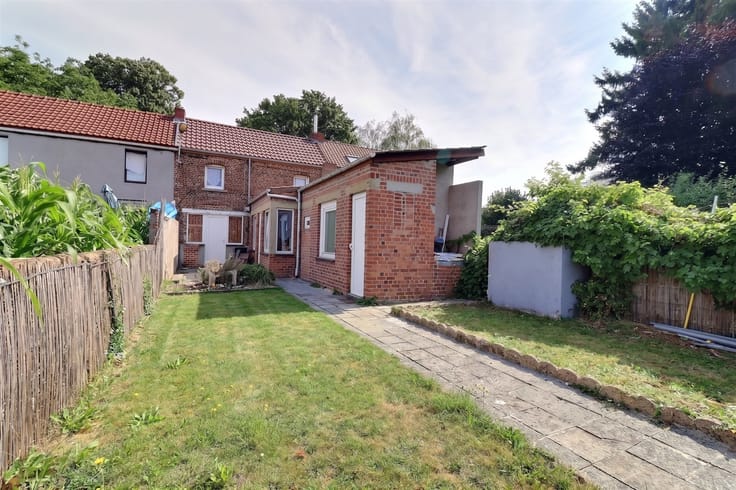
Set back from the road by about 60 meters, the house is situated in the center of a lot measuring approximately 37 ares and still has about 40 meters of garden space at the rear.
The property is currently at the structural framework stage. Part of the heating and electrical work has already been completed.
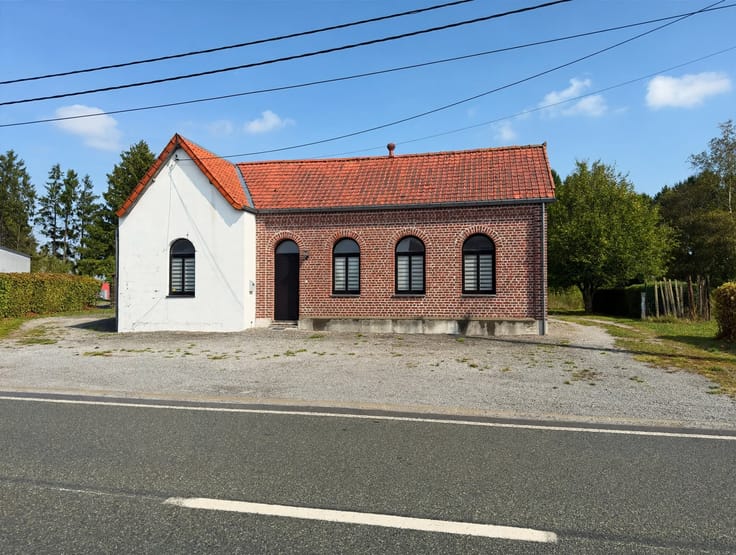
The house consists of an entryway with a half-bath, a kitchen, a living/dining room with a fireplace suitable for a pellet stove, a second hallway, a bathroom, and a garage with a boiler room.
Upstairs, two staircases lead to one bedroom on one side and two bedrooms on the other. A basement completes the property.
Technical details: oil-fired central heating, single-pane wooden window frames, a tile roof, and two 3,000-liter water tanks.
This property offers great potential for renovation enthusiasts, located in a quiet, green setting while remaining close to major roads.
Asking price: €180,000
This description is provided for informational purposes only and is not binding.
| Building condition | First occupation |
|---|---|
| Immovable heritage | Not specified |
| Number of frontages | 4 |
| Asbestos certificate is available | Not specified |
| Usable floor area | 120 square meters |
|---|---|
| Kitchen type | Not installed |
| Kitchen surface | 10 square meters |
| Bedrooms | 3 |
| Bedroom 1 surface | 20 square meters |
| Bedroom 2 surface | 18 square meters |
| Bedroom 3 surface | 10 square meters |
| Dressing room | No |
| Bathrooms | 1 |
| Toilets | 1 |
| Professional space | No |
| Furnished | No |
| Armored door | No |
| Surface of the plot | 3701 square meters |
|---|---|
| Gas, water & electricity | No |
| Primary energy consumption | 957 kilowatt hour per square meters |
|---|---|
| EPC/EPC label | G |
| Renovation works mandatory | Not specified |
| Unique code EPB certificate | 20261019019193 |
| CO₂ emission | Not specified |
| Yearly theoretical total energy consumption | 54888 kWh/year |
| Valid electricity inspection certificate | No |
| Conformity certification for fuel tanks | Not specified |
| Summons: No judicial remedy or administrative measure imposed | Not specified |
| Separate meter for electricity | Yes |
| Separate meter for water | Yes |
| Valid flood certificate | Not specified |
| Heating type | Fuel oil |
| Heat pump | No |
| Double glazing | No |
| Building permit | Not specified |
|---|---|
| Cadastral Plan | Not specified |
| Right of first refusal for the tenant | Not specified |
| Allotment permit | Not specified |
| Preemption right | Not specified |
| Most recent urban development zoning | |
| Flood zone type | Non flood zone |
|
P-score
|
Not specified |
|
G-score
|
Not specified |
| Latest land use designation | Living area (residential, urban or rural) |
Asked price excluding notary fees (excluding eventual registration fees)
| Price | 180000 € |
|---|---|
| Cadastral income | 455 € |
| Tenement building | No |
|
|
|










V-Immo (IPI 511510)
| Address |
Route de Philippeville 57
5651 - Tarcienne |
|---|---|
| Website |
|
| External reference | 406 - 345345848 |
Get in touch