


245000€
4 bedrooms 187 square meters

Unfortunately we did not receive an English translation for this text.
Fr :
Adresse : 5600 Philippeville, rue de la Balance, 13
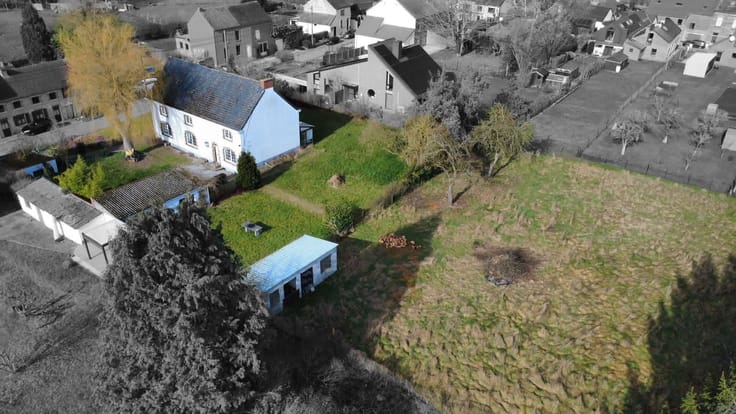
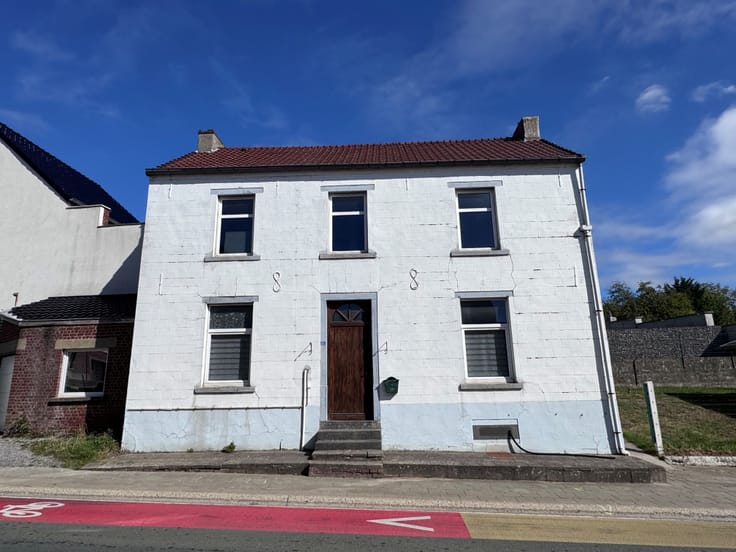
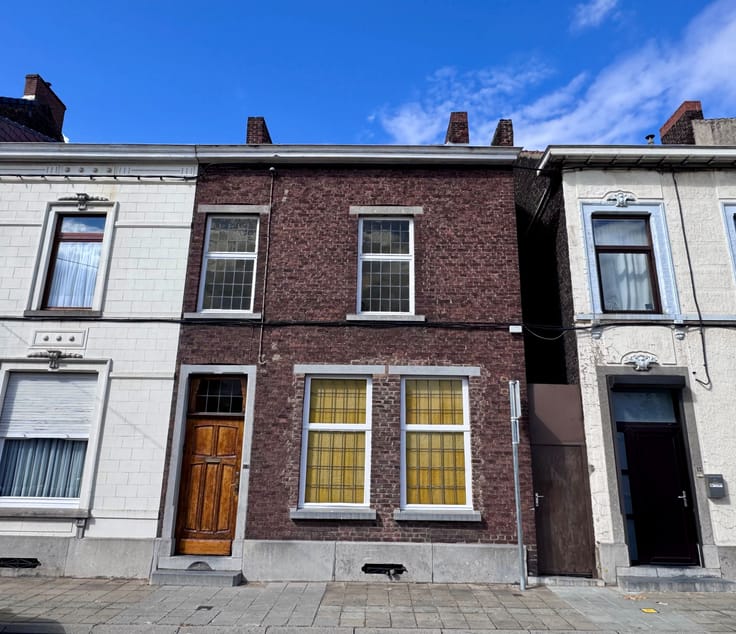
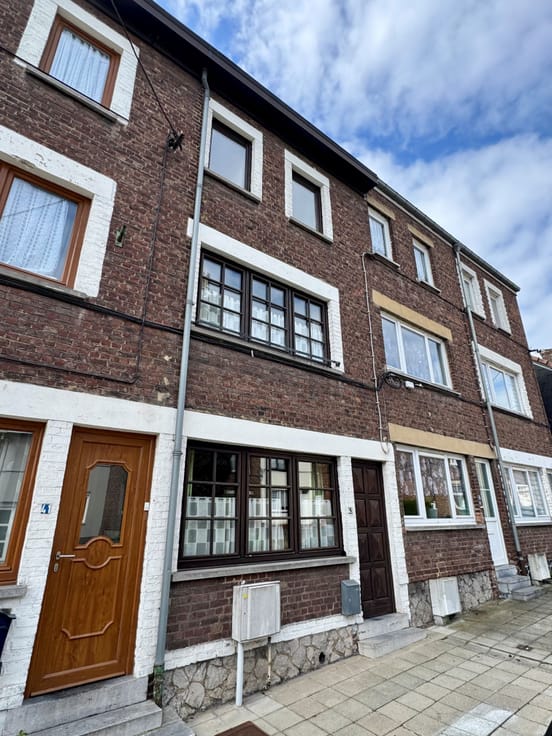
Belle et spacieuse maison 2 façades de 187 m² nets, comprenant 4 chambres, une salle de bains, une salle de douche, un jardin, une terrasse, des caves et un atelier. Le tout sur une parcelle de 4 ares et 11 centiares. Située dans une rue calme, à proximité du centre de Philippeville.
Au rez-de-chaussée : vaste hall d’entrée de 17 m², spacieux et lumineux salon de 32 m², salle à manger de 20 m², cuisine équipée indépendante (double évier, lave-vaisselle, four, hotte, cuisinière au gaz et réfrigérateur), véranda de 24 m² donnant accès à la terrasse et au jardin, salle de douche de 4 m² (douche, WC, lavabo et radiateur sèche-serviettes).
À l’étage : hall de nuit de 7 m², 4 chambres de 19 m², 18 m², 15 m² et 13 m², salle de bains de 6 m² comprenant une baignoire, une vasque et un WC.
Au grenier : vaste espace aménageable de 70 m², non isolé et accessible par un escalier fixe.
Au sous-sol : 2 caves saines d’une superficie totale de 57 m².
Extérieurs : terrasse de 35 m², jardin, atelier de 32m² avec espace grenier.
Équipements : chauffage central au mazout, cuve de 2500L, châssis DV en PVC (1997), citerne d’eau de pluie avec groupe hydrophore, reliée aux égouts.
FO APD 245.000 €
RC : 637,00 €
PEB : E – n° 20260121005032 – 346 kWh/m².an – 87623 kWh/an.
| Available as of | After signing the deed |
|---|---|
| Number of floors | 2 |
| Building condition | Good |
| Immovable heritage | Not specified |
| Street frontage width | 10 m |
| Number of frontages | 2 |
| Surroundings type | Fitted out |
| Asbestos certificate is available | Not specified |
| Usable floor area | 187 square meters |
|---|---|
| Living room surface | 32 square meters |
| Dining room surface | 20 square meters |
| Kitchen type | Installed |
| Kitchen surface | 12 square meters |
| Bedrooms | 4 |
| Bedroom 1 surface | 19 square meters |
| Bedroom 2 surface | 18 square meters |
| Bedroom 3 surface | 15 square meters |
| Bedroom 4 surface | 13 square meters |
| Dressing room | No |
| Bathrooms | 1 |
| Shower rooms | 1 |
| Toilets | 2 |
| Office | No |
| Professional space | No |
| Basement surface | 57 square meters |
| Attic surface | 70 square meters |
| Armored door | No |
| Surface of the plot | 411 square meters |
|---|---|
| Land is facing street | No |
| Wooded land | No |
| Plot at rear | Yes |
| Flat land | Yes |
| Width of the lot on the street | meters |
| Connection to sewer network | Connected |
| Gas, water & electricity | No |
| Garden surface | 134 square meters |
| Garden orientation | North West |
| Terrace surface | 35 square meters |
| Terrace orientation | North West |
| Caretaker | No |
|---|---|
| Elevator | No |
| Accessible for disabled people | No |
| Intercom | No |
| Secure access / alarm | No |
| Armored door | No |
| Air conditioning | No |
| TV cable | Yes |
| Visio phone | No |
| Jacuzzi | No |
| Sauna | No |
| Swimming pool | No |
| Internet | Yes |
| Primary energy consumption | 346 kilowatt hour per square meters |
|---|---|
| EPC/EPC label | E |
| Renovation works mandatory | Not specified |
| Unique code EPB certificate | 20260121005032 |
| CO₂ emission | Not specified |
| Yearly theoretical total energy consumption | 87623 kWh/year |
| Valid electricity inspection certificate | Not specified |
| Conformity certification for fuel tanks | Not specified |
| Summons: No judicial remedy or administrative measure imposed | Not specified |
| Valid flood certificate | Not specified |
| Heating type | Fuel oil |
| Heat pump | No |
| Photovoltaic solar panels | No |
| Thermic solar panels | No |
| Common water heater | No |
| Double glazing | Yes |
| Building permit | Not specified |
|---|---|
| Type of building | All kind |
| Cadastral Plan | Yes |
| Right of first refusal for the tenant | Not specified |
| Allotment permit | Not specified |
| Preemption right | No |
| Proceedings for breach of planning regulations | No |
| Most recent urban development zoning | |
| Flood zone type | Non flood zone |
|
P-score
|
Not specified |
|
G-score
|
Not specified |
Asked price excluding notary fees (excluding eventual registration fees)
| Price | 245000 € |
|---|---|
| Cadastral income | 637 € |
| Tenement building | No |
|
|
|




| Address |
Allée des Faisans 11
5651 - Walcourt |
|---|---|
| Agent's name | Coorens Sacha |
| [email protected] | |
| Phone number |
|
Get in touch