
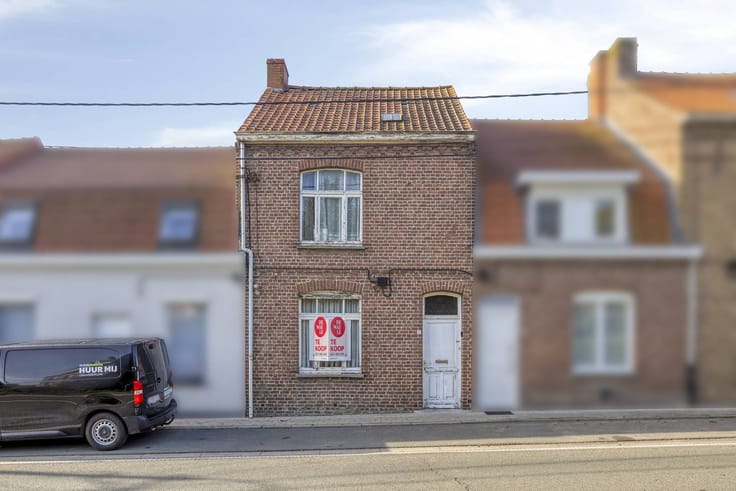


298000€
3 bedrooms 160 square meters

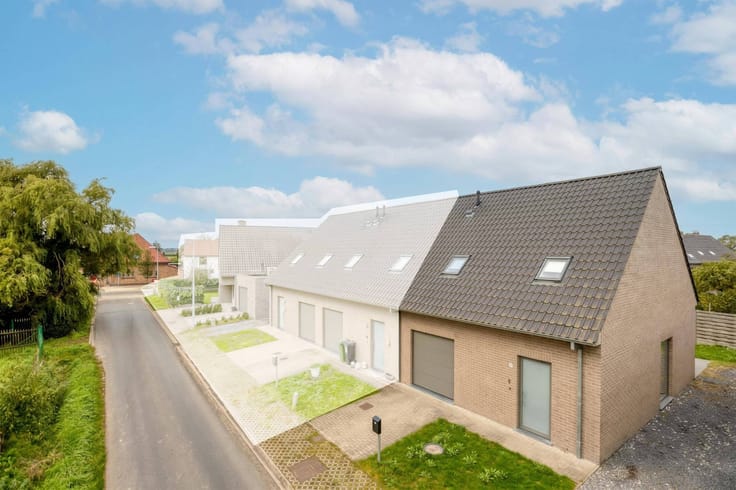
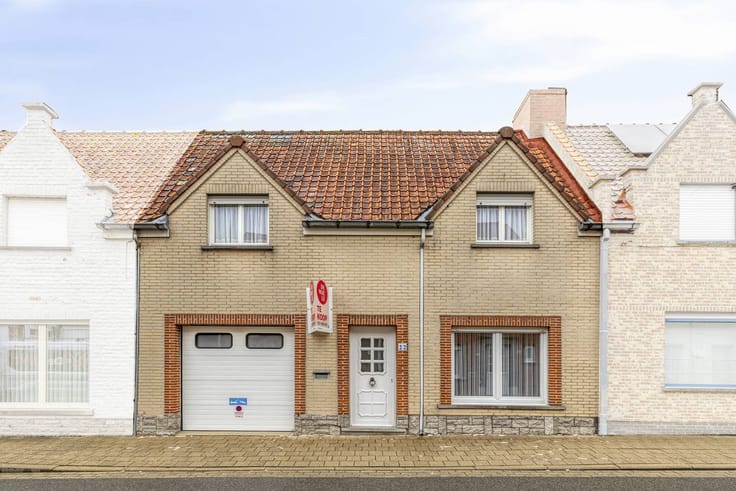
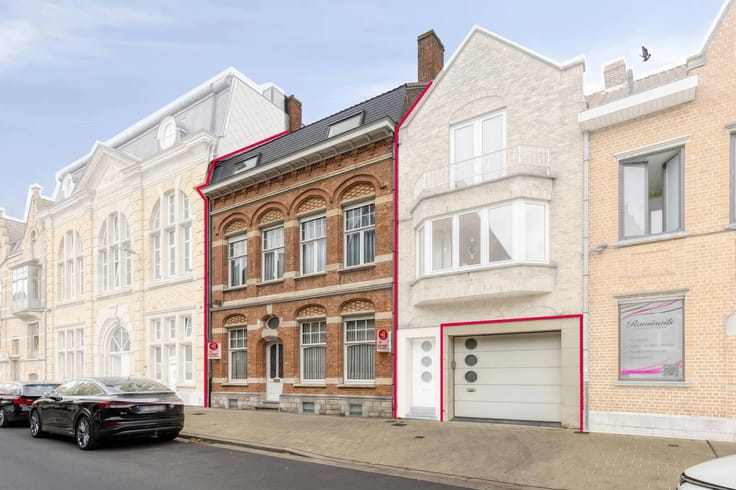
Semi-detached house in the Eikenweg 11 Poperinge
Looking for a home for sale that is pleasant to come home after a busy day? This semi-detached building from 2001 is for sale in the quiet and child-friendly Eikenweg, on the outskirts of Poperinge. Thanks to the favourable EPC label B, you are assured of an energy-efficient home here.
The house combines a practical layout with lots of natural light and a pleasant connection to the outside.
Consisting of:
Ground floor:
Entrance hall with separate toilet - Living room where sitting area, dining area and open kitchen flow together (ideal for keeping in touch with family or guests while cooking) - Laundry/storage - Garage
Floor+1:
Three spacious bedrooms - Furnished bathroom with a bath, a walk-in shower and a double built-in sink.
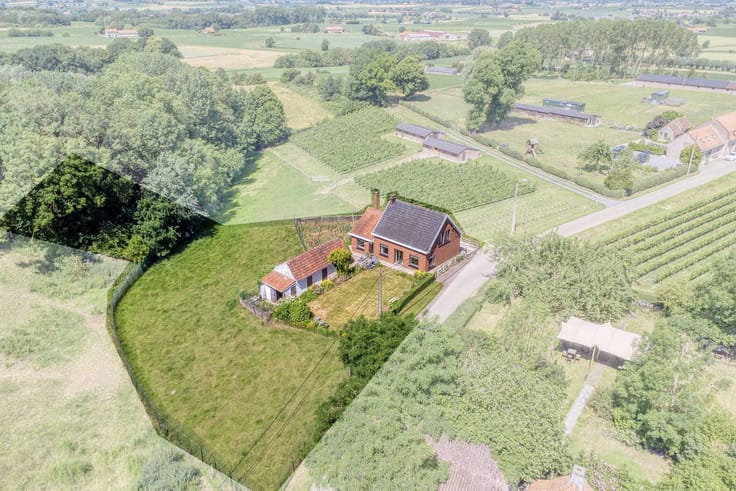
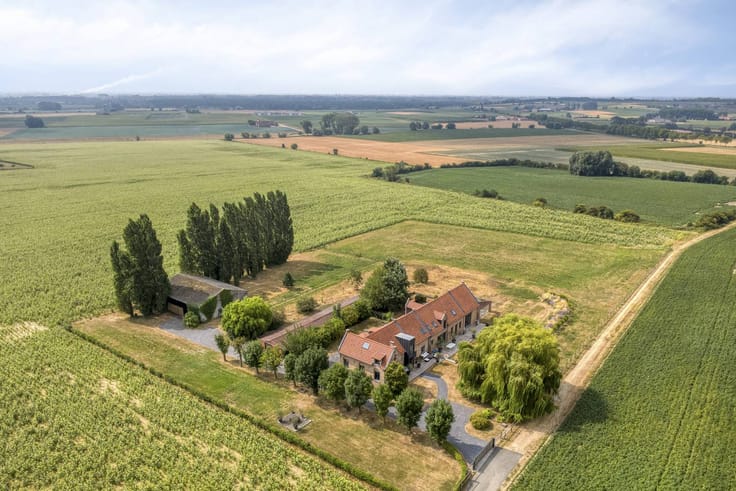
The garden consists of a cozy terrace, garden house and conservatory.
Plus point: Via the handy side gate, you can easily roll bicycles, garbage cans or garden waste to and from the street side without having to go through the house.
A ready-to-move-in, sophisticated home in a traffic-free location, with all Poperinge's facilities within easy reach.
Curious about the feeling and the spaces on site? Feel free to contact us for a visit.
The property is offered through the Pre-sale formula. Between 07/12/2026 09:00 and 12/12/2026 12:00, you can come visit the house by appointment and make an offer. The listed price is a starting price. For further information, please contact the property agent.
Register of measures: no
| Construction year | 2007 |
|---|---|
| Building condition | To be done up |
| Immovable heritage | No |
| Number of frontages | 3 |
| Covered parking spaces | 1 |
| Asbestos certificate is available | Not specified |
| Usable floor area | 160 square meters |
|---|---|
| Kitchen type | Installed |
| Bedrooms | 3 |
| Dressing room | No |
| Bathrooms | 1 |
| Office | No |
| Furnished | No |
| Surface of the plot | 460 square meters |
|---|---|
| Connection to sewer network | Connected |
| Elevator | No |
|---|---|
| Accessible for disabled people | No |
| Intercom | No |
| Secure access / alarm | No |
| TV cable | Yes |
| Visio phone | No |
| Swimming pool | No |
| Internet | Yes |
| Primary energy consumption | 137 kilowatt hour per square meters |
|---|---|
| EPC/EPC label | B |
| Renovation works mandatory | No |
| Unique code EPB certificate | 3992213 |
| CO₂ emission | Not specified |
| Yearly theoretical total energy consumption | Not specified |
| Valid electricity inspection certificate | Yes |
| Summons: No judicial remedy or administrative measure imposed | No |
|
Flemish register of measures consulted
|
Not specified |
| Separate meter for electricity | Yes |
| Separate meter for gas | Yes |
| Separate meter for water | Yes |
| Valid flood certificate | Yes |
| Heating type | Gas |
| Photovoltaic solar panels | Yes |
| Thermic solar panels | No |
| Common water heater | No |
| Double glazing | Yes |
| Building permit | No |
|---|---|
| Type of building | House |
| Cadastral Plan | Yes |
| Right of first refusal for the tenant | Not specified |
| Allotment permit | No |
| Preemption right | No |
| Proceedings for breach of planning regulations | No |
| Most recent urban development zoning | Not specified |
| Flood zone type | Non flood zone |
|
P-score
|
C |
|
G-score
|
A |
| Latest land use designation | Living area (residential, urban or rural) |
Asked price excluding notary fees (excluding eventual registration fees)
| Price | 298000 € |
|---|---|
| Cadastral income | 641 € |
| Tenement building | No |
|
|
|





| Address |
Boterstraat 47
8900 - Ieper |
|---|---|
| Website |
|
| External reference | D8900-26285 |
Get in touch