


425000€
3 bedrooms 615 square meters
House
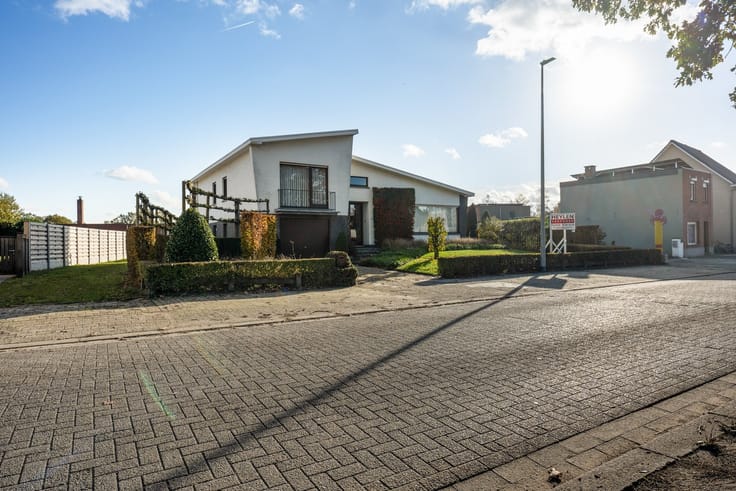
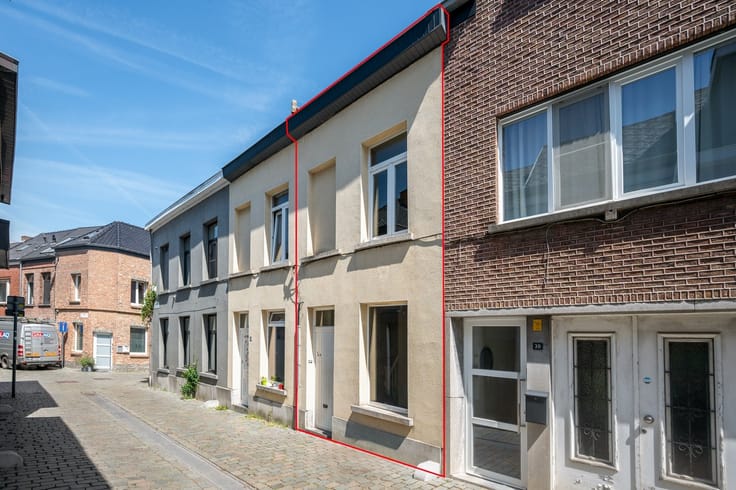
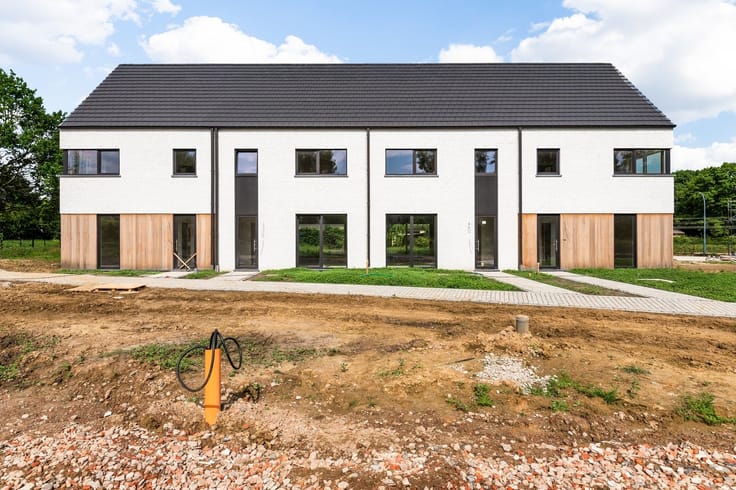
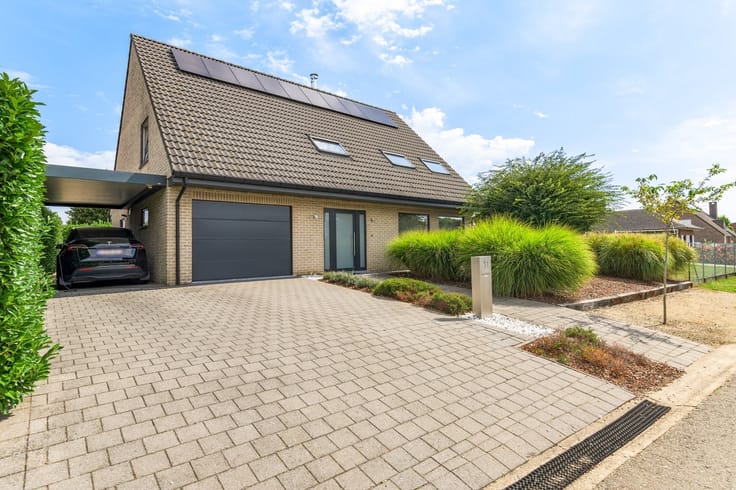
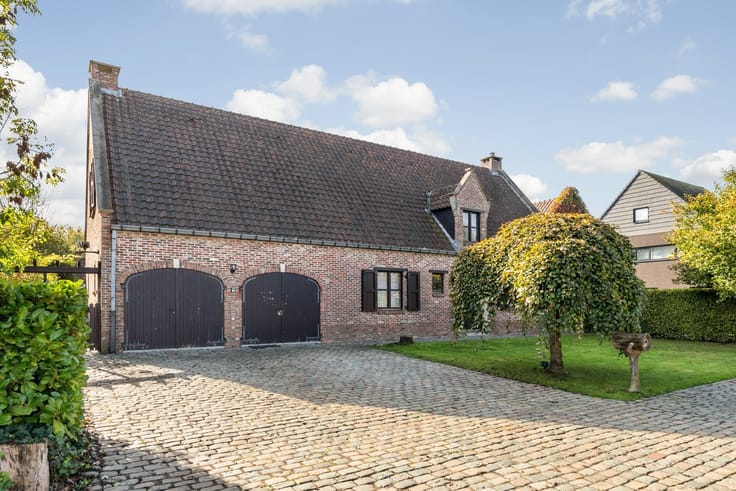
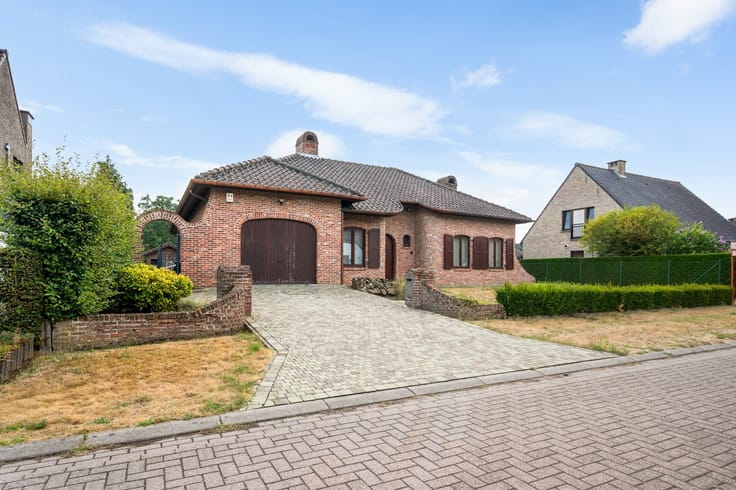
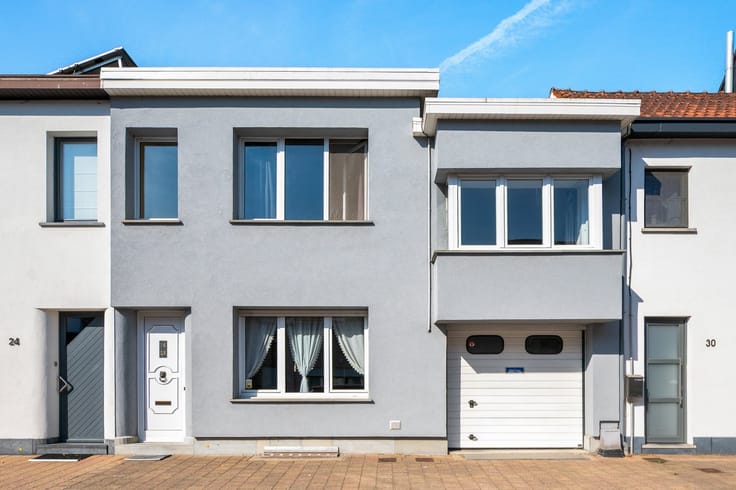
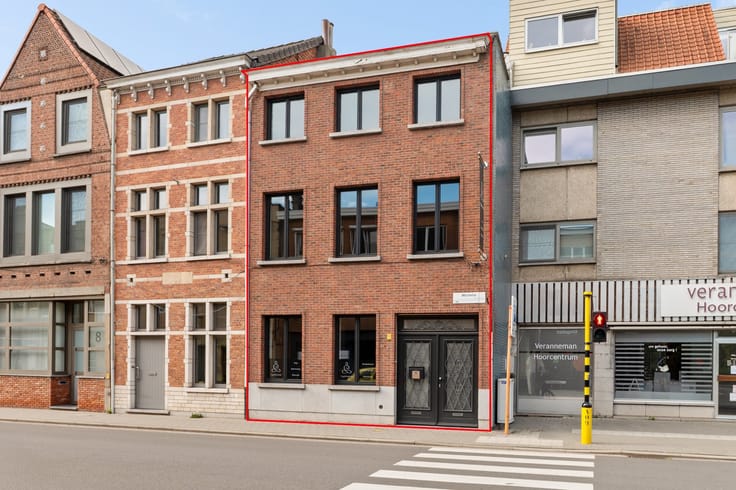
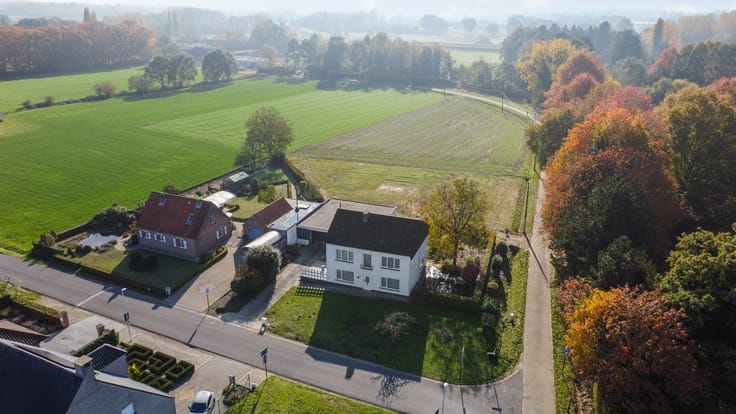
Looking for a cozy home with plenty of potential, located in a quiet and sought-after neighborhood? Then this home at Hazenpad 15 in Pulderbos is definitely worth a visit!
This pleasant home offers a practical layout, beautiful living spaces, and three full-sized bedrooms. With the necessary updates, you can create a true home here, tailored entirely to your own taste and preferences.
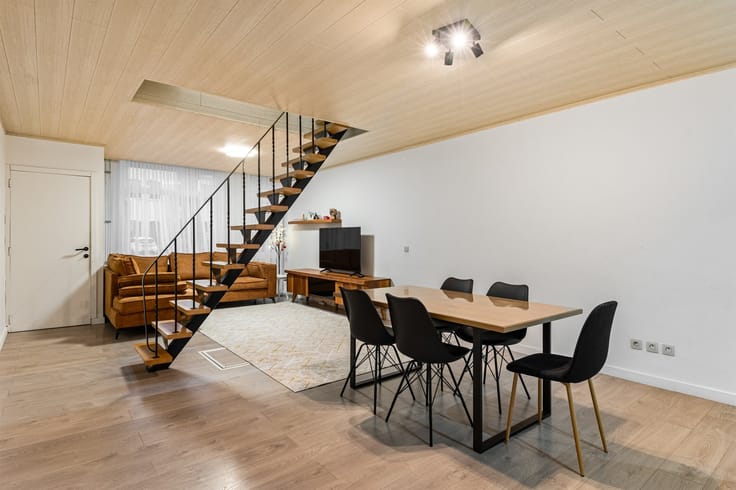
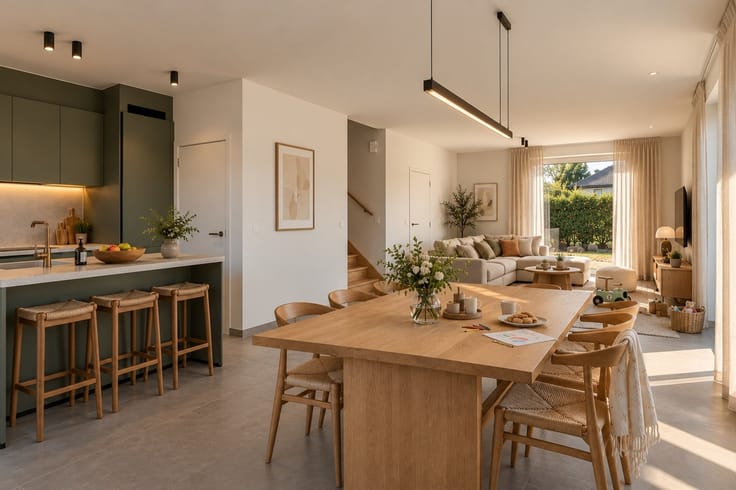
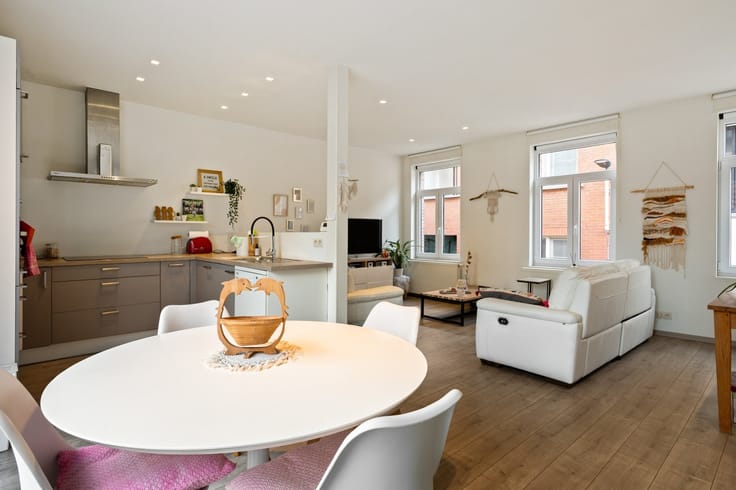
On the ground floor, you enter through the foyer, which features a separate guest restroom and access to the spacious in-house garage. Further on, you’ll find the cozy living room with dining area and the kitchen, which opens onto a convenient, cool storage room. From this storage room, there’s also direct access to the garage.
On the first floor, there are three bedrooms, a separate toilet, and a bathroom equipped with a sink, shower, and bathtub. There is also a hatch leading to the attic, which can serve as additional storage space.
The absolute highlight of this home is undoubtedly the beautiful garden. It’s a wonderful place to relax in peace and quiet, and thanks to its unique orientation, it always offers either sun or shade—partly due to the awning installed along the facade.
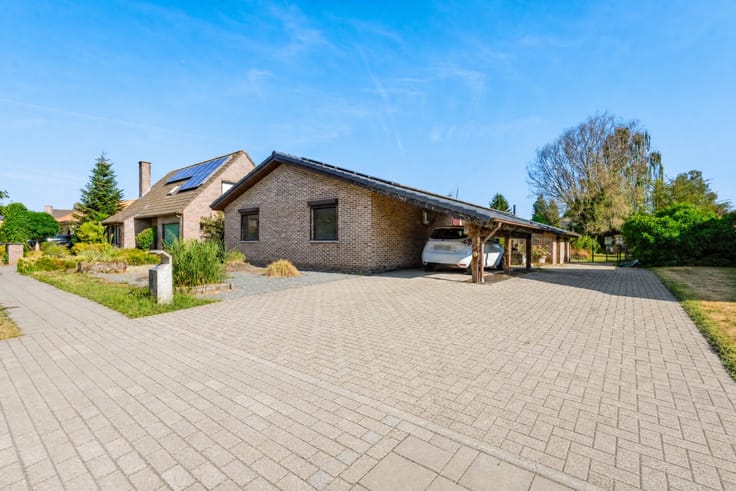
There are also two additional parking spaces in front of the house.
| Construction year | 1993 |
|---|---|
| Building condition | Good |
| Immovable heritage | Not specified |
| Number of frontages | 4 |
| Covered parking spaces | 1 |
| Outdoor parking spaces | 2 |
| Asbestos certificate is available | Not specified |
| Usable floor area | 615 square meters |
|---|---|
| Kitchen type | Semi equipped |
| Bedrooms | 3 |
| Dressing room | No |
| Bathrooms | 1 |
| Toilets | 2 |
| Office surface | 8 square meters |
| Office | Yes |
| Professional space | No |
| Attic | Yes |
| Furnished | No |
| Armored door | No |
| Surface of the plot | 651 square meters |
|---|---|
| Connection to sewer network | Connected |
| Gas, water & electricity | Yes |
| Garden surface | 360 square meters |
| Garden orientation | West |
| Terrace surface | 10 square meters |
| Terrace orientation | North West |
| Elevator | No |
|---|---|
| Secure access / alarm | No |
| Armored door | No |
| Air conditioning | No |
| TV cable | Yes |
| Jacuzzi | No |
| Sauna | No |
| Swimming pool | No |
| Internet | No |
| Primary energy consumption | 226 kilowatt hour per square meters |
|---|---|
| EPC/EPC label | C |
| Renovation works mandatory | No |
| Unique code EPB certificate | Not specified |
| CO₂ emission | Not specified |
| Yearly theoretical total energy consumption | Not specified |
| Valid electricity inspection certificate | Not specified |
| Conformity certification for fuel tanks | Not specified |
| Summons: No judicial remedy or administrative measure imposed | Not specified |
|
Flemish register of measures consulted
|
Not specified |
| Separate meter for electricity | Yes |
| Separate meter for gas | Yes |
| Separate meter for water | Yes |
| Valid flood certificate | No |
| Heating type | Gas |
| Heat pump | No |
| Double glazing | Yes |
| Building permit | Yes |
|---|---|
| Cadastral Plan | Not specified |
| Right of first refusal for the tenant | Not specified |
| Allotment permit | No |
| Preemption right | No |
| Proceedings for breach of planning regulations | No |
| Most recent urban development zoning | |
| Flood zone type | Non flood zone |
|
P-score
|
A |
|
G-score
|
A |
| Latest land use designation | Living area (residential, urban or rural) |
Asked price excluding notary fees (excluding eventual registration fees)
| Price | 425000 € |
|---|---|
| Tenement building | No |
|
|
|





| Address |
Antwerpsesteenweg 359
2500 - Lier |
|---|---|
| Website |
|
| External reference | 351864 - LIE-26-MDM-093 |