449000€
4 bedrooms 207 square meters

House
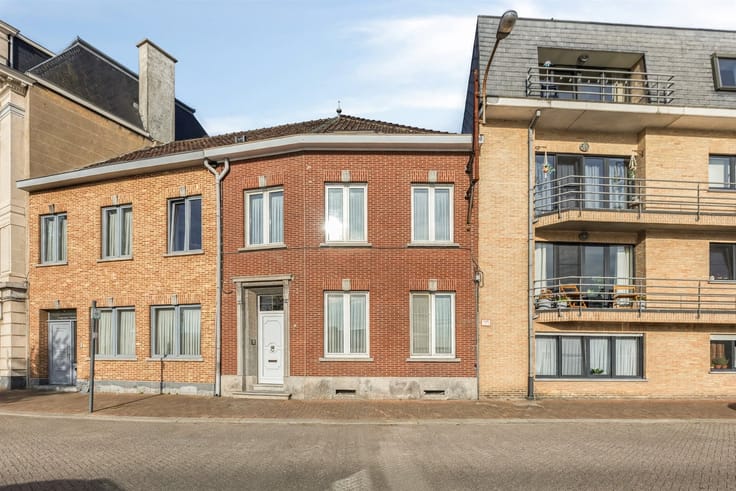
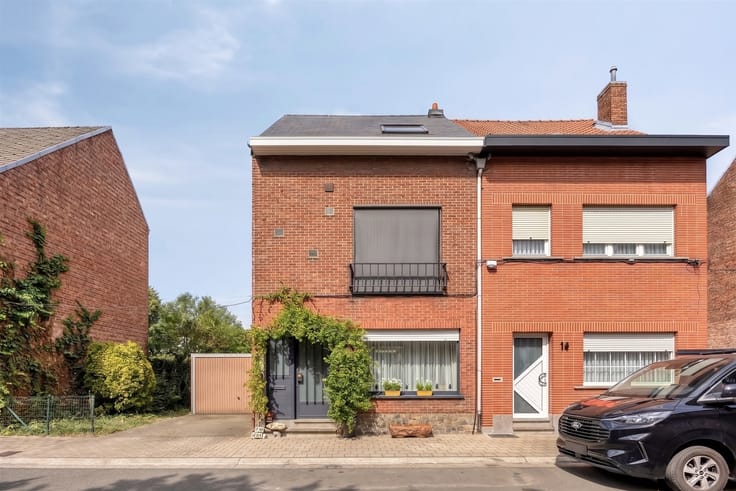
This energy-efficient, move-in-ready home is located in Kalfort, Puurs, within walking distance of the school and with easy access to the N16 and A12. The home was renovated in 2012.
On the ground floor, you’ll find a spacious, light-filled living room with an adjoining open kitchen, a bathroom, and a storage room with an additional shower. Next to the kitchen is an additional storage room, which is also accessible from the street and is ideal for storing trash cans and bicycles.
On the first floor, there are three bedrooms, and a fixed staircase leads to the spacious attic, which can perfectly serve as a fourth bedroom, an office, or additional storage space.
The home features a fenced-in, southwest-facing garden with a garden shed.
| Construction year | 1932 |
|---|---|
| Building condition | Good |
| Immovable heritage | Not specified |
| Number of frontages | 2 |
| Virtual visit |
|
| Asbestos certificate is available | Yes |
| Usable floor area | 207 square meters |
|---|---|
| Kitchen type | Installed |
| Kitchen surface | 29 square meters |
| Bedrooms | 4 |
| Bedroom 1 surface | 26 square meters |
| Bedroom 2 surface | 13 square meters |
| Bedroom 3 surface | 12 square meters |
| Bedroom 4 surface | 11 square meters |
| Dressing room | No |
| Bathrooms | 1 |
| Shower rooms | 1 |
| Toilets | 1 |
| Professional space | No |
| Furnished | No |
| Armored door | No |
| Surface of the plot | 270 square meters |
|---|---|
| Gas, water & electricity | No |
| Garden surface | 150 square meters |
| Garden orientation | South West |
| Primary energy consumption | 130 kilowatt hour per square meters |
|---|---|
| EPC/EPC label | B |
| Renovation works mandatory | No |
| Unique code EPB certificate | 20260831-0003944104-RES-1 |
| CO₂ emission | Not specified |
| Yearly theoretical total energy consumption | Not specified |
| Valid electricity inspection certificate | Yes |
| Conformity certification for fuel tanks | Not specified |
| Summons: No judicial remedy or administrative measure imposed | Not specified |
|
Flemish register of measures consulted
|
Yes |
| Valid flood certificate | Not specified |
| Heating type | Gas |
| Heat pump | No |
| Double glazing | Yes |
| Building permit | Not specified |
|---|---|
| Cadastral Plan | Not specified |
| Right of first refusal for the tenant | Not specified |
| Allotment permit | Not specified |
| Preemption right | No |
| Proceedings for breach of planning regulations | No |
| Most recent urban development zoning | |
| Flood zone type | Non flood zone |
|
P-score
|
C |
|
G-score
|
C |
| Latest land use designation | Living area (residential, urban or rural) |
Asked price excluding notary fees (excluding eventual registration fees)
| Price | 449000 € |
|---|---|
| Cadastral income | 384 € |
| Tenement building | No |
|
|
|


| Address |
Overwinningsstraat 87
2830 - Willebroek |
|---|---|
| Website |
|
| External reference | 224 - 97 |
Get in touch