



Make an offer starting from 170000€
2 bedrooms 159 square meters

INFO & VIEWINGS: Emeline on +32 471 21 64 99
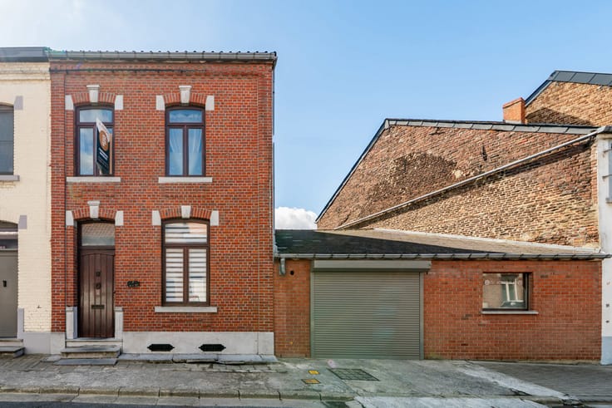
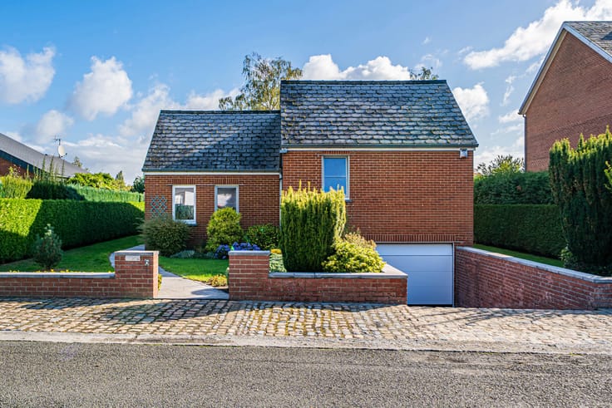
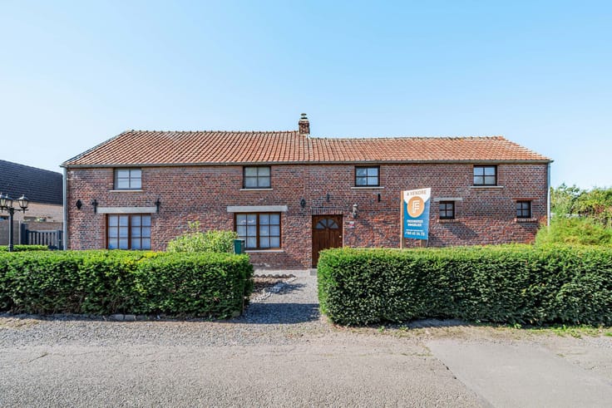
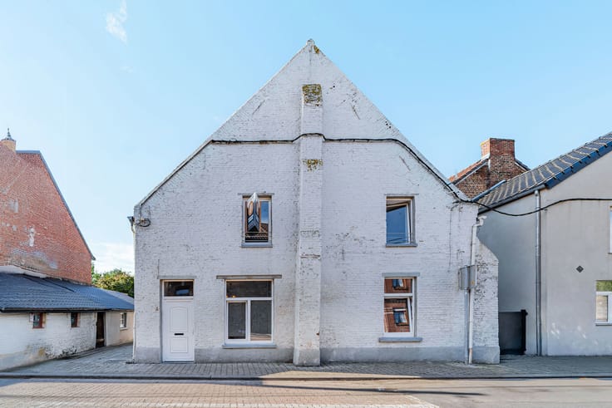
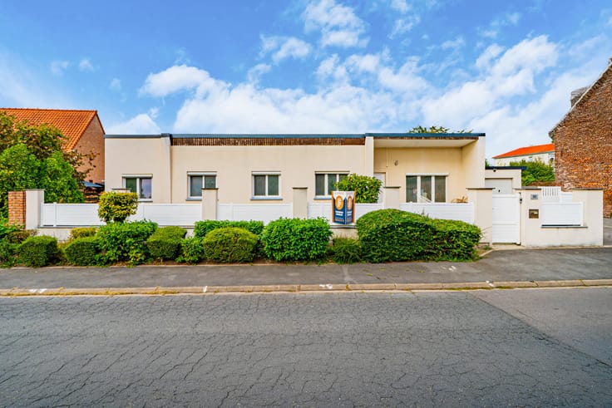
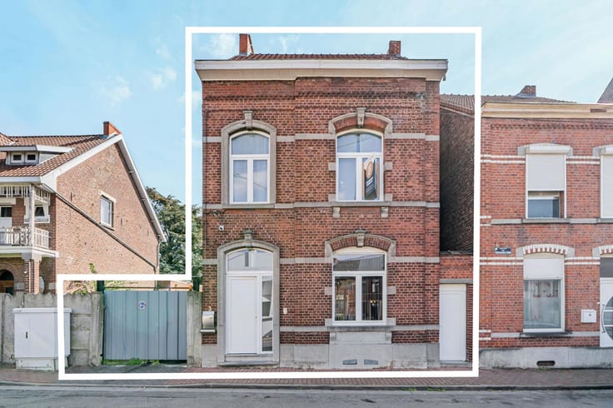
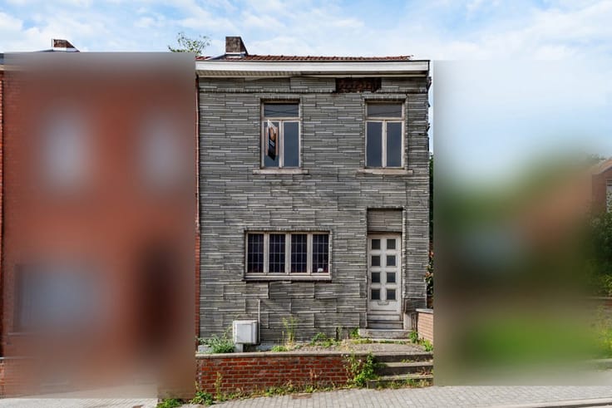
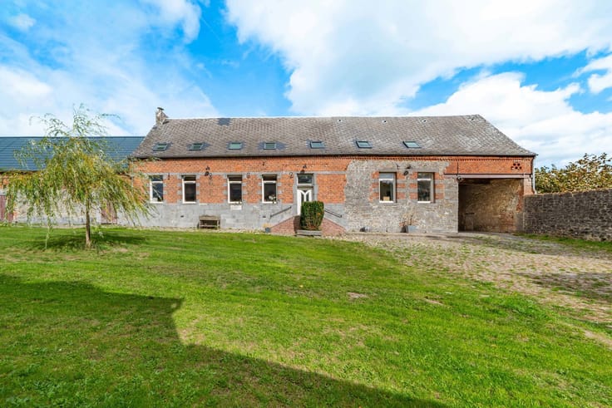
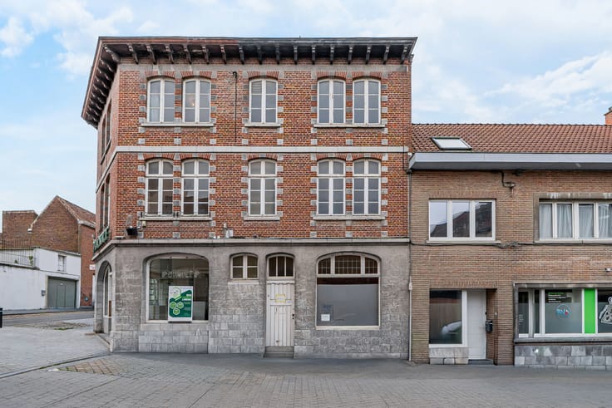
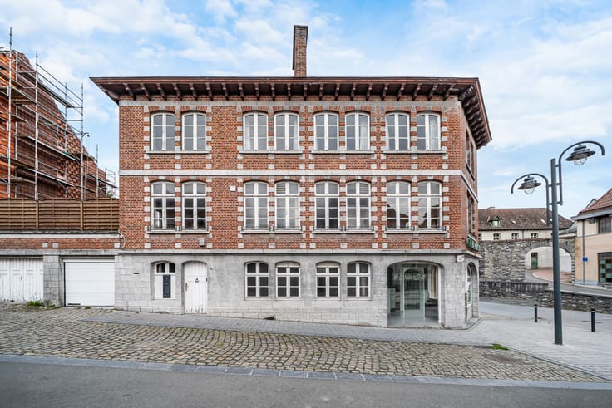
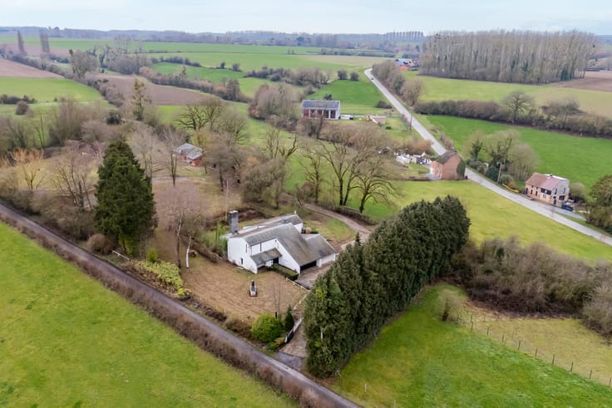
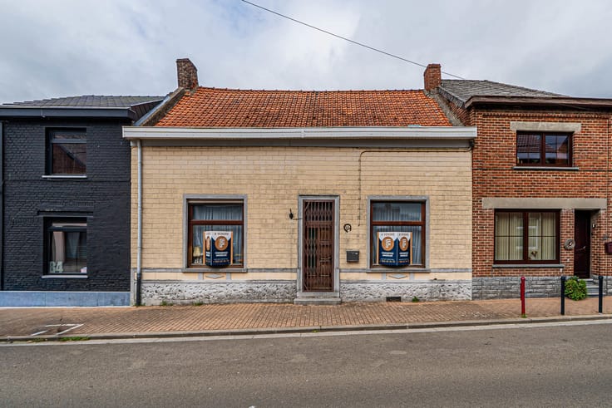
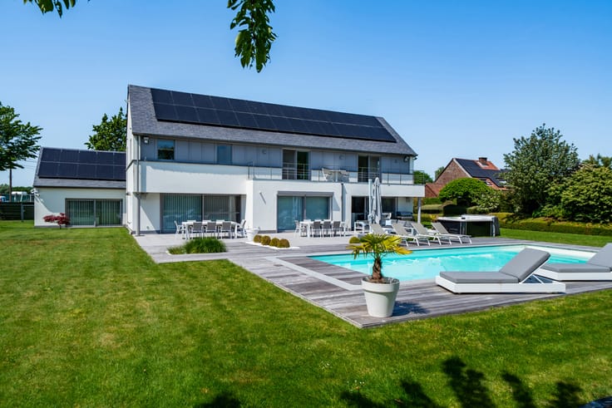
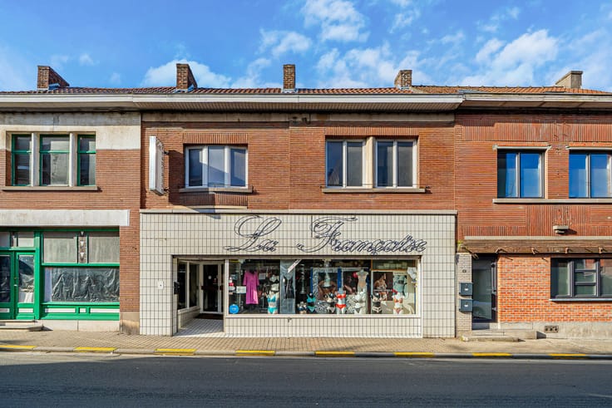
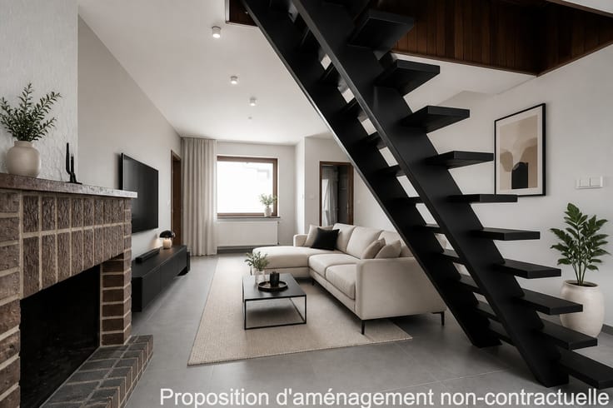
Discover this beautiful detached house with four façades, a garage, and a garden, ideally located close to all amenities. Offering generous living spaces, it is perfectly suited to a family looking for comfort or to an investor.
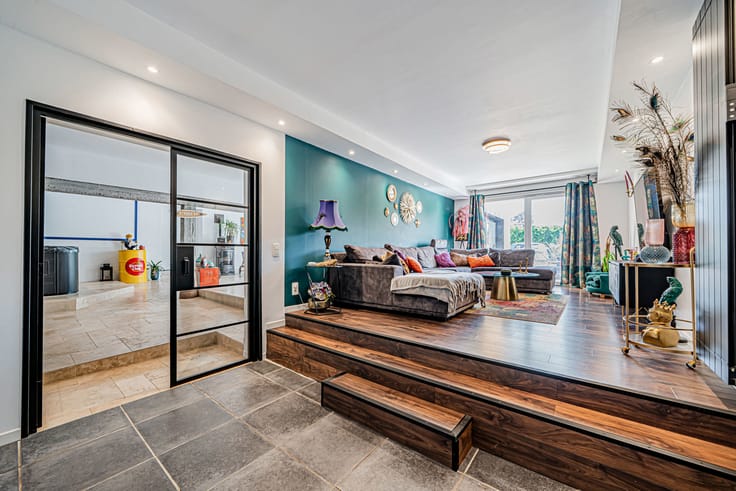
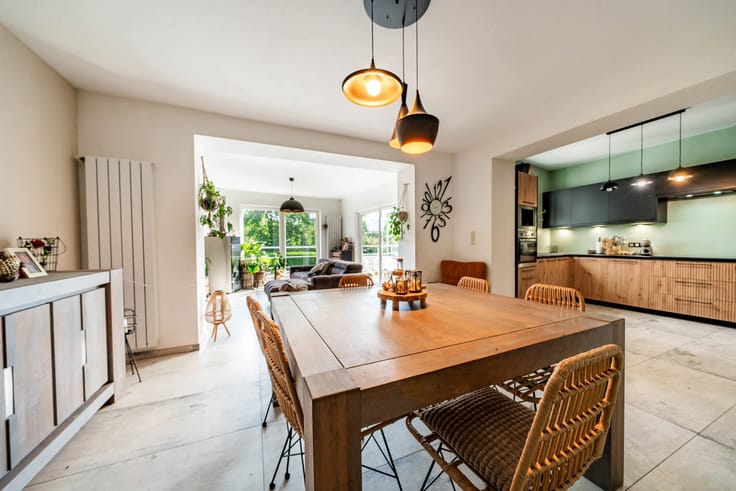
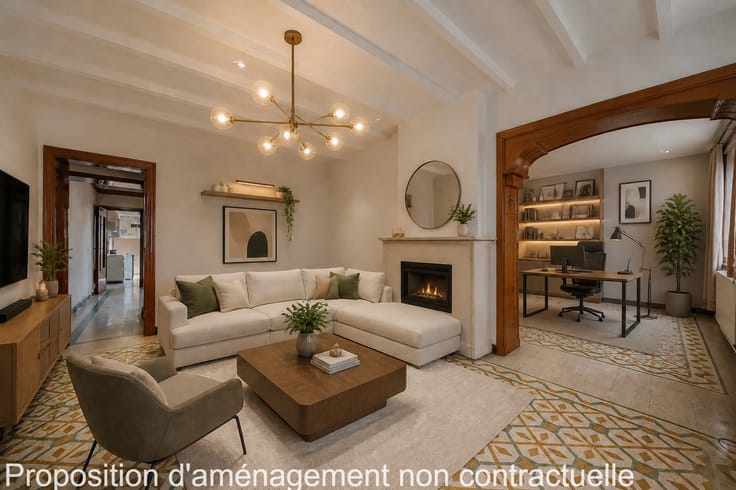
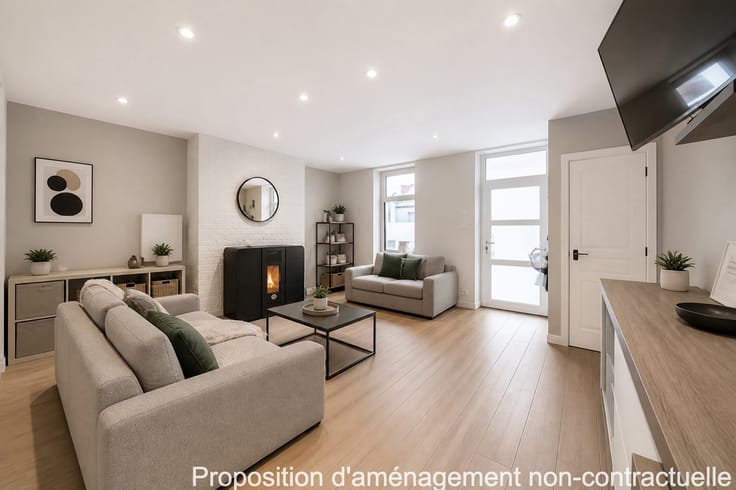
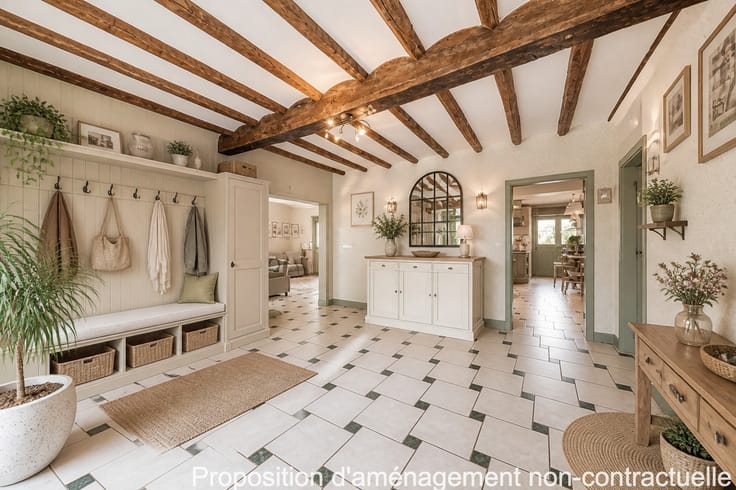
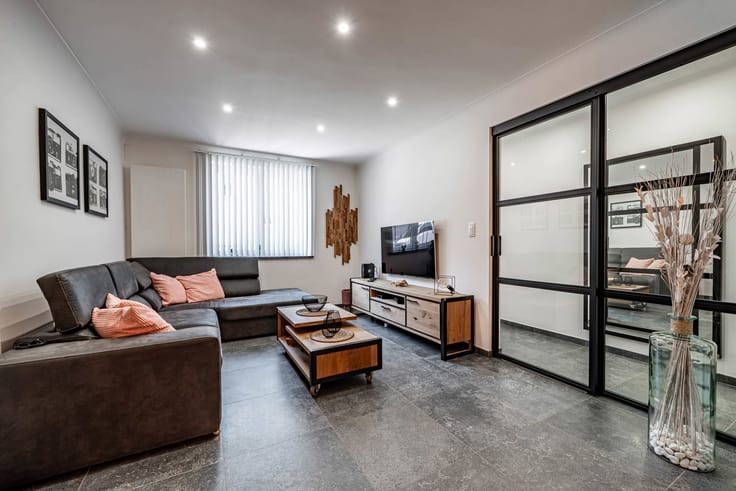
Upon entering, you are welcomed by an entrance hall leading to a pleasant living room and a fully equipped kitchen. The kitchen provides access to an additional room that can easily be converted into a dining room.
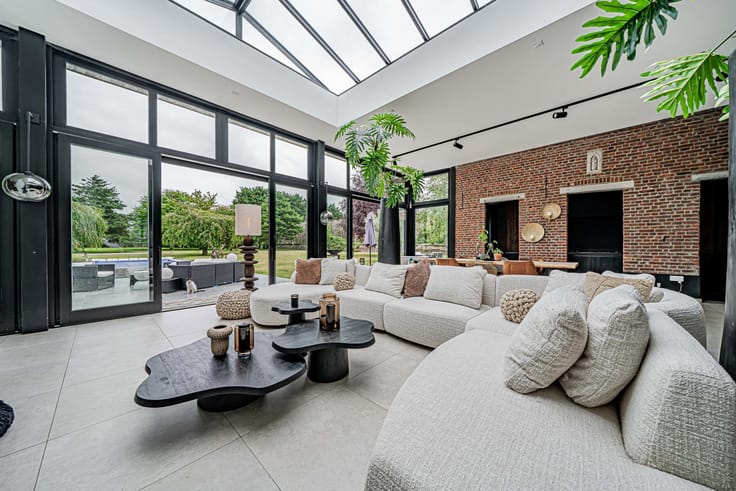
The ground floor also features a laundry room, a spacious bathroom, and a conservatory offering numerous possibilities, such as a home office or an independent living space.
Upstairs, you will find two spacious bedrooms. The attic has been converted into practical storage space.
The property also benefits from a cellar and a garage, providing additional everyday convenience.
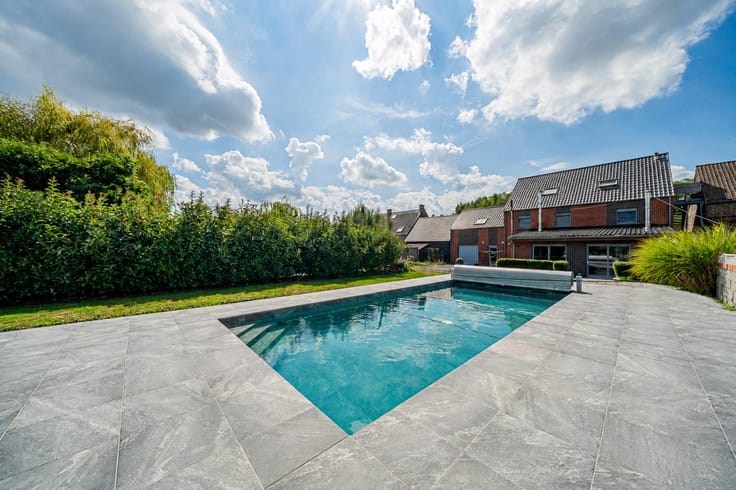
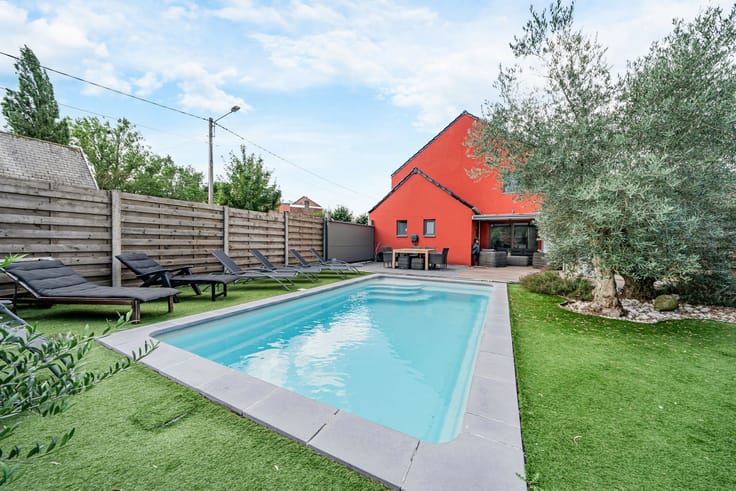
Outside, a pleasant terrace and a beautiful garden allow you to fully enjoy sunny days with family and friends.
Offers from €170,000. Desired price: €190,000 (unless a higher offer is received). Agency fees payable by the buyer. Details of our fees are available on our website.
EPC: E – No. 20260625047350 – 399 kWh/m²/year – Total primary energy consumption: 63,538 kWh/year.
This advertisement is non-contractual and does not constitute a binding offer. The final decision rests solely with the seller.
| Number of floors | 1 |
|---|---|
| Building condition | Good |
| Immovable heritage | Not specified |
| Street frontage width | 14 m |
| Number of frontages | 4 |
| Covered parking spaces | 1 |
| Surroundings type | Urban |
| Asbestos certificate is available | Not specified |
| Usable floor area | 159 square meters |
|---|---|
| Dining room surface | 17 square meters |
| Kitchen type | Installed |
| Kitchen surface | 8 square meters |
| Bedrooms | 2 |
| Bedroom 1 surface | 17 square meters |
| Bedroom 2 surface | 23 square meters |
| Bathrooms | 1 |
| Toilets | 2 |
| Laundry room | Yes |
| Office surface | 10 square meters |
| Office | Yes |
| Basement surface | 7 square meters |
| Furnished | No |
| Surface of the plot | 699 square meters |
|---|---|
| Width of the lot on the street | meters |
| Connection to sewer network | Connected |
| Gas, water & electricity | No |
| Garden surface | 534 square meters |
| Terrace surface | 24 square meters |
| Terrace orientation | East |
| Primary energy consumption | 399 kilowatt hour per square meters |
|---|---|
| EPC/EPC label | E |
| Renovation works mandatory | Not specified |
| Unique code EPB certificate | 20260625047350 |
| CO₂ emission | Not specified |
| Yearly theoretical total energy consumption | 63538 kWh/year |
| Valid electricity inspection certificate | No |
| Summons: No judicial remedy or administrative measure imposed | Not specified |
| Valid flood certificate | Not specified |
| Heating type | Gas |
| Double glazing | Yes |
| Building permit | Not specified |
|---|---|
| Total ground floor buildable | 165 square meters |
| Cadastral Plan | Not specified |
| Right of first refusal for the tenant | Not specified |
| Allotment permit | Not specified |
| Preemption right | Not specified |
| Most recent urban development zoning | Not specified |
|
P-score
|
Not specified |
|
G-score
|
Not specified |
Asked price excluding notary fees (excluding eventual registration fees)
| Price | Make an offer starting from 170000 € |
|---|---|
| Tenement building | No |
|
|
|







| Address |
Place Verte 33
7370 - Dour |
|---|---|
| Website |
|
| External reference | 7731481 |
Get in touch