


499000€
4 bedrooms 216 square meters

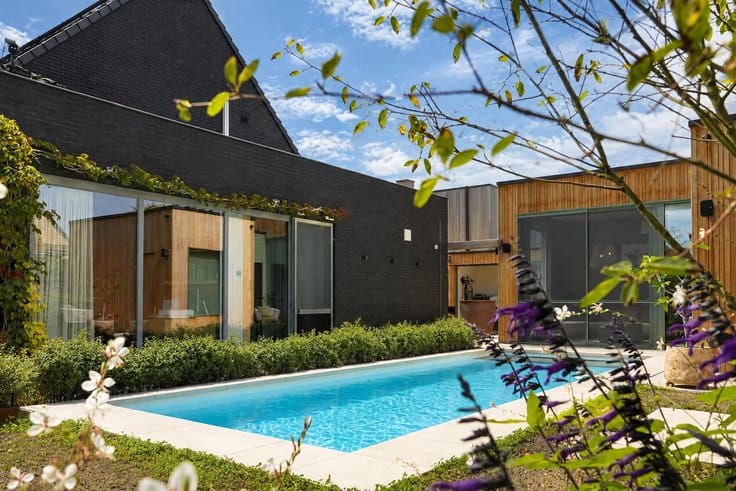
Luxurious villa with swimming pool in a peaceful location
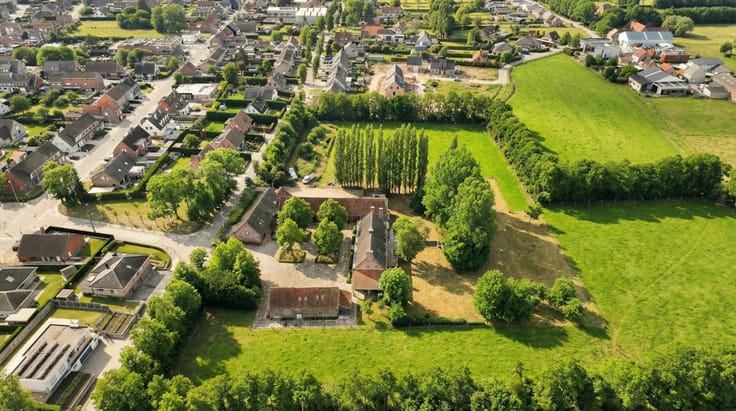
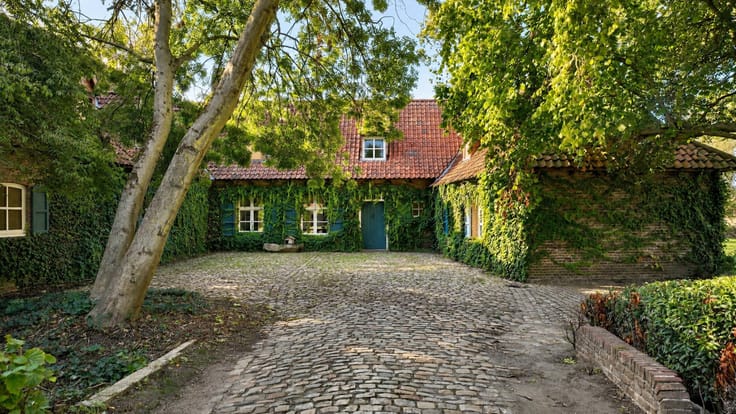
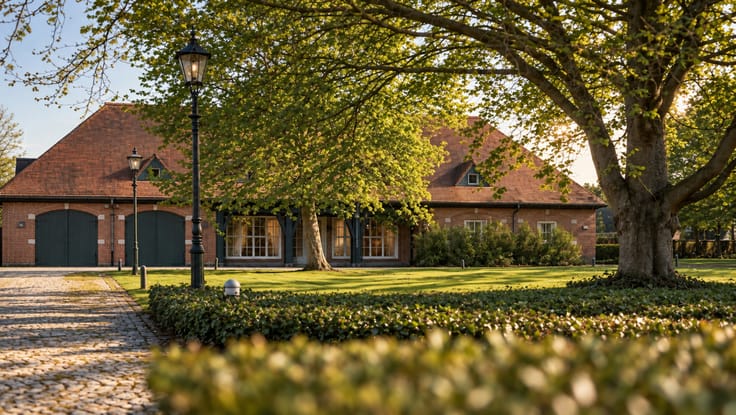
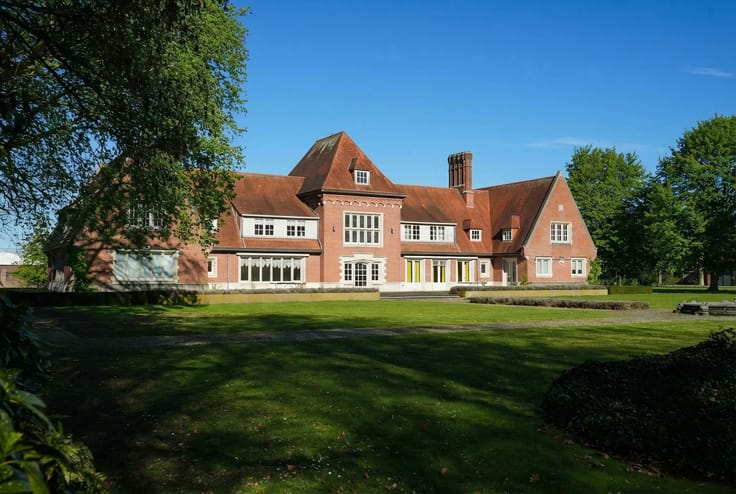
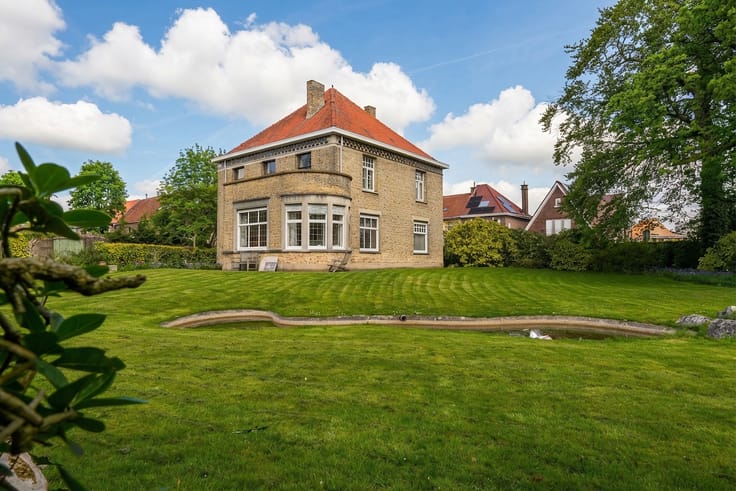
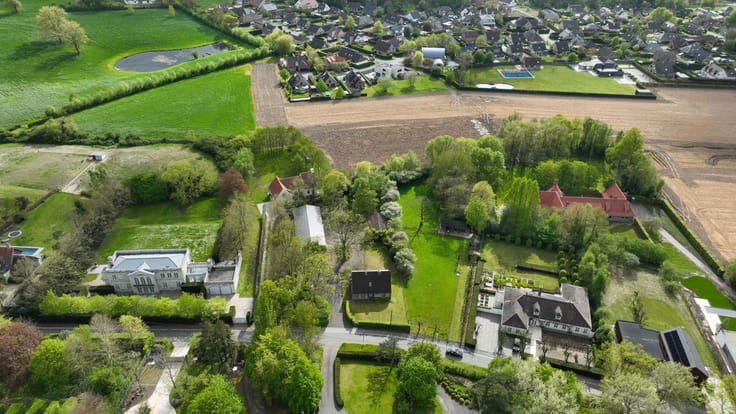
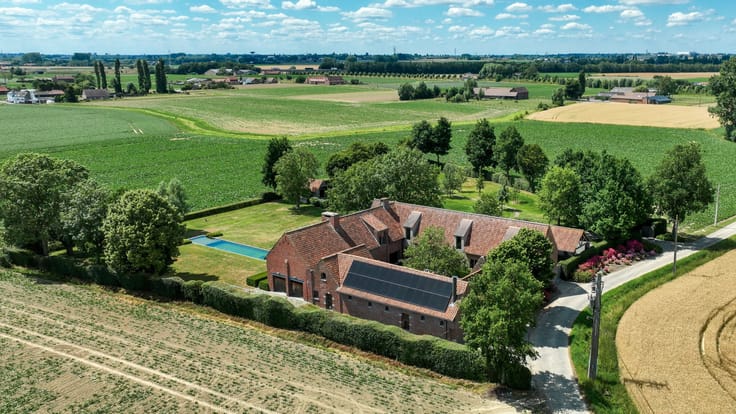
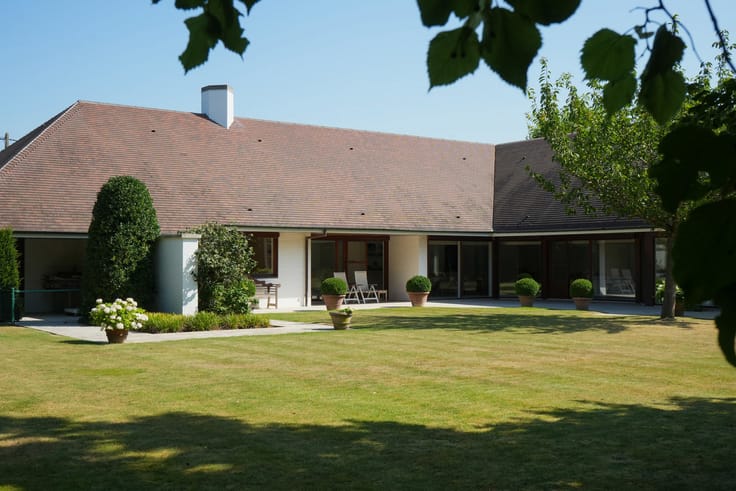
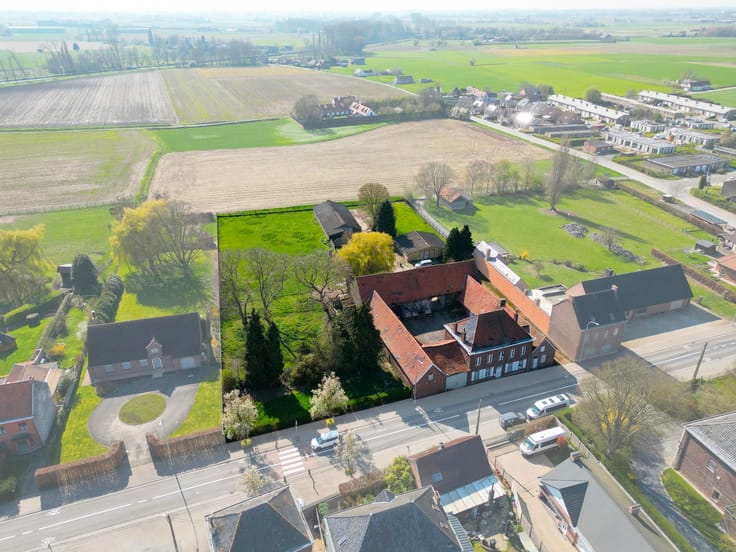
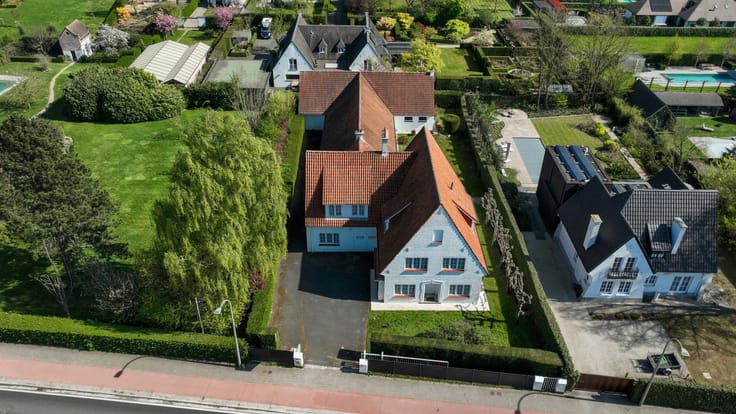
Discover this beautiful villa located in a quiet residential area of Rekkem, on a plot of 1,350 m².
You are welcomed into a bright entrance hall with a cloakroom and guest toilet. To the left, you’ll find a spacious living area with a wood-burning stove, a cozy sitting area, and an open, fully equipped kitchen featuring a central island, quality SMEG appliances, a dining area, and plenty of storage space.
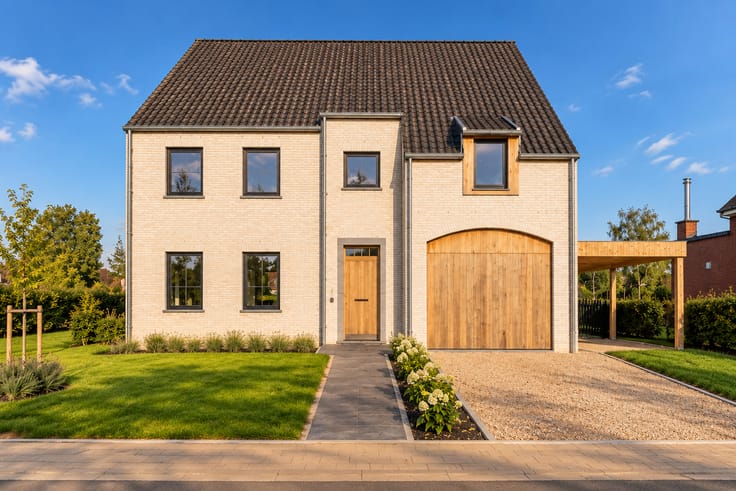
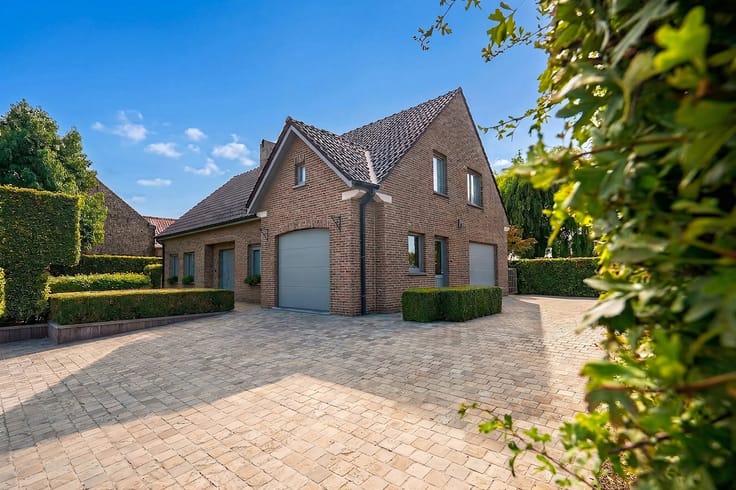
From the hall, you have direct access to the garage of approx. 30 m², equipped with an automatic sectional door, a technical room, and access to the attic (storage space).
The house offers four bedrooms: three on the ground floor and one upstairs, equipped with air conditioning and an adjoining 12 m² dressing room. The master suite (approx. 24 m²) includes a private bathroom with corner bath, walk-in shower, double washbasin, towel warmer, and a separate toilet. A second bathroom, located beneath the suite, features a walk-in shower, double washbasin, and towel warmer.
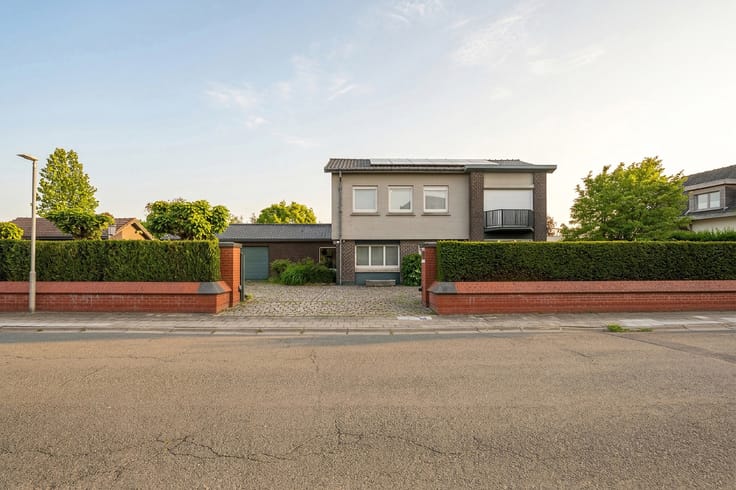
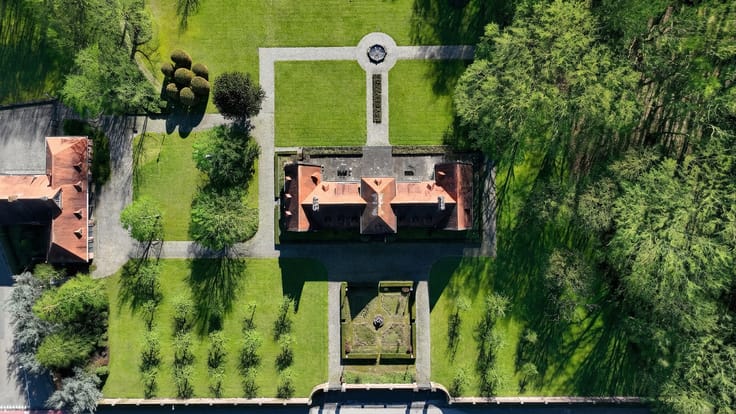
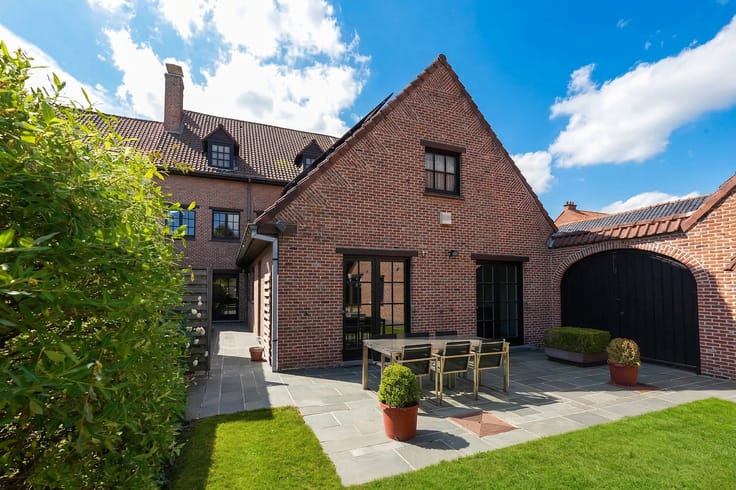
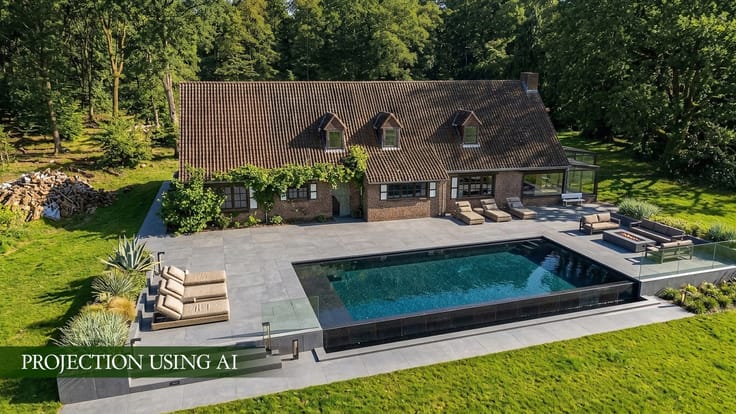
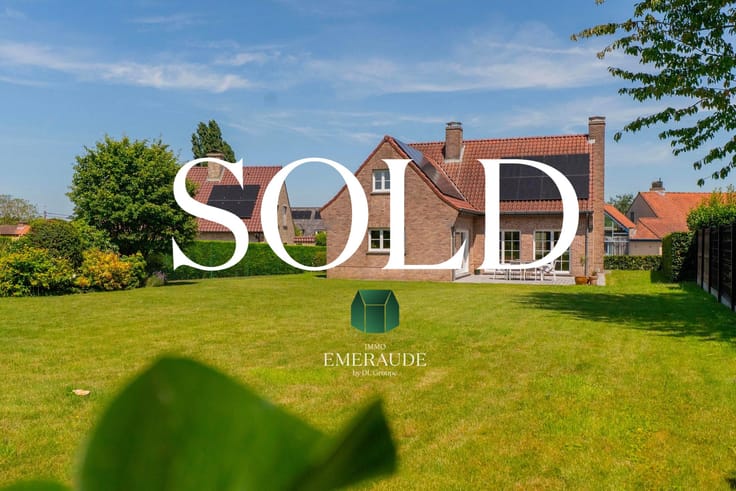
Outside, enjoy a sunny terrace and a heated, covered swimming pool that can be opened on warm days. The beautifully landscaped garden extends to a peaceful wooded area. There is a storage unit with a covered barbecue area, a carport for three cars, parking space for two more vehicles at the front, and an automatic gate.
The house is equipped with 24 solar panels, a water softener, digital meter, PVC windows with double glazing and shutters (motorized in the living room), integrated LED lighting, central gas heating (BULEX condensing boiler), and a wood-burning stove. The roof was completely renovated in 2021 and features black varnished tiles. Additional features include a crawl space and a 6,000-liter rainwater tank.
| Construction year | 1975 |
|---|---|
| Building condition | As new |
| Immovable heritage | Not specified |
| Number of frontages | 4 |
| Covered parking spaces | 1 |
| Outdoor parking spaces | 2 |
| Virtual visit |
|
| Asbestos certificate is available | Not specified |
| Usable floor area | 216 square meters |
|---|---|
| Living room surface | 33 square meters |
| Kitchen type | Hyper equipped |
| Kitchen surface | 14 square meters |
| Bedrooms | 4 |
| Bedroom 1 surface | 24 square meters |
| Bedroom 2 surface | 12 square meters |
| Bedroom 3 surface | 10 square meters |
| Bedroom 4 surface | 8 square meters |
| Bathrooms | 2 |
| Shower rooms | 2 |
| Laundry room | Yes |
| Office | Yes |
| Attic | Yes |
| Furnished | No |
| Surface of the plot | 1038 square meters |
|---|---|
| Connection to sewer network | Connected |
| Gas, water & electricity | Yes |
| Terrace | Yes |
| Terrace orientation | North West |
| Elevator | No |
|---|---|
| Accessible for disabled people | No |
| Intercom | No |
| TV cable | Yes |
| Visio phone | No |
| Swimming pool | Yes |
| Primary energy consumption | 199 kilowatt hour per square meters |
|---|---|
| EPC/EPC label | B |
| Renovation works mandatory | No |
| Unique code EPB certificate | 20250617-0003622832-RES-1 |
| CO₂ emission | Not specified |
| Yearly theoretical total energy consumption | Not specified |
| Valid electricity inspection certificate | No |
| As built plan | No |
| Conformity certification for fuel tanks | No |
| Summons: No judicial remedy or administrative measure imposed | Not specified |
|
Flemish register of measures consulted
|
Not specified |
| Valid flood certificate | Not specified |
| Heating type | Gas |
| Double glazing | Yes |
| Building permit | No |
|---|---|
| Cadastral Plan | Not specified |
| Right of first refusal for the tenant | Not specified |
| Allotment permit | No |
| Preemption right | No |
| Proceedings for breach of planning regulations | No |
| Most recent urban development zoning | Not specified |
| Flood zone type | Non flood zone |
|
P-score
|
A |
|
G-score
|
A |
| Latest land use designation | Living area (residential, urban or rural) |
Asked price excluding notary fees (excluding eventual registration fees)
| Price | 499000 € |
|---|---|
| Cadastral income | 1045 € |
| Tenement building | No |
|
|
|





| Address |
Brugsesteenweg 95
8500 - Kortrijk |
|---|---|
| Website |
|
| External reference | 7778509 |
Get in touch
