



1950000€
6 bedrooms 450 square meters

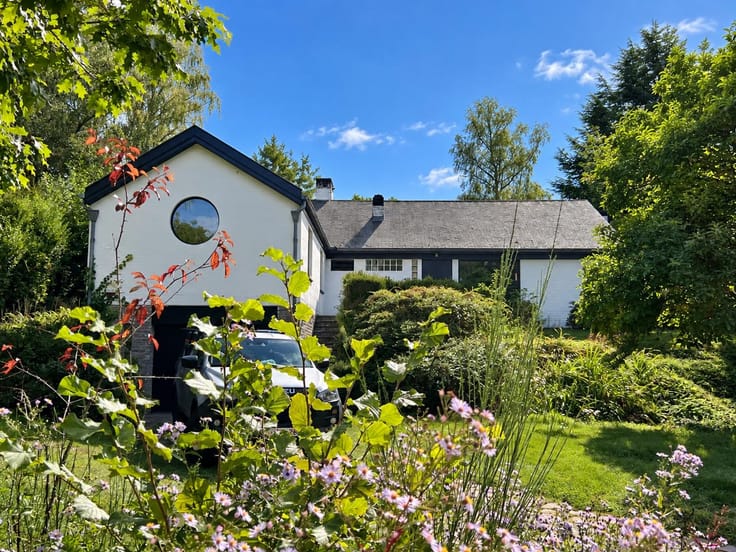
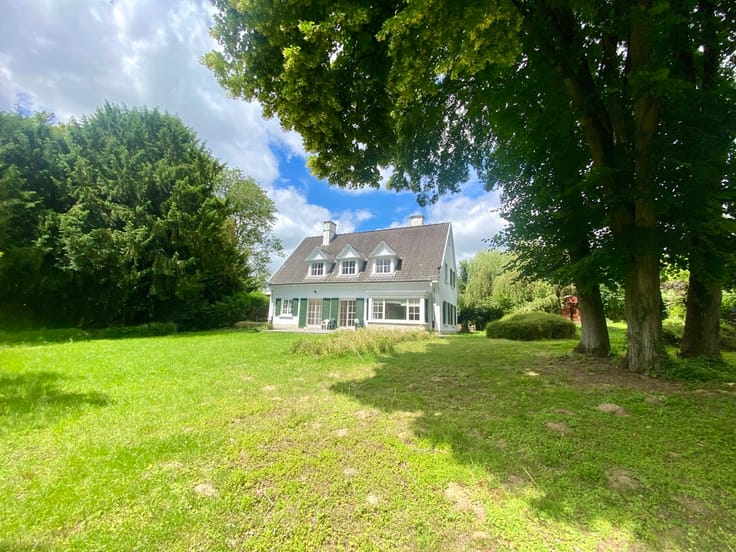
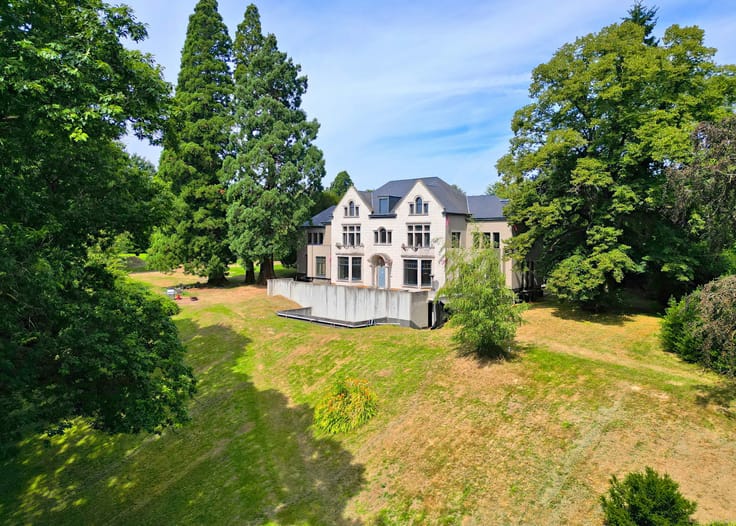
At the border of Uccle, spacious villa with character.
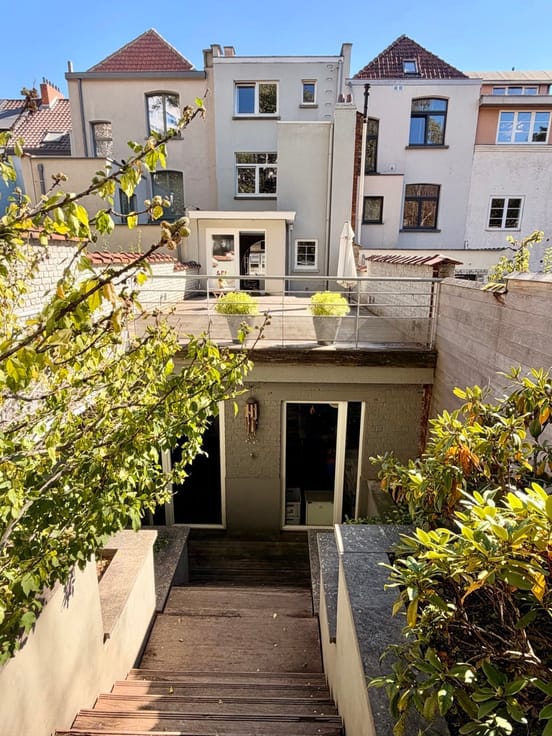
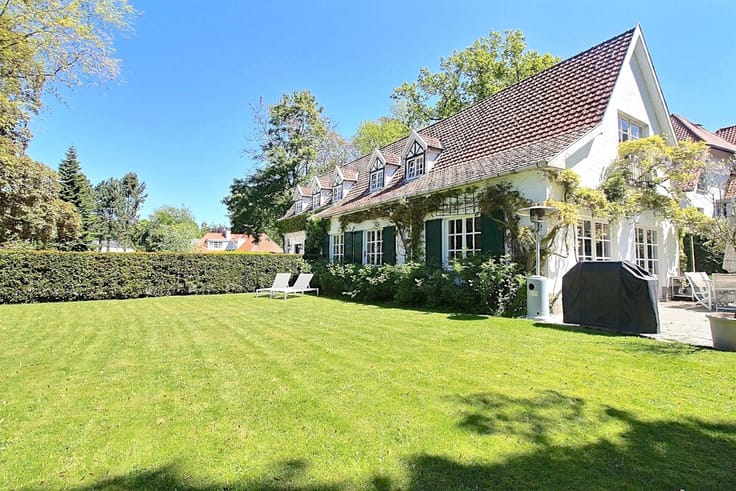
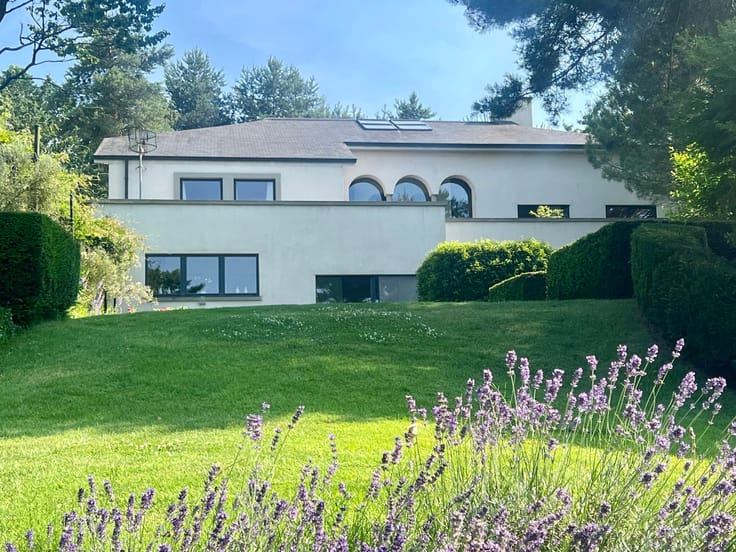
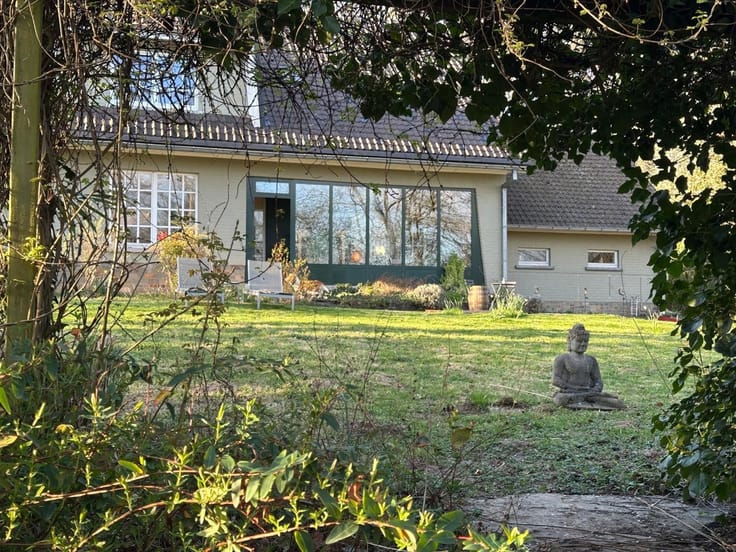
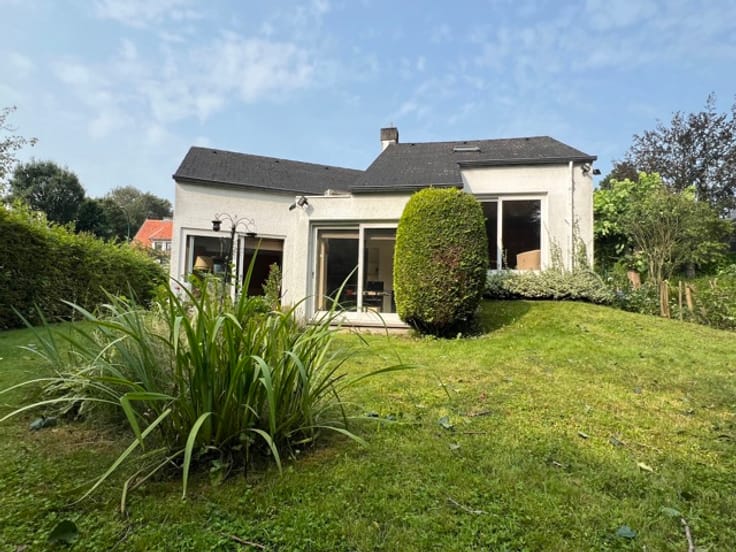
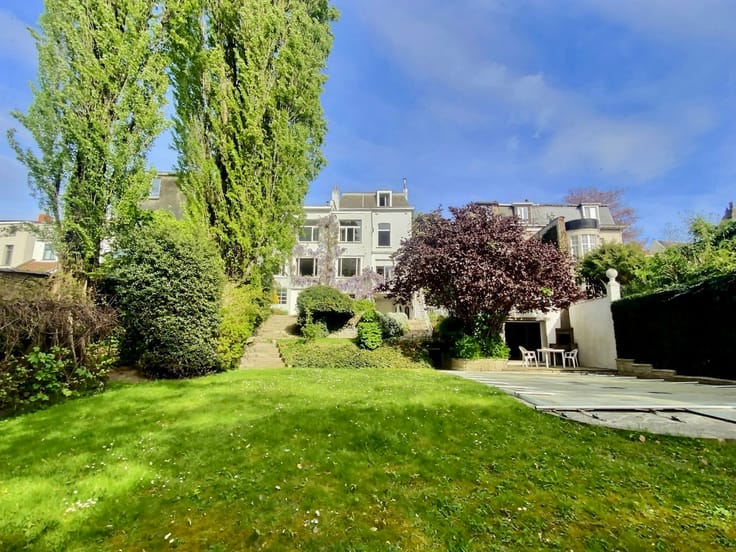
Uccle/Rhode, prestigious villa of 450 m2 of living space, 6 bedrooms, 5 bathrooms on a fantastic land facing south/west on almost 17 ares.
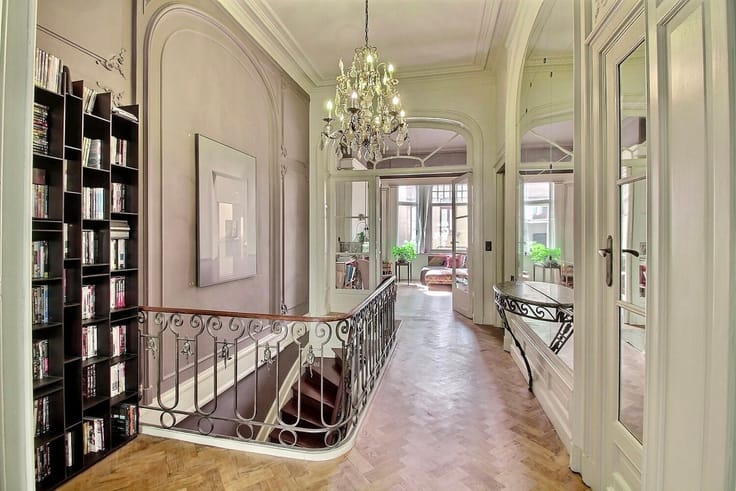
The house is composed, on the ground floor, an elegant entrance hall, spacious reception rooms with a fireplace, a fully equipped 40 m2 kitchen, and two staircases. On the first floor: six bedrooms, three with en-suite shower rooms, and a fourth bathroom. On the second floor: a large room, a shower room, and a storage attic.
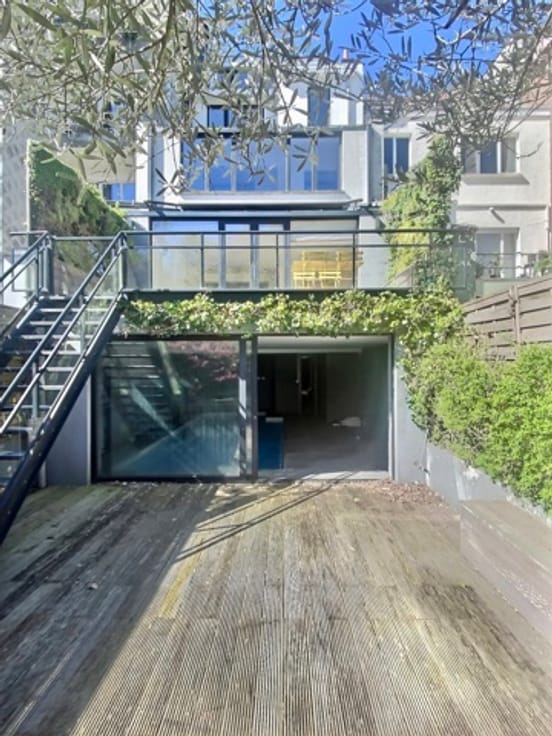
Basements extending under the entire house include: three garages, a games/party room, a laundry room, various storage cellars, and a workshop/office with a kitchenette leading to a charming terrace (suitable for conversion into a staff apartment). The reception rooms and kitchen have direct access to the southwest-facing terrace, which offers lovely views.
The house offers several advantages in addition to its magnificent spaces and charming garden: double glazing, a recently installed gas boiler, an alarm system, a security gate at the entrance, and a video intercom.
EPC: C
Electricity compliant
| Construction year | 1970 |
|---|---|
| Immovable heritage | Not specified |
| Number of frontages | 4 |
| Covered parking spaces | 3 |
| Asbestos certificate is available | Not specified |
| Usable floor area | 450 square meters |
|---|---|
| Living room surface | 46 square meters |
| Dining room surface | 26 square meters |
| Kitchen type | Hyper equipped |
| Kitchen surface | 41 square meters |
| Bedrooms | 6 |
| Bedroom 1 surface | 26 square meters |
| Bedroom 2 surface | 25 square meters |
| Bedroom 3 surface | 20 square meters |
| Bedroom 4 surface | 12 square meters |
| Bedroom 5 surface | 11 square meters |
| Bathrooms | 5 |
| Shower rooms | 5 |
| Toilets | 7 |
| Laundry room | Yes |
| Office | Yes |
| Professional space surface | 30 square meters |
| Professional space | Yes |
| Basement | Yes |
| Attic | Yes |
| Furnished | No |
| Surface of the plot | 1679 square meters |
|---|---|
| Connection to sewer network | Connected |
| Gas, water & electricity | Yes |
| Terrace | Yes |
| Elevator | No |
|---|---|
| Intercom | No |
| Secure access / alarm | Yes |
| Visio phone | Yes |
| Swimming pool | No |
| Primary energy consumption | 265 kilowatt hour per square meters |
|---|---|
| EPC/EPC label | C |
| Renovation works mandatory | No |
| Unique code EPB certificate | C |
| CO₂ emission | Not specified |
| Yearly theoretical total energy consumption | Not specified |
| Valid electricity inspection certificate | Not specified |
| Summons: No judicial remedy or administrative measure imposed | Not specified |
|
Flemish register of measures consulted
|
Not specified |
| Valid flood certificate | Not specified |
| Heating type | Gas |
| Double glazing | Yes |
| Building permit | Not specified |
|---|---|
| Cadastral Plan | Not specified |
| Right of first refusal for the tenant | Not specified |
| Allotment permit | Not specified |
| Preemption right | Not specified |
| Most recent urban development zoning | Not specified |
|
P-score
|
Not specified |
|
G-score
|
Not specified |
Asked price excluding notary fees (excluding eventual registration fees)
| Price | 1950000 € |
|---|---|
| Tenement building | No |
|
|
|








| Address |
Avenue Des Aubépines 11
1180 - Uccle |
|---|---|
| External reference | 7693406 |
Get in touch