
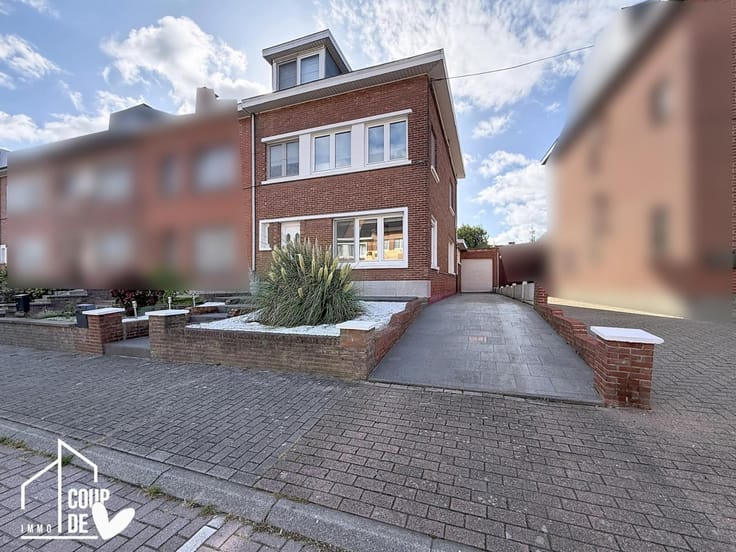


695000€
3 bedrooms 200 square meters

Architect-designed villa with 3 bedrooms + office in the sou
Nestled in a leafy residential setting, this architect-designed villa by Lipszyc offers excellent renovation and remodeling potential on a wooded plot of approximately 7 ares. Ideally located near the Sonian Forest, shops, schools, and public transport (bus and train station), it also benefits from easy access to Waterloo, Uccle, and Alsemberg. On the ground floor, an entrance hall with a guest toilet leads to bright, L-shaped reception rooms, comprising a living room with a fireplace and a slightly separate dining room adjacent to the kitchen. Large windows provide ample natural light, while two French doors open onto the terraces and the landscaped garden. Upstairs, the sleeping area consists of three bedrooms (18, 18, and 10 m²), a fourth room of approximately 9 m² suitable for an office, dressing room, or additional bedroom, and two bathrooms. Additional spaces include a partially converted attic, a basement of approximately 60 m² with storage cellars, a wine cellar, and a boiler room, as well as a single-car garage and an outdoor parking space. The villa retains its original layout and finishes. It represents a wonderful opportunity for architecture enthusiasts looking to reimagine spaces and create a living space that reflects their style, in a highly sought-after neighborhood. A villa with character, great potential, and a prime location awaits! Interested in learning more or arranging a viewing? Contact us to discover this property and envision your future project at
| Available as of | Immediately |
|---|---|
| Number of floors | 2 |
| Building condition | To renovate |
| Immovable heritage | Not specified |
| Number of frontages | 4 |
| Covered parking spaces | 1 |
| Outdoor parking spaces | 2 |
| Surroundings type | Living area (residential, urban or rural) |
| Asbestos certificate is available | No |
| Usable floor area | 200 square meters |
|---|---|
| Living room surface | 63 square meters |
| Dining room surface | 11 square meters |
| Kitchen type | Semi equipped |
| Kitchen surface | 13 square meters |
| Bedrooms | 3 |
| Bedroom 1 surface | 10 square meters |
| Bedroom 2 surface | 9 square meters |
| Bedroom 3 surface | 18 square meters |
| Bedroom 4 surface | 18 square meters |
| Dressing room | No |
| Bathrooms | 2 |
| Toilets | 3 |
| Office | Yes |
| Basement surface | 5 square meters |
| Furnished | No |
| Armored door | No |
| Surface of the plot | 702 square meters |
|---|---|
| Land is facing street | No |
| Wooded land | No |
| Plot at rear | No |
| Connection to sewer network | Connected |
| Gas, water & electricity | No |
| Caretaker | No |
|---|---|
| Elevator | No |
| Accessible for disabled people | No |
| Intercom | No |
| Secure access / alarm | No |
| Armored door | No |
| Air conditioning | No |
| TV cable | Yes |
| Visio phone | No |
| Jacuzzi | No |
| Sauna | No |
| Internet | Yes |
| Primary energy consumption | 970 kilowatt hour per square meters |
|---|---|
| EPC/EPC label | F |
| Renovation works mandatory | Yes |
| Unique code EPB certificate | 20251115-0003733973-RES-1 |
| CO₂ emission | 39 kg CO₂/m² |
| Yearly theoretical total energy consumption | 197 kWh/year |
| Valid electricity inspection certificate | No |
| As built plan | No |
| Summons: No judicial remedy or administrative measure imposed | Not specified |
|
Flemish register of measures consulted
|
Not specified |
| Valid flood certificate | Not specified |
| Heat pump | No |
| Photovoltaic solar panels | No |
| Thermic solar panels | No |
| Building permit | No |
|---|---|
| Total ground floor buildable | 200 square meters |
| Cadastral Plan | Not specified |
| Right of first refusal for the tenant | Not specified |
| Obligation to build | No |
| Allotment permit | No |
| Preemption right | No |
| Most recent urban development zoning | Not specified |
| Flood zone type | Non flood zone |
|
P-score
|
Not specified |
|
G-score
|
Not specified |
Asked price excluding notary fees (excluding eventual registration fees)
| Price | 695000 € |
|---|---|
| Cadastral income | 3344 € |
| Tenement building | No |
|
|
|
| Address |
80 Zandbeekstraat
1180 - Ukkel |
|---|---|
| External reference | 1640-LIBERATION-35B |
Get in touch