


689000€
4 bedrooms 320 square meters

House
Location:
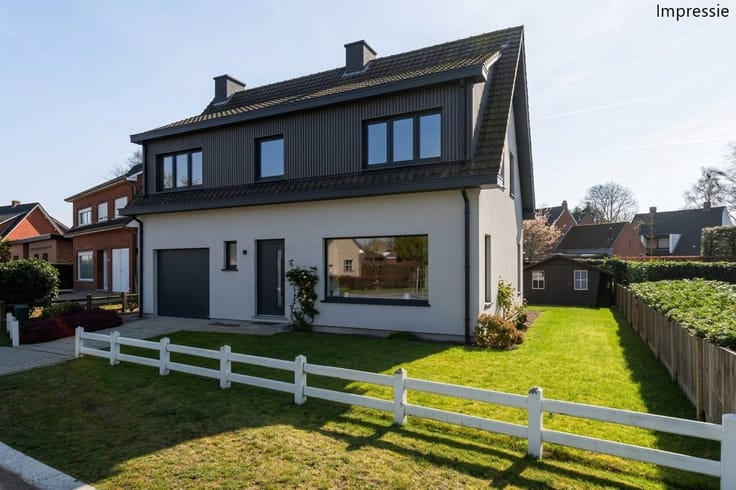
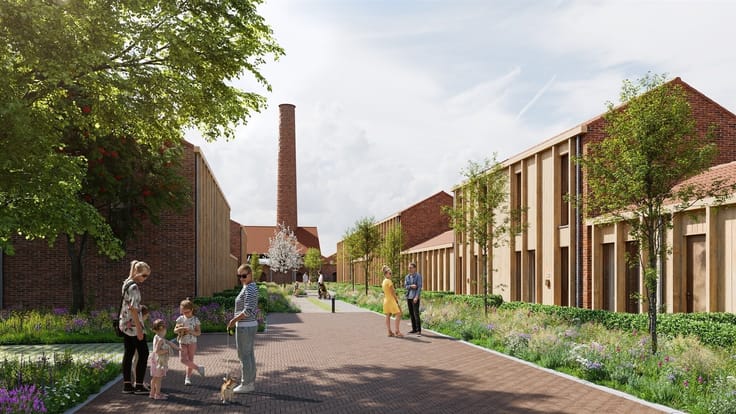
The home is located in a very quiet and child-friendly neighborhood in Sint-Jozef Rijkevorsel, with easy access to the town center and surrounding municipalities. Shops, schools, public transportation, and other everyday amenities are within walking distance. The surrounding village centers are also easily accessible, making for a very convenient location.
Layout:
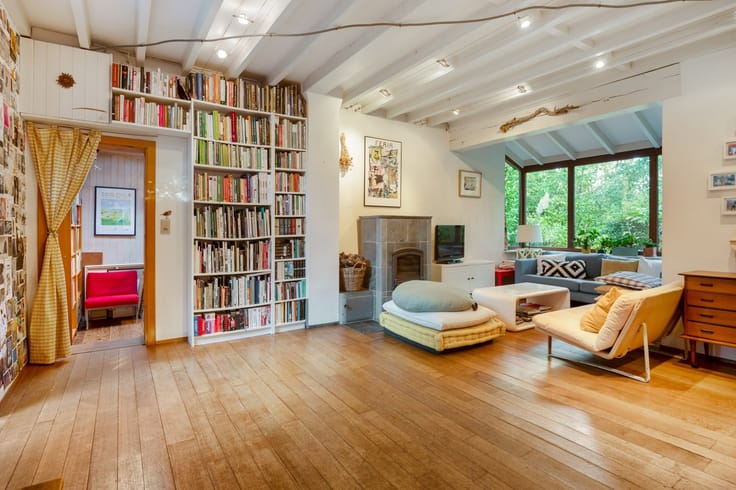
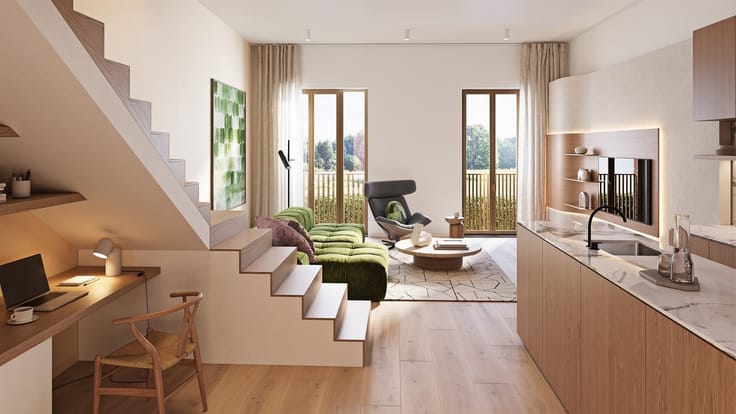
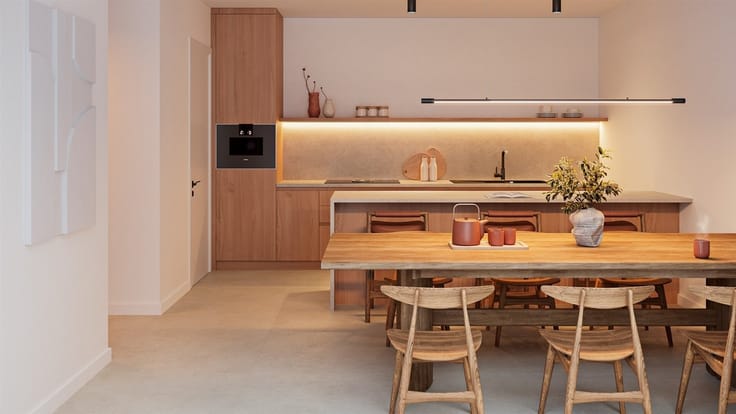
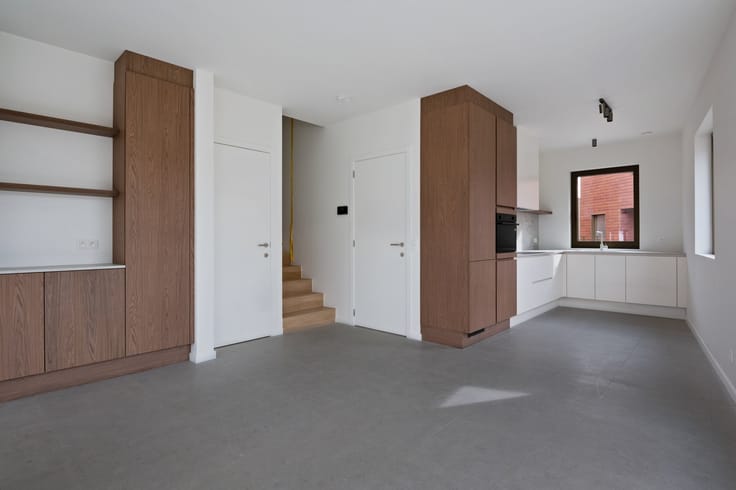
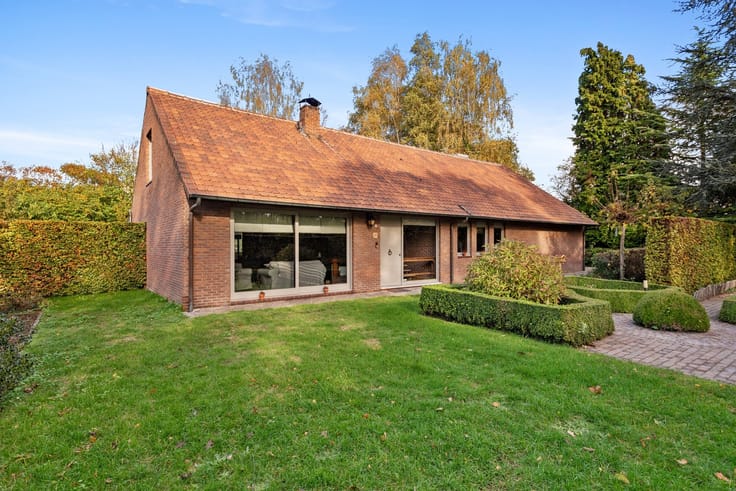
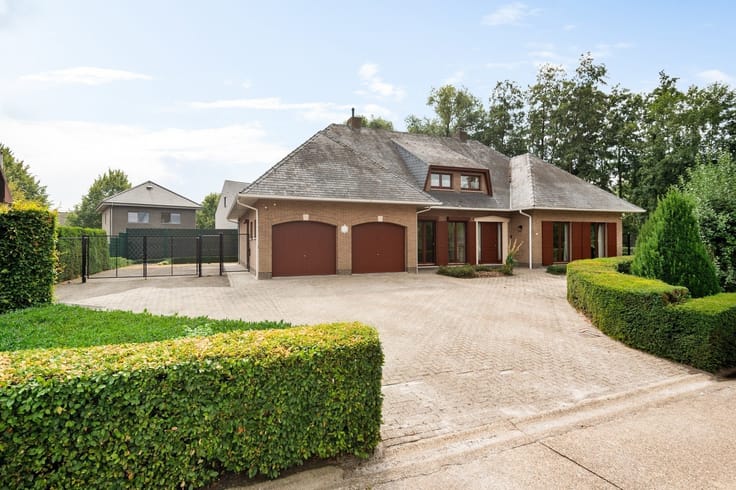
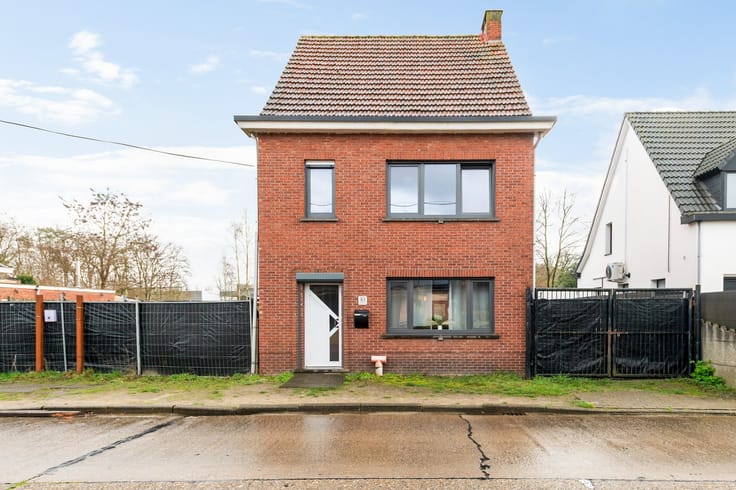
On the ground floor is the entryway with a guest restroom, followed by the very spacious living room and the fully equipped kitchen. There is also a practical laundry room with a shower and a multipurpose room that can be converted into an extra bedroom, an office, or a hobby room. The first floor features three full-sized bedrooms, one of which has a walk-in closet. There is also a bathroom equipped with a bathtub, shower, toilet, and double sink. The attic features a very spacious multipurpose room that offers numerous possibilities, including the creation of additional rooms.
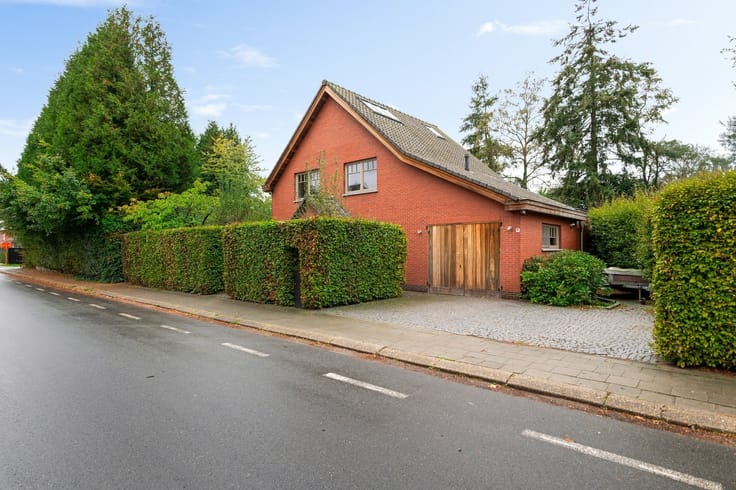
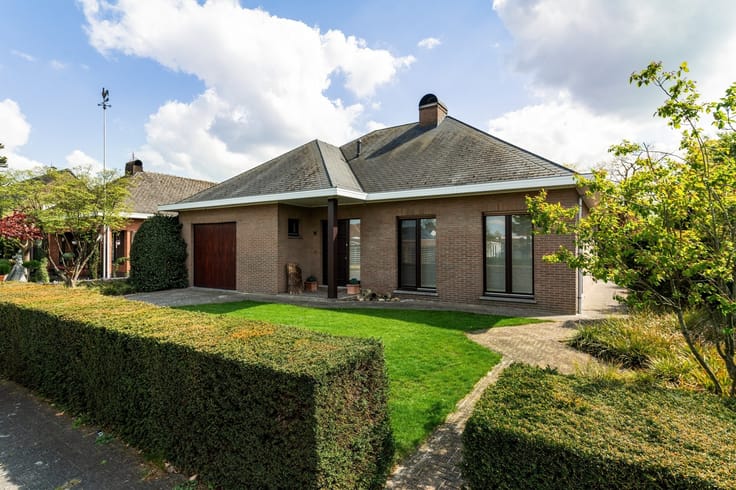
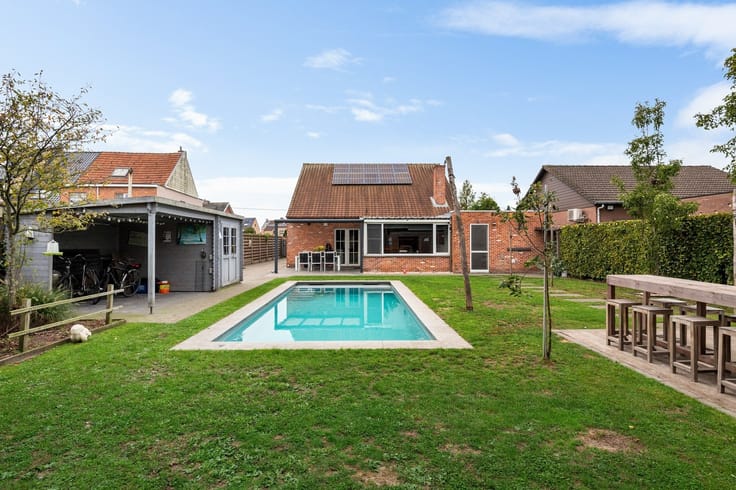
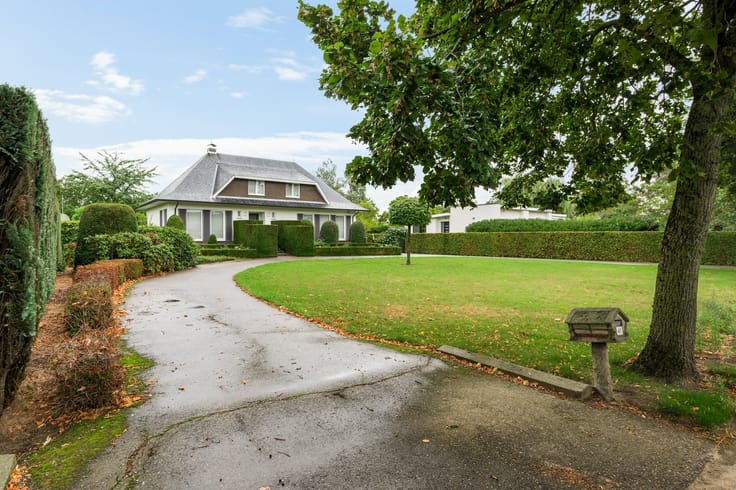
Outside, the home features a spacious porch and a cozy garden. There is also a brick outbuilding with additional storage space.
Special features:
-EPC B: energy-efficient home
-Insulated roof
-High-efficiency glass with PVC window frames
-Gas condensing boiler
-Air conditioning
-Solar panels + battery
-Rainwater tank: 10,000 L
Square footage is approximate and in accordance with the EPC
| Construction year | 2007 |
|---|---|
| Immovable heritage | Not specified |
| Covered parking spaces | 1 |
| Asbestos certificate is available | Not specified |
| Usable floor area | 320 square meters |
|---|---|
| Kitchen type | Installed |
| Bedrooms | 4 |
| Dressing room | No |
| Bathrooms | 2 |
| Professional space | No |
| Basement | Yes |
| Furnished | No |
| Armored door | No |
| Surface of the plot | 725 square meters |
|---|---|
| Connection to sewer network | Connected |
| Gas, water & electricity | Yes |
| Elevator | No |
|---|---|
| Secure access / alarm | No |
| Armored door | No |
| Air conditioning | Yes |
| TV cable | Yes |
| Jacuzzi | No |
| Sauna | No |
| Swimming pool | No |
| Internet | Yes |
| Primary energy consumption | 108 kilowatt hour per square meters |
|---|---|
| EPC/EPC label | B |
| Renovation works mandatory | No |
| Unique code EPB certificate | Not specified |
| CO₂ emission | Not specified |
| Yearly theoretical total energy consumption | Not specified |
| Valid electricity inspection certificate | Not specified |
| Conformity certification for fuel tanks | Not specified |
| Summons: No judicial remedy or administrative measure imposed | Not specified |
|
Flemish register of measures consulted
|
Not specified |
| Separate meter for electricity | Yes |
| Separate meter for gas | Yes |
| Separate meter for water | Yes |
| Valid flood certificate | Not specified |
| Heating type | Gas |
| Heat pump | No |
| Double glazing | Yes |
| Building permit | Yes |
|---|---|
| Cadastral Plan | Not specified |
| Right of first refusal for the tenant | Not specified |
| Allotment permit | Yes |
| Preemption right | No |
| Proceedings for breach of planning regulations | No |
| Most recent urban development zoning | |
| Flood zone type | Non flood zone |
|
P-score
|
D
|
|
G-score
|
A |
| Latest land use designation | Extended residential area |
Asked price excluding notary fees (excluding eventual registration fees)
| Price | 689000 € |
|---|---|
| Cadastral income | 1559 € |
| Tenement building | No |
|
|
|





| Address |
Lierselei 13/1
2390 - Oostmalle |
|---|---|
| Website |
|
| External reference | 346709 - Mal-26-PBI-034 |
Get in touch