


420000€
3 bedrooms 124 square meters

House
Location:
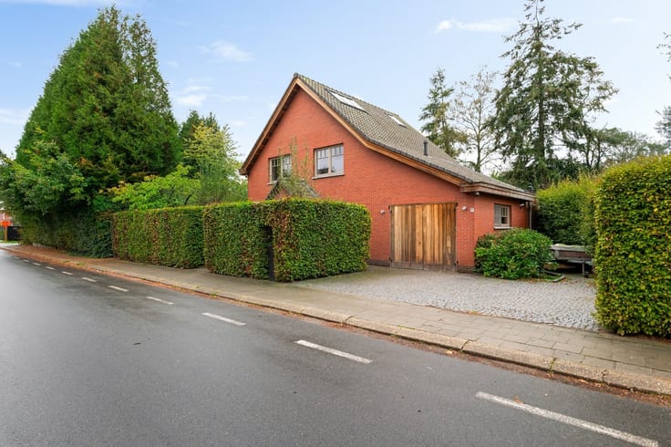
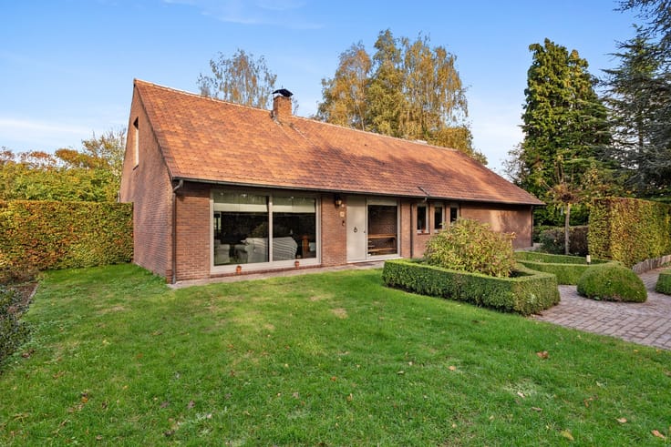
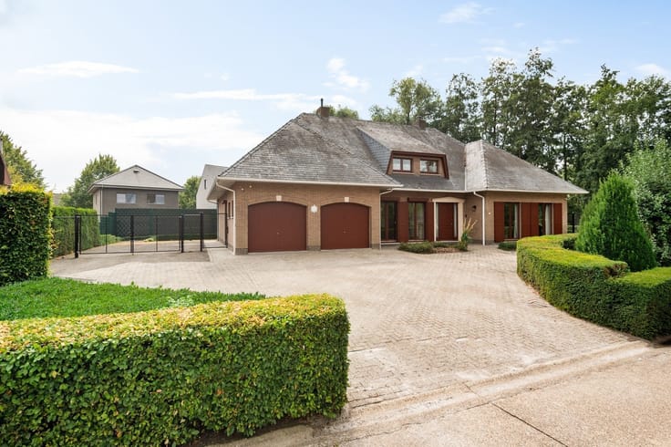
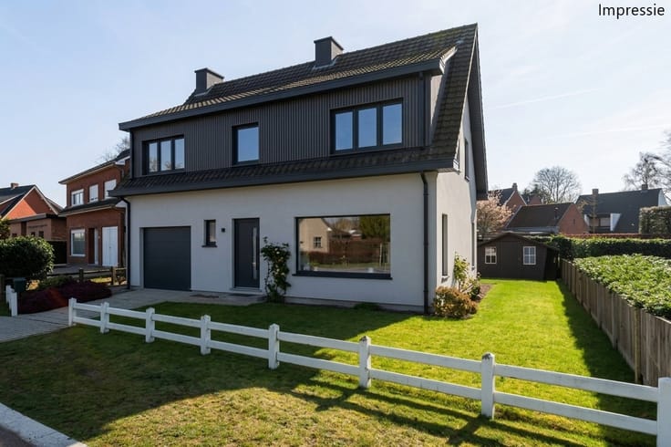
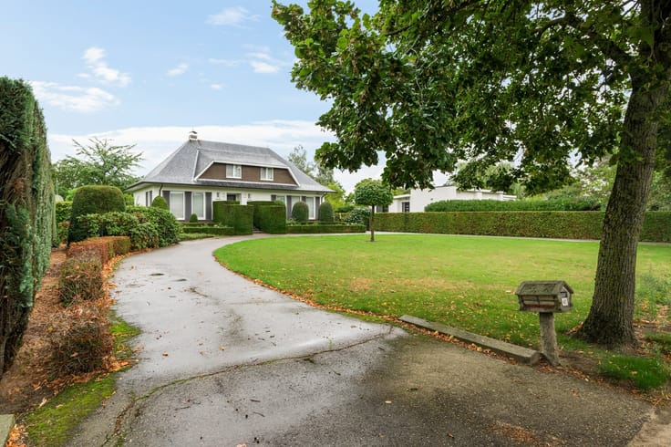
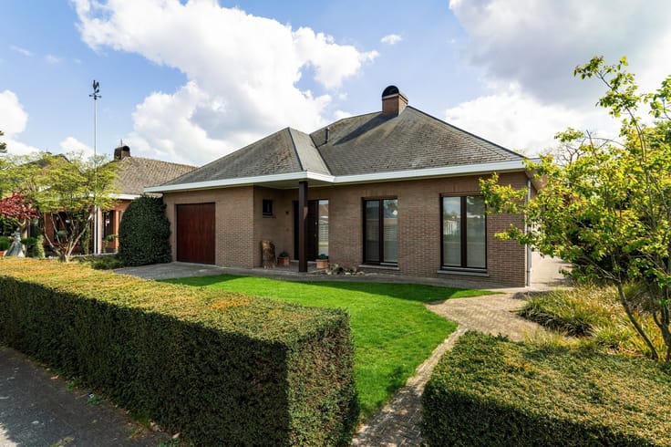
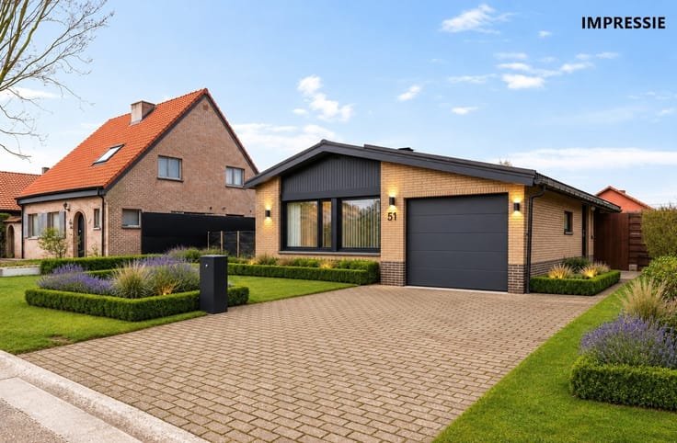
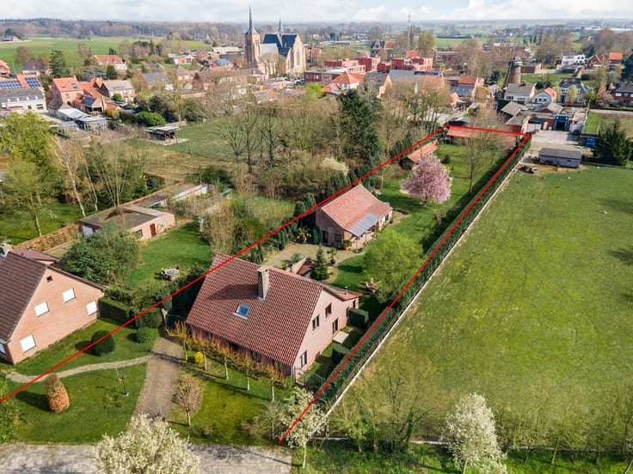
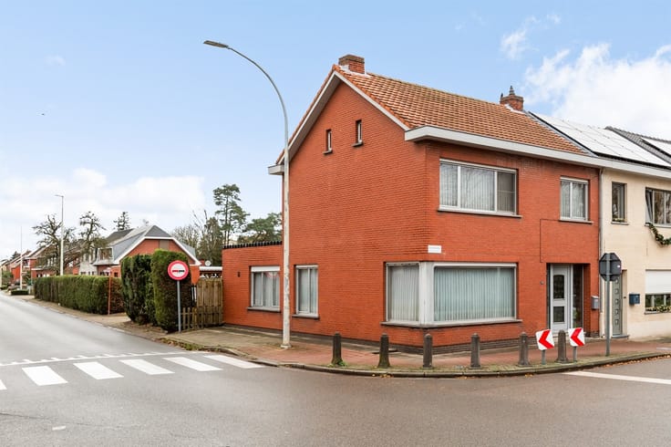
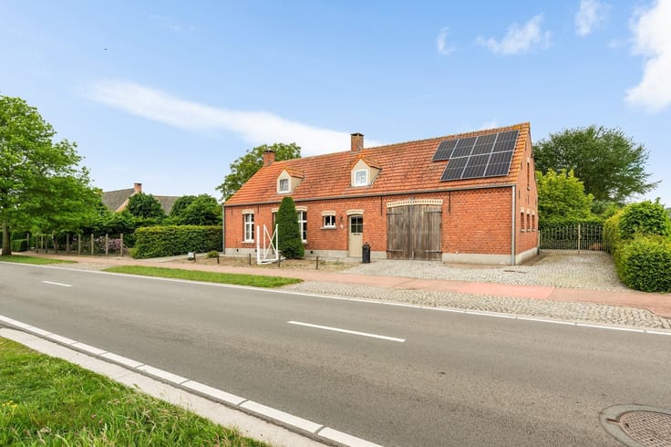
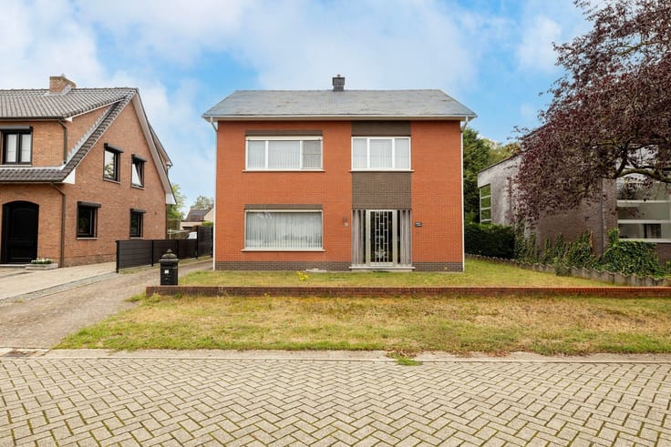
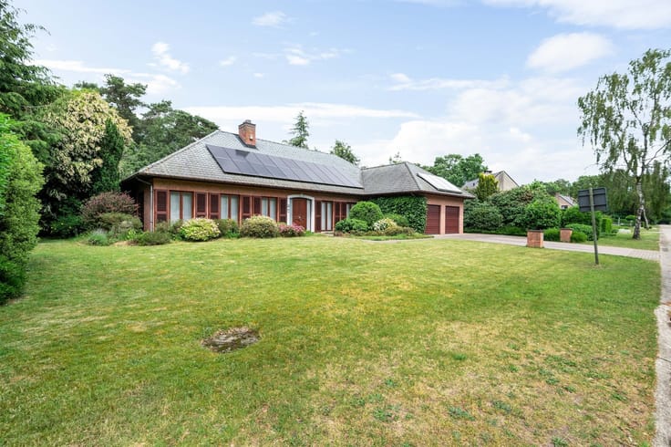
This charming single-story home is situated on a 1,060 m² lot in the green and peaceful neighborhood of Meerheide in Zoersel. Shops, schools, and public transportation are within easy reach, and the E34 highway entrance is also nearby.
Layout:
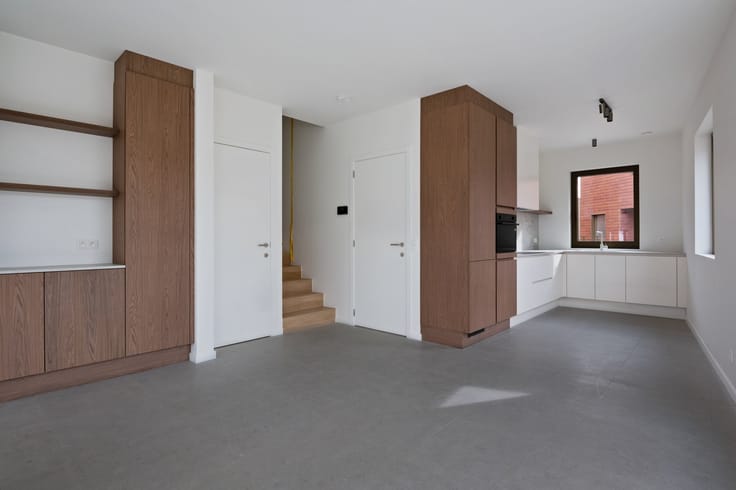
The ground floor features a very spacious living room with beautiful hardwood floors and a cozy wood-burning stove. Adjacent to it is the dining room, which opens onto the fully equipped kitchen. This floor also features a bedroom with an en suite bathroom, equipped with a shower/tub combination, a single sink, and a toilet. Additionally, there is a second bedroom, an office space, and a practical laundry room on the ground floor.
The attic level features a third bedroom.
Outside, the home boasts a beautiful, natural garden with numerous trees, plants, and greenery. This green setting creates a pleasant outdoor space.
Details:
-EPC E: renovation required
-Gas condensing boiler
-Double-glazed windows
-Very spacious lot
-Green surroundings
-Ideal location
-Beautiful garden with plenty of greenery
Area measurements are approximate and in accordance with the EPC
| Construction year | 1950 |
|---|---|
| Building condition | Good |
| Immovable heritage | Not specified |
| Number of frontages | 4 |
| Asbestos certificate is available | Not specified |
| Usable floor area | 124 square meters |
|---|---|
| Kitchen type | Installed |
| Bedrooms | 3 |
| Dressing room | No |
| Bathrooms | 1 |
| Professional space | No |
| Furnished | No |
| Armored door | No |
| Surface of the plot | 1060 square meters |
|---|---|
| Width of the lot on the street | meters |
| Connection to sewer network | Connected |
| Gas, water & electricity | No |
| Elevator | No |
|---|---|
| Secure access / alarm | No |
| Armored door | No |
| Air conditioning | No |
| TV cable | Yes |
| Jacuzzi | No |
| Sauna | No |
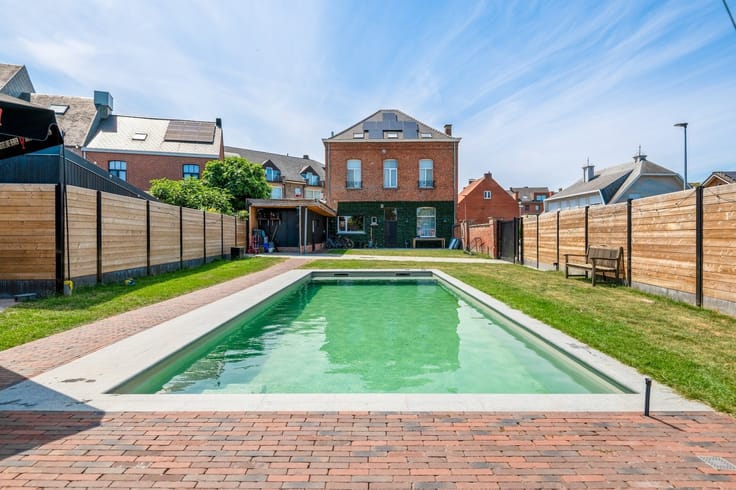
| Swimming pool | No |
| Internet | No |
| Primary energy consumption | 429 kilowatt hour per square meters |
|---|---|
| EPC/EPC label | E |
| Renovation works mandatory | Yes |
| Unique code EPB certificate | Not specified |
| CO₂ emission | Not specified |
| Yearly theoretical total energy consumption | Not specified |
| Valid electricity inspection certificate | No |
| Conformity certification for fuel tanks | Not specified |
| Summons: No judicial remedy or administrative measure imposed | Not specified |
|
Flemish register of measures consulted
|
Not specified |
| Separate meter for gas | Yes |
| Separate meter for water | Yes |
| Valid flood certificate | Not specified |
| Heating type | Gas |
| Heat pump | No |
| Double glazing | Yes |
| Building permit | Not specified |
|---|---|
| Cadastral Plan | Not specified |
| Right of first refusal for the tenant | Not specified |
| Allotment permit | Not specified |
| Preemption right | No |
| Most recent urban development zoning | |
| Flood zone type | Non flood zone |
|
P-score
|
A |
|
G-score
|
A |
| Latest land use designation | Extended residential area |
Asked price excluding notary fees (excluding eventual registration fees)
| Price | 420000 € |
|---|---|
| Cadastral income | 867 € |
| Tenement building | No |
|
|
|





| Address |
Lierselei 13/1
2390 - Oostmalle |
|---|---|
| Website |
|
| External reference | 347424 - MAL-26-PBI--032 |
Get in touch