


685000€
8 bedrooms 370 square meters

House
Location:
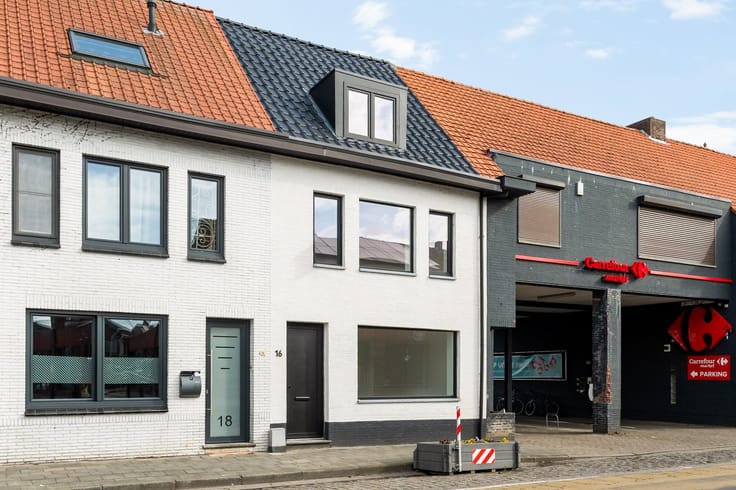
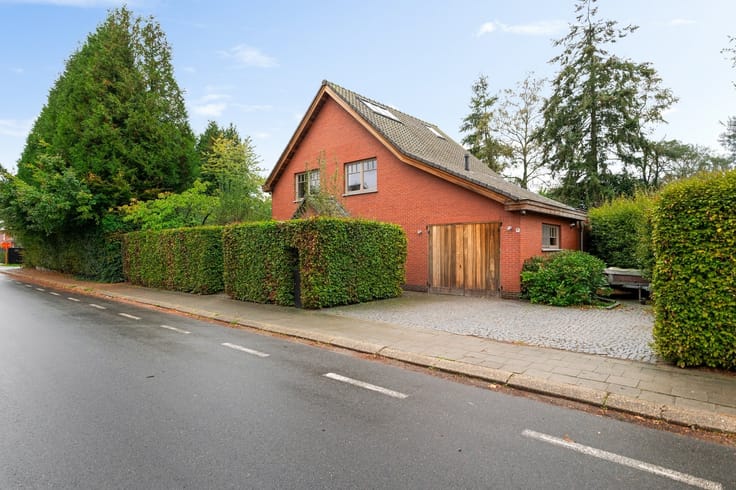
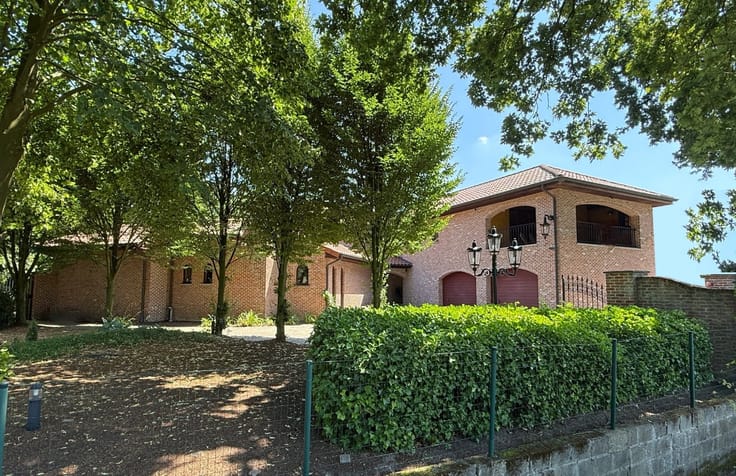
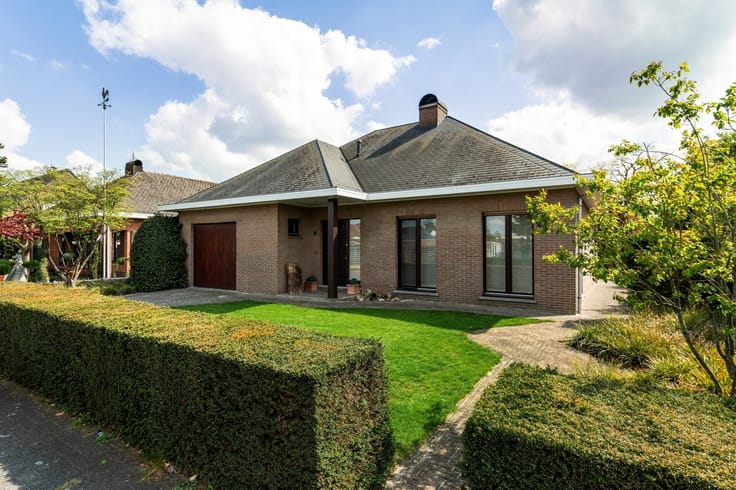
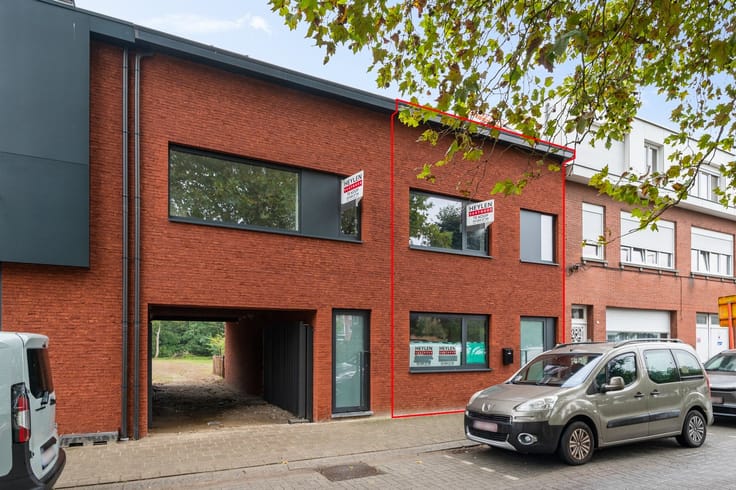
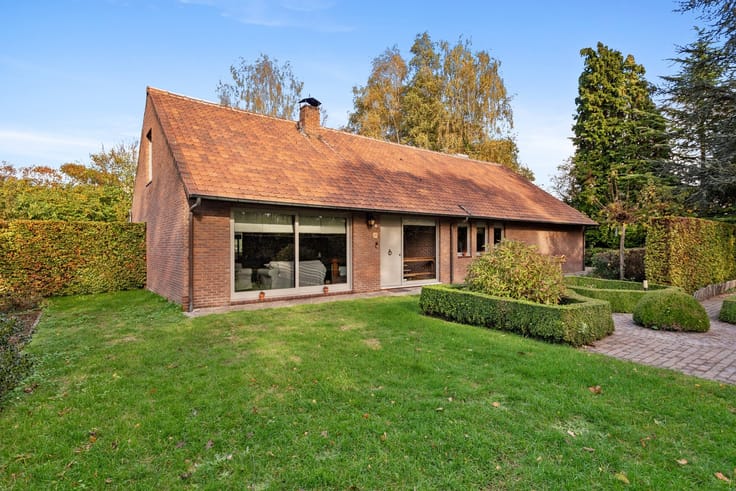
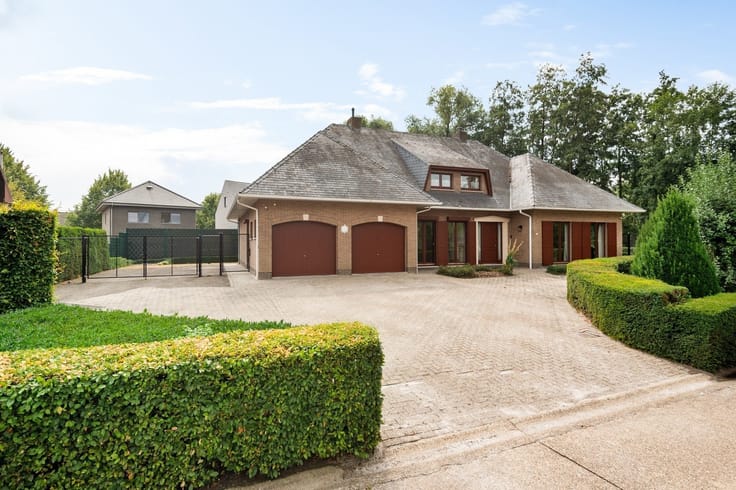
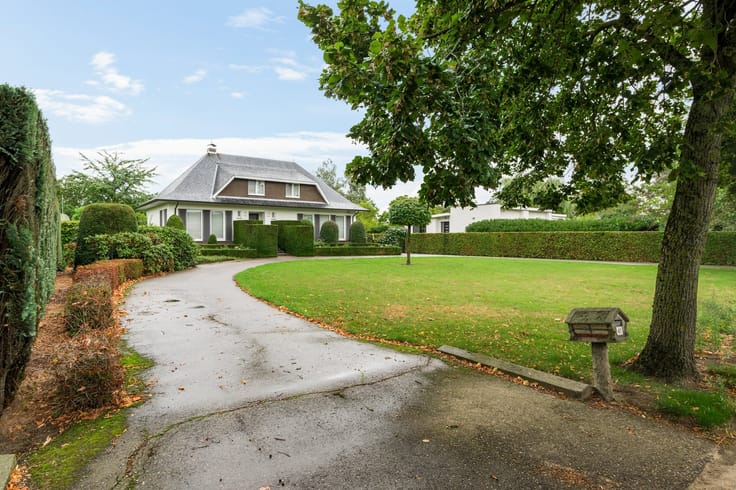
The home is located at Den Abt 111 in Beerse, in a quiet and green setting. The wooded location provides a pleasant living environment, while the center of Beerse and various amenities are easily accessible.
Layout:
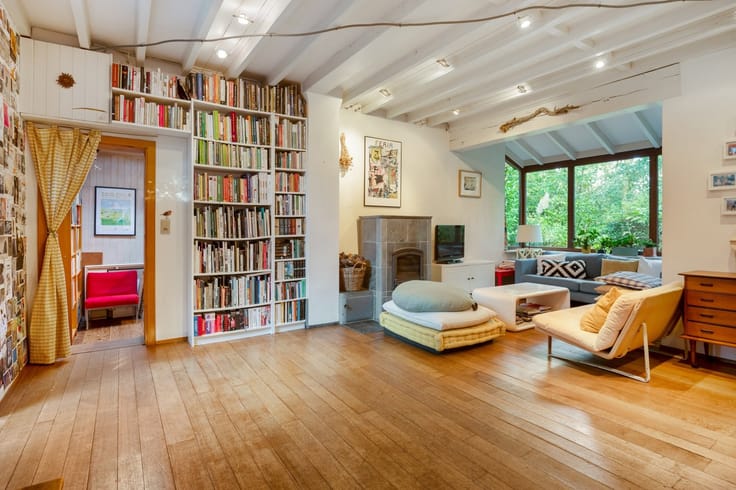
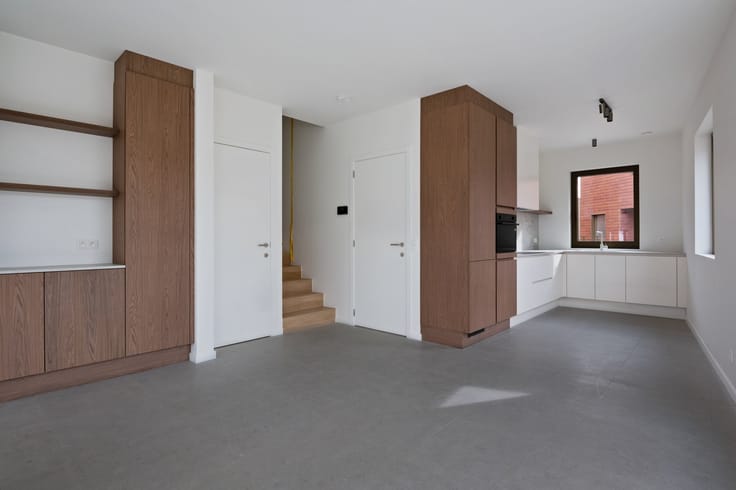
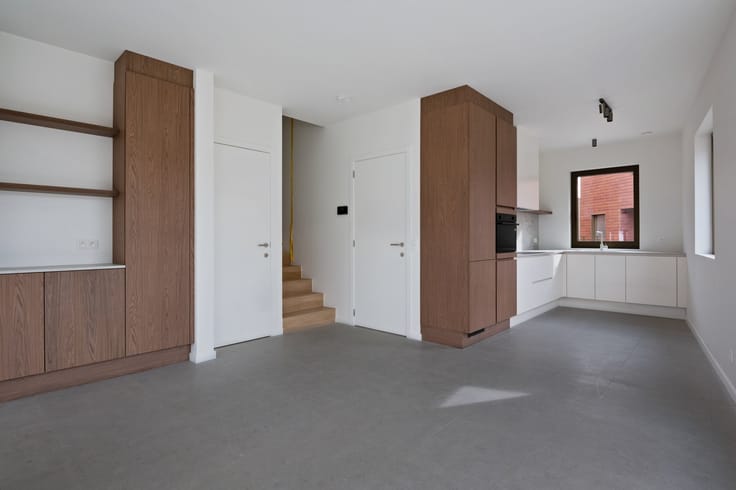
The entryway with a coat closet leads to the spacious living room, which features a wood-burning stove. Adjacent to this is the fully equipped kitchen with a cooking island, ceramic cooktop, double refrigerator, oven, steam oven, microwave, coffee maker, and dishwasher. There is also a practical pantry. Furthermore, the ground floor features a laundry room, three bedrooms, an office, and a bathroom with a bathtub, walk-in shower, single sink, and toilet. The ground floor is completed by an attached double garage.
The first floor comprises four very spacious bedrooms and a second bathroom with a shower, double sink, and toilet. There is also a practical attic space that can be used for storage.
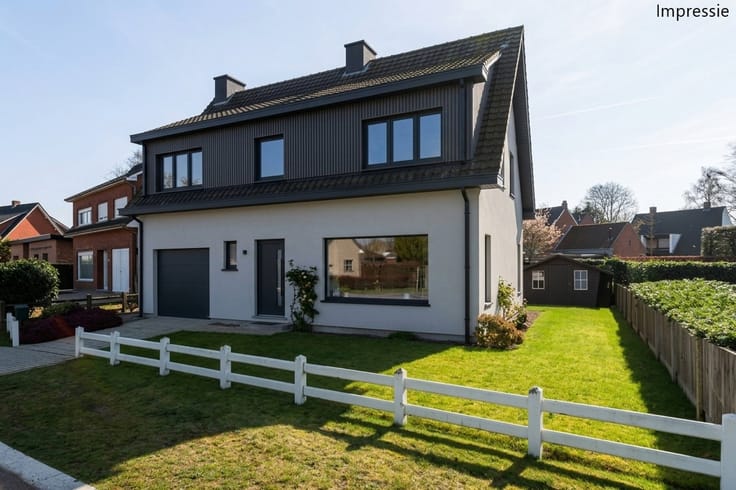
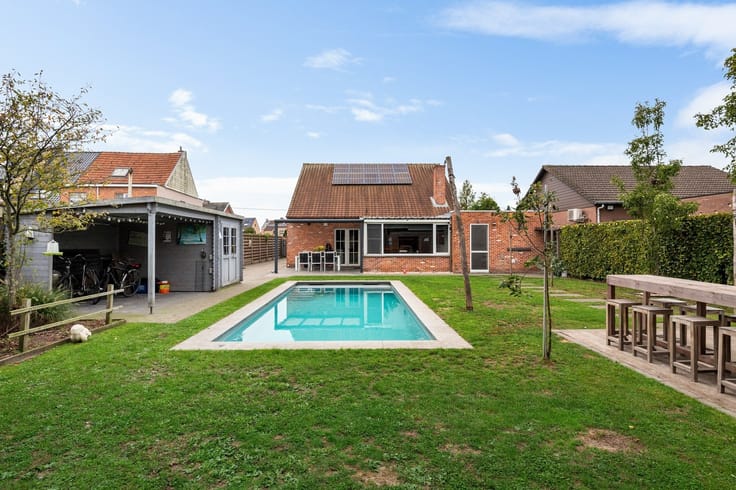
Outside, the home features a beautiful garden with a pond and a garden shed.
Special features:
-EPC D: no renovation required
-Partial underfloor heating
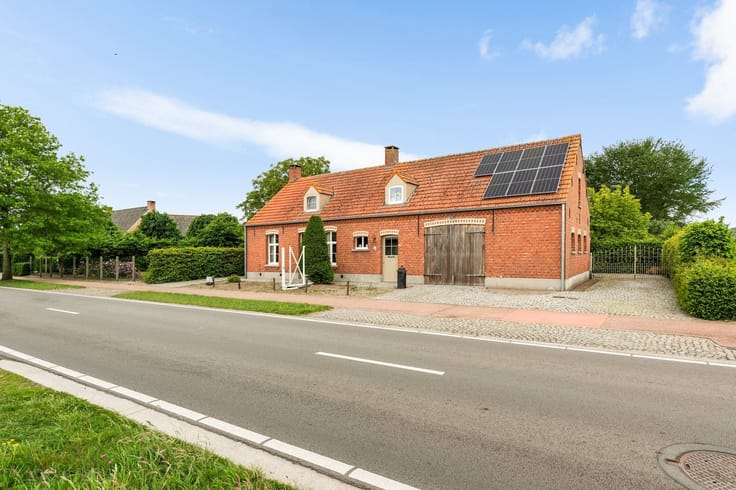
-22 solar panels
-Solar water heater
-Complies with energy efficiency standards
-Asbestos-free
-8 bedrooms
-Beautiful garden
-Wooded surroundings
Area measurements are approximate and in accordance with the EPC
| Construction year | 1986 |
|---|---|
| Building condition | Good |
| Immovable heritage | Not specified |
| Number of frontages | 4 |
| Covered parking spaces | 2 |
| Asbestos certificate is available | Yes |
| Usable floor area | 370 square meters |
|---|---|
| Kitchen type | Installed |
| Bedrooms | 8 |
| Dressing room | No |
| Bathrooms | 2 |
| Professional space | No |
| Furnished | No |
| Armored door | No |
| Surface of the plot | 1786 square meters |
|---|---|
| Connection to sewer network | Connected |
| Gas, water & electricity | No |
| Elevator | No |
|---|---|
| Secure access / alarm | No |
| Armored door | No |
| Air conditioning | No |
| TV cable | Yes |
| Jacuzzi | No |
| Sauna | No |
| Swimming pool | No |
| Internet | No |
| Primary energy consumption | 371 kilowatt hour per square meters |
|---|---|
| EPC/EPC label | D |
| Renovation works mandatory | No |
| Unique code EPB certificate | Not specified |
| CO₂ emission | Not specified |
| Yearly theoretical total energy consumption | Not specified |
| Valid electricity inspection certificate | Yes |
| Conformity certification for fuel tanks | Not specified |
| Summons: No judicial remedy or administrative measure imposed | Not specified |
|
Flemish register of measures consulted
|
Not specified |
| Separate meter for electricity | Yes |
| Separate meter for water | Yes |
| Valid flood certificate | Not specified |
| Heating type | Electric |
| Heat pump | No |
| Double glazing | Yes |
| Building permit | Yes |
|---|---|
| Cadastral Plan | Not specified |
| Right of first refusal for the tenant | Not specified |
| Allotment permit | Yes |
| Preemption right | No |
| Most recent urban development zoning | Not specified |
| Flood zone type | Non flood zone |
|
P-score
|
B |
|
G-score
|
A |
Asked price excluding notary fees (excluding eventual registration fees)
| Price | 685000 € |
|---|---|
| Tenement building | No |
|
|
|





| Address |
Lierselei 13/1
2390 - Oostmalle |
|---|---|
| Website |
|
| External reference | 25151 - MAL-26-PBI-006 |
Get in touch