
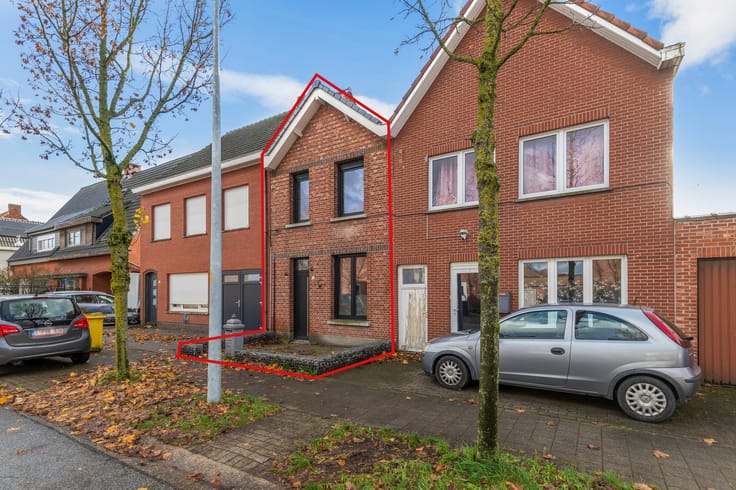


398000€
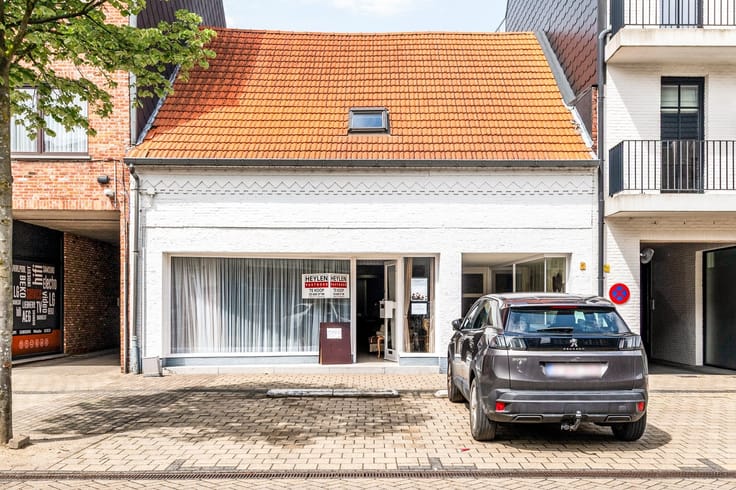
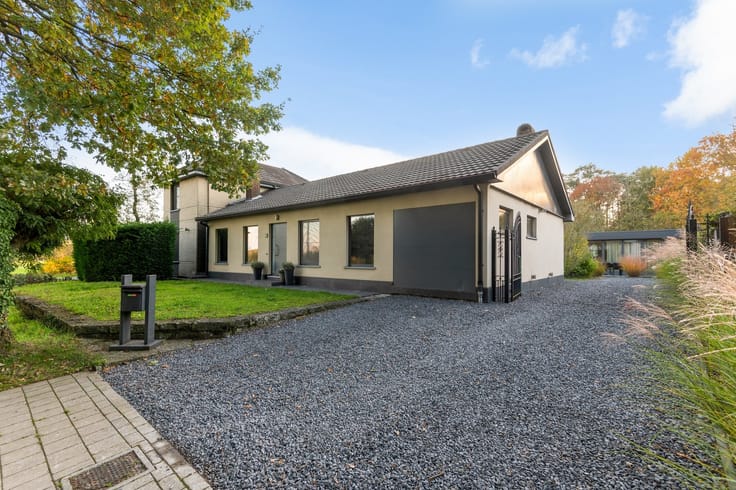
2 bedrooms 107 square meters

House
Location:
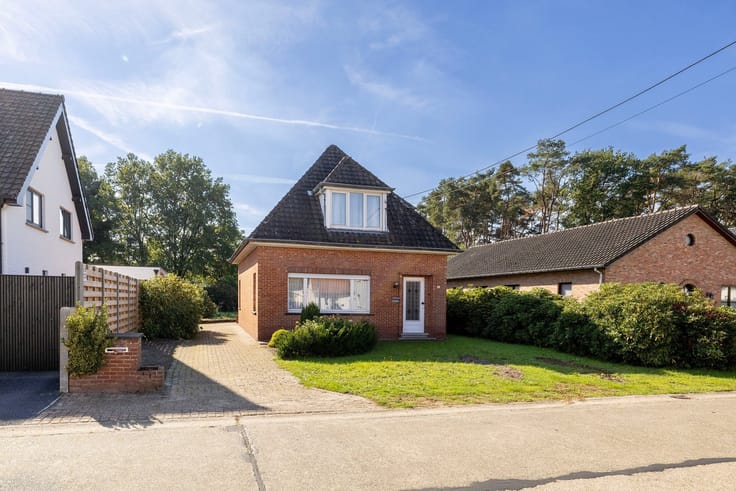
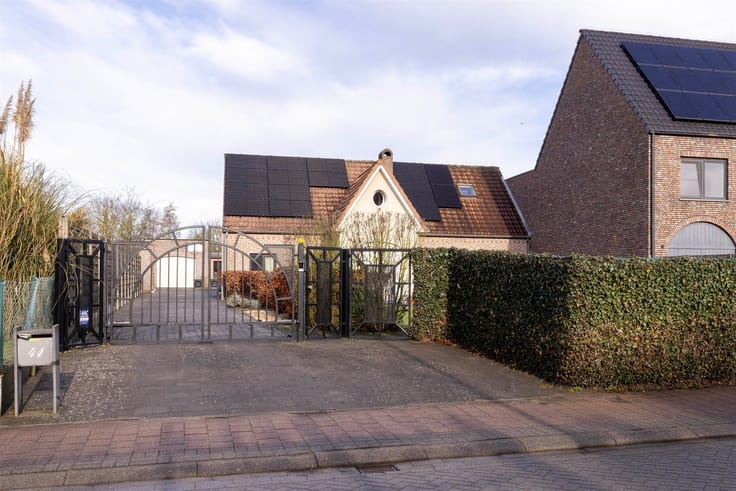
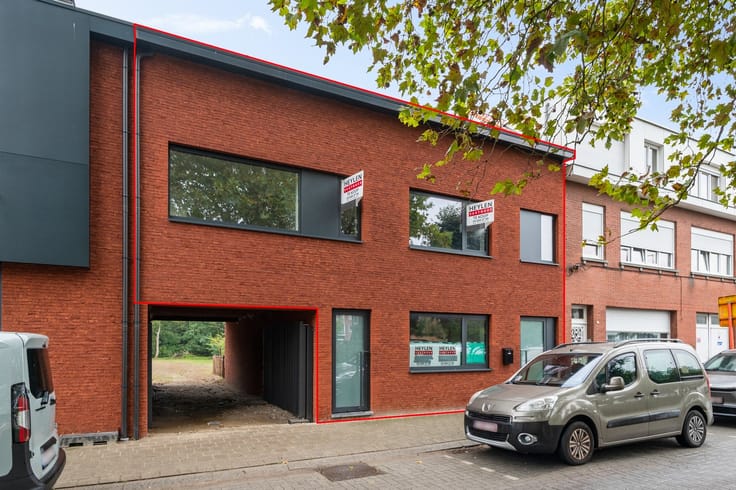
This home is located at Hoogstraatsebaan 91 in Rijkevorsel, in a convenient location with easy access to the city center and surrounding municipalities. Shops, schools, public transportation, and other everyday amenities are within a short distance. The center of Hoogstraten and the surrounding municipalities are also easily accessible.
Layout:
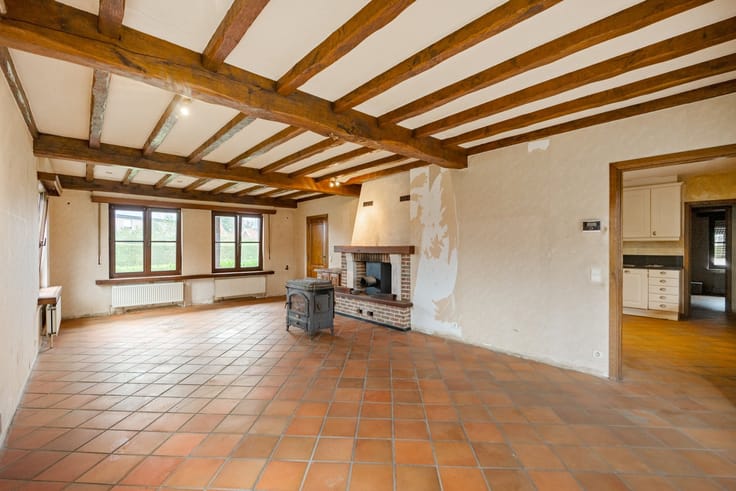
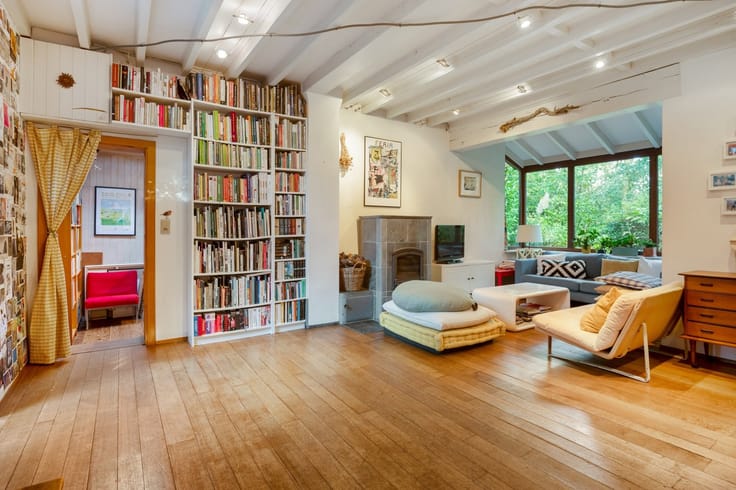
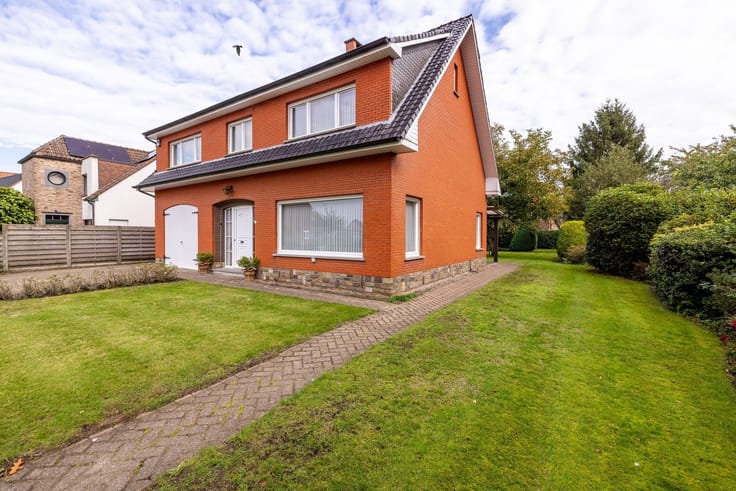
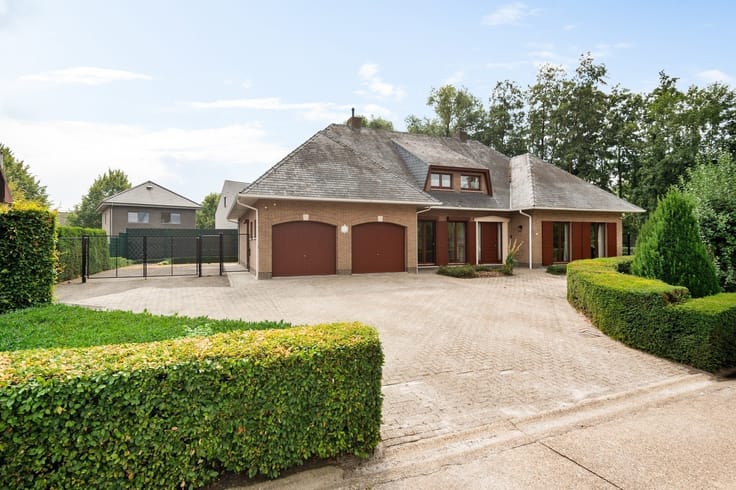
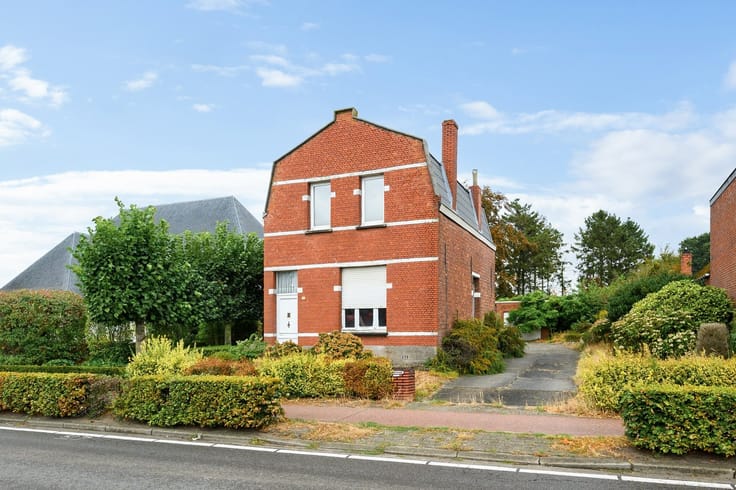
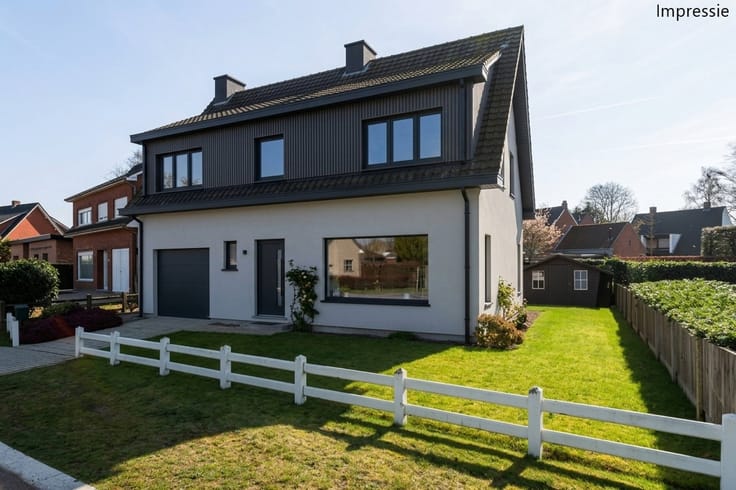
On the ground floor is the entryway, which leads to the spacious living and dining room. Adjacent to this is the fully renovated kitchen with a practical pantry. The home also features two spacious bedrooms and a separate laundry room.
On the first floor is the completely renovated bathroom, equipped with a bathtub, shower, and toilet.
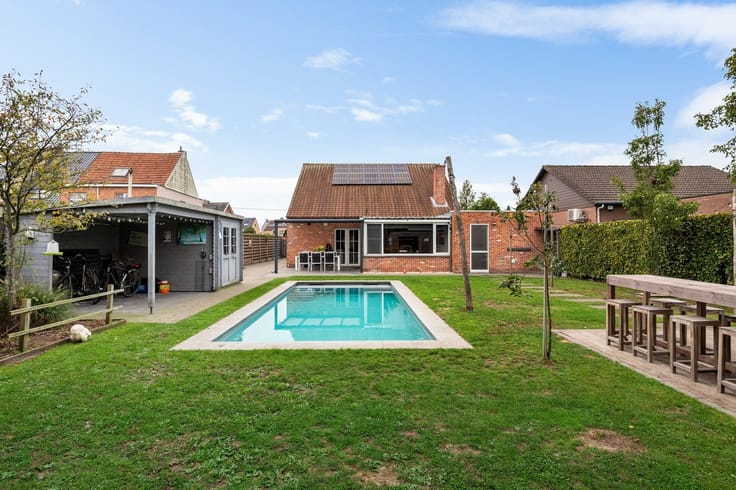
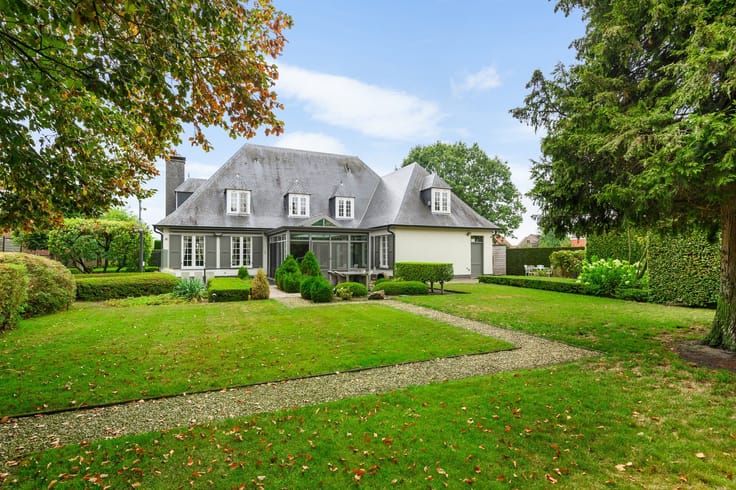
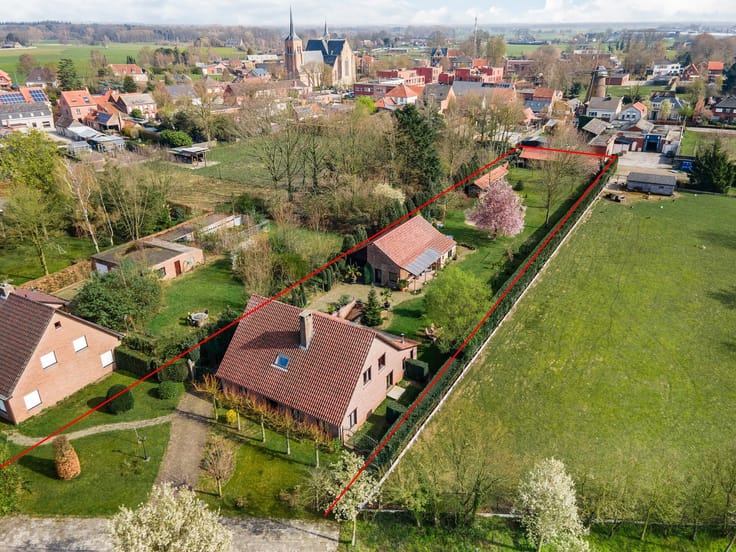
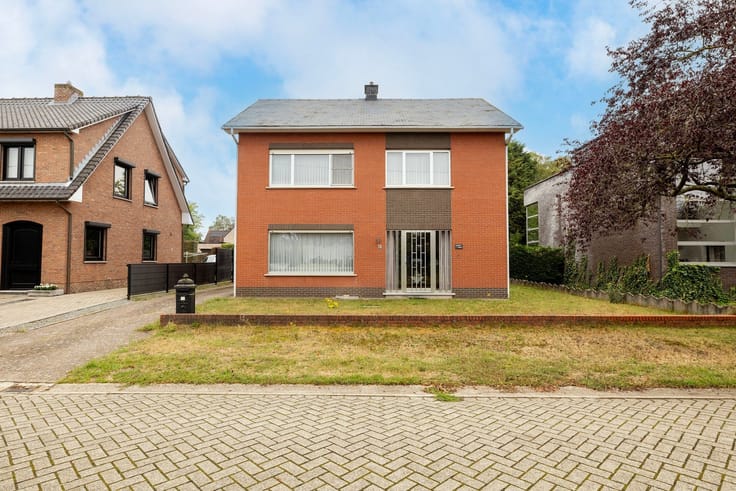
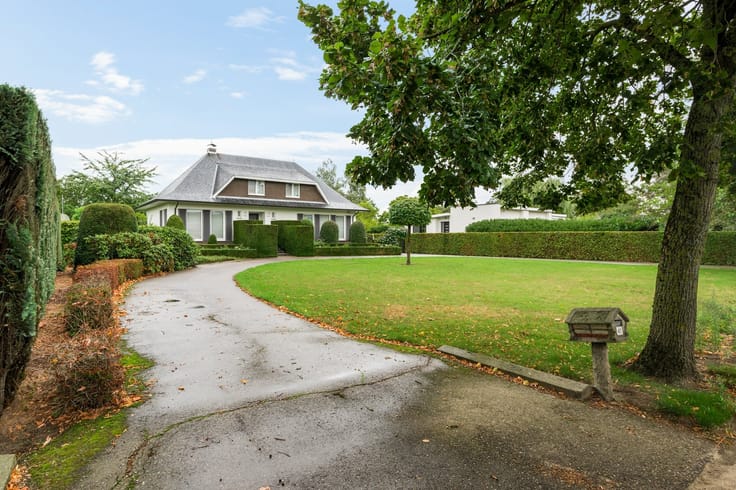
Outside, the home features a spacious garden with a pleasant patio. There is also a practical garden shed with additional storage space.
Special features:
-EPC C: no renovation required!
-Insulated roof
-Double-glazed windows
-Gas condensing boiler
-Renovated kitchen and bathroom
-Spacious garden
Square footage is approximate and in accordance with the EPC
| Construction year | 1980 |
|---|---|
| Building condition | Good |
| Immovable heritage | Not specified |
| Number of frontages | 4 |
| Asbestos certificate is available | Yes |
| Usable floor area | 107 square meters |
|---|---|
| Kitchen type | Installed |
| Bedrooms | 2 |
| Dressing room | No |
| Bathrooms | 1 |
| Professional space | No |
| Basement | Yes |
| Furnished | No |
| Armored door | No |
| Connection to sewer network | Connected |
|---|---|
| Gas, water & electricity | Yes |
| Elevator | No |
|---|---|
| Secure access / alarm | No |
| Armored door | No |
| Air conditioning | No |
| TV cable | Yes |
| Jacuzzi | No |
| Sauna | No |
| Swimming pool | No |
| Internet | No |
| Primary energy consumption | 240 kilowatt hour per square meters |
|---|---|
| EPC/EPC label | C |
| Renovation works mandatory | No |
| Unique code EPB certificate | 20260819-0003853835-RES-1 |
| CO₂ emission | Not specified |
| Yearly theoretical total energy consumption | Not specified |
| Valid electricity inspection certificate | Not specified |
| Conformity certification for fuel tanks | Not specified |
| Summons: No judicial remedy or administrative measure imposed | Not specified |
|
Flemish register of measures consulted
|
Not specified |
| Separate meter for electricity | Yes |
| Separate meter for gas | Yes |
| Separate meter for water | Yes |
| Valid flood certificate | Not specified |
| Heating type | Gas |
| Heat pump | No |
| Double glazing | Yes |
| Building permit | Not specified |
|---|---|
| Cadastral Plan | Not specified |
| Right of first refusal for the tenant | Not specified |
| Allotment permit | Not specified |
| Preemption right | Yes |
| Most recent urban development zoning | |
| Flood zone type | Non flood zone |
|
P-score
|
A |
|
G-score
|
A |
| Latest land use designation | Living area (residential, urban or rural) |
Asked price excluding notary fees (excluding eventual registration fees)
| Price | 398000 € |
|---|---|
| Cadastral income | 612 € |
| Tenement building | No |
|
|
|





| Address |
Lierselei 13/1
2390 - Oostmalle |
|---|---|
| Website |
|
| External reference | 352153 - MAL-26-PBI-042 |