
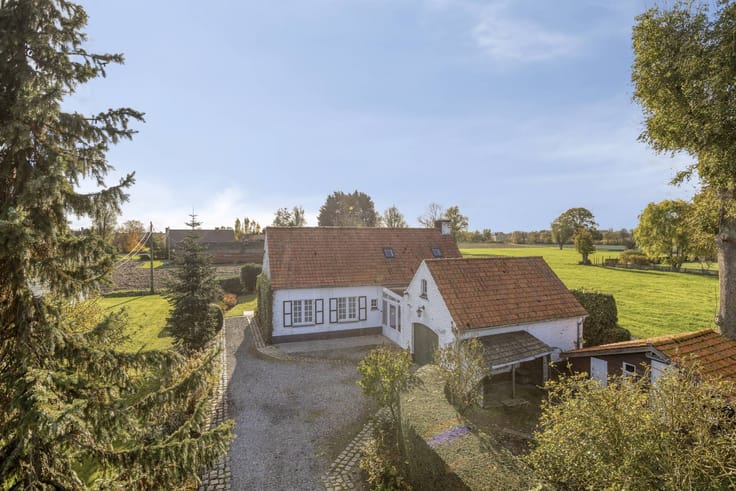


280000€
155 square meters

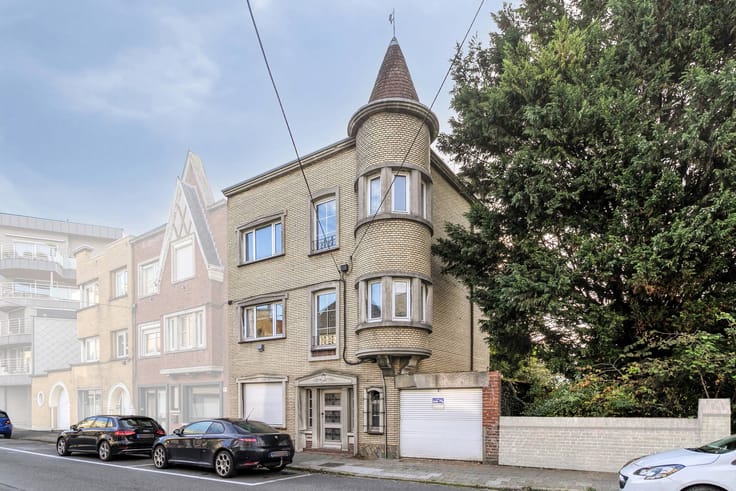
Charming house in the Sint-Alfonsusstraat in Roeselare
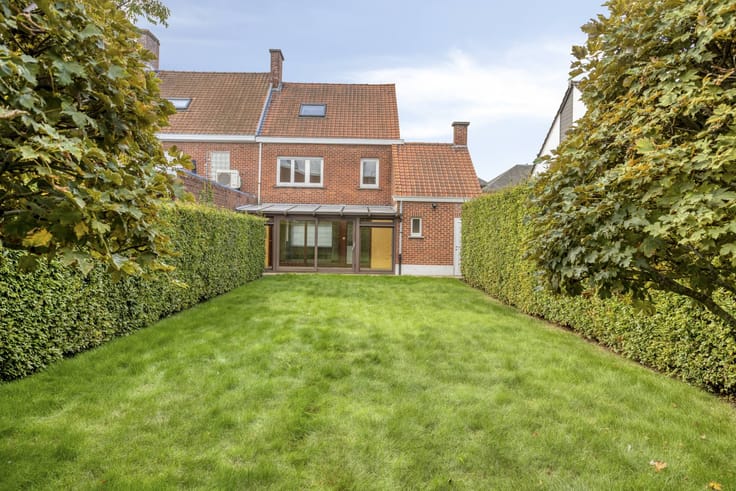
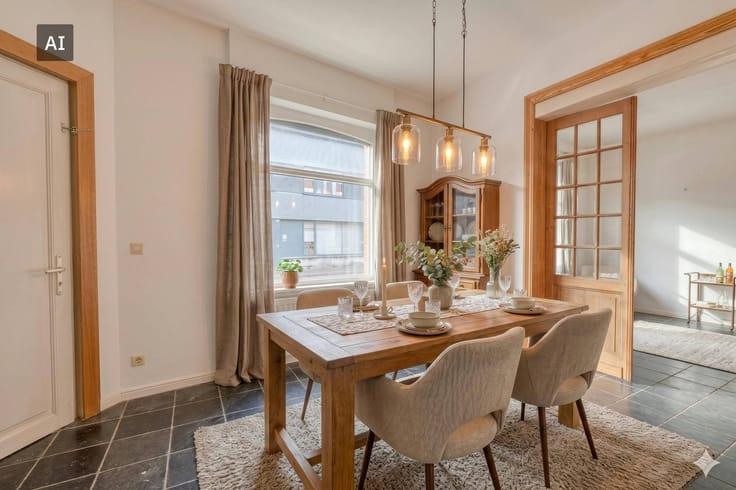
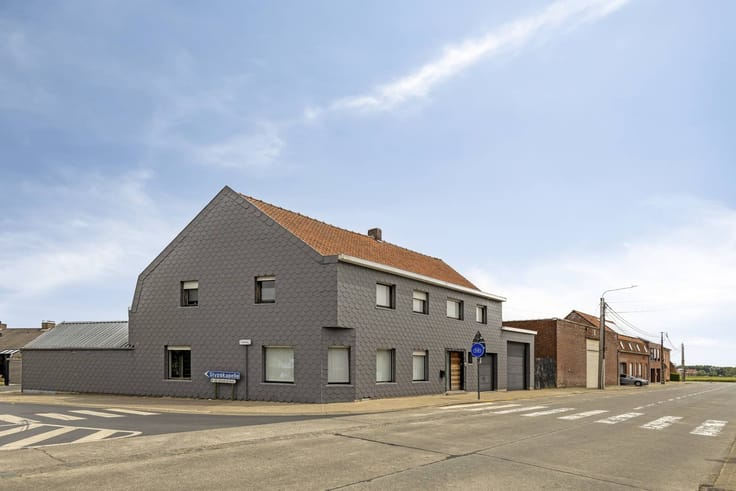
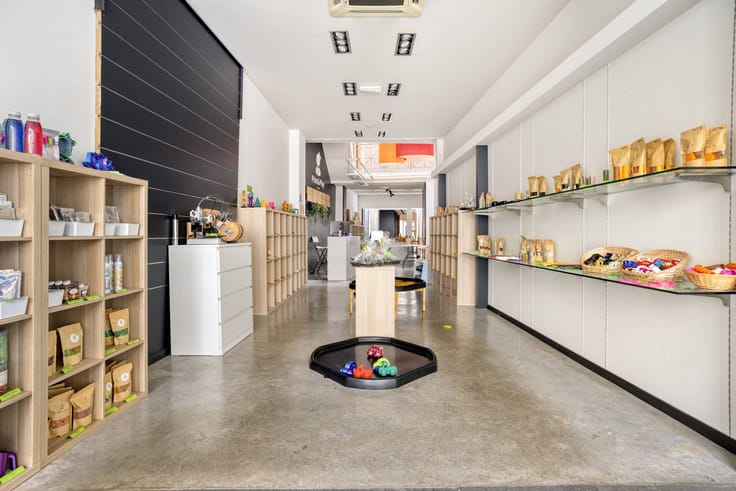
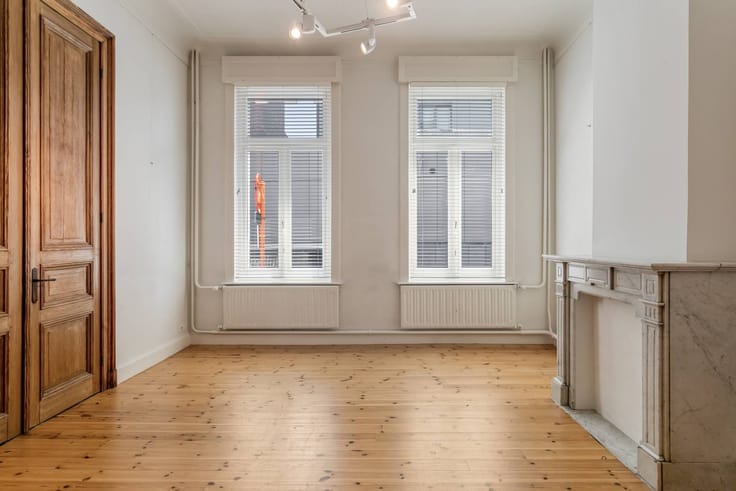
Charming property with beautiful authentic elements and with various options in the Sint-Alfonsusstraat in Roeselare.
Located in an attractive, commercial and pleasant street in the center of Roeselare that connects the former “Paterskerk” and Polenplein.
Land area: approx. 240m²
Façade width: approx. 6.13 m
Surfaces:
> Single-storey commercial space of approximately 126m²
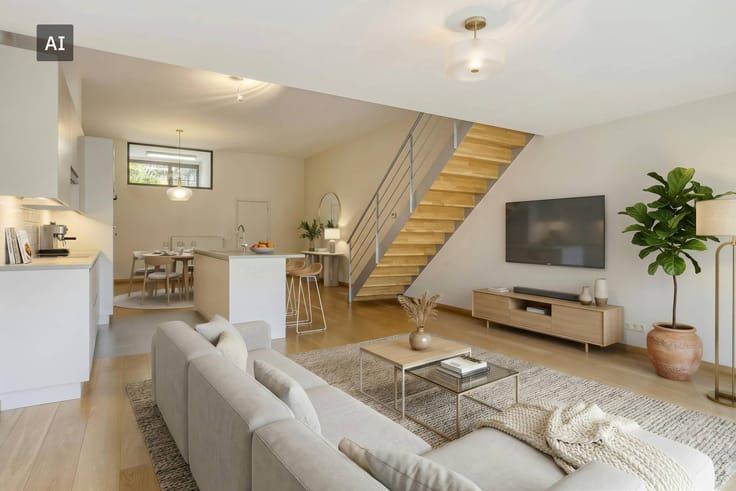
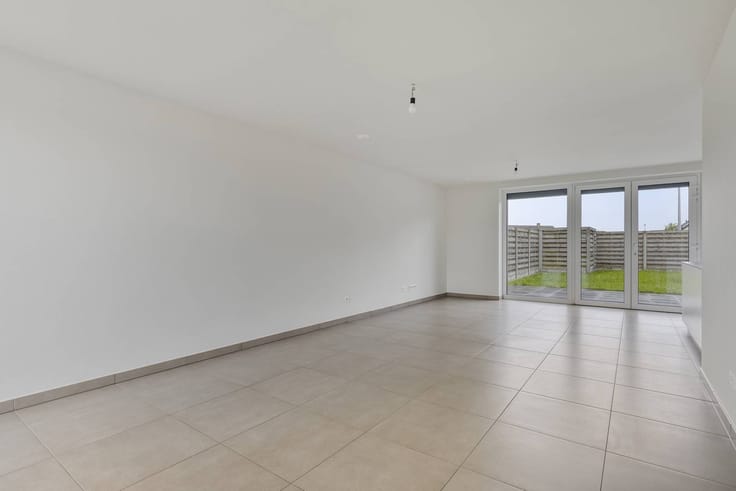
> 1st floor of approx. 100m² with a flat roof of approx. 26m²
> 2nd floor - below a ridge - of approx. 50m²
> Basement of approx. 25m²
Not suitable for the hospitality industry.
Purchase of a parking space negotiable
This building may be subject to the renovation obligation imposed by the Flemish government for non-residential buildings. For more information, visit the website of the Flemish Energy and Climate Agency at https://www.energiesparen.be/nr/renovatieverplichting.
If interested, do not hesitate to contact Siska Dejonghe on 051/21.22.23 for more information
| Number of floors | 2 |
|---|---|
| Building condition | Good |
| Immovable heritage | Not specified |
| Street frontage width | 6 m |
| Number of frontages | 2 |
| Surroundings type | Urban |
| Asbestos certificate is available | Not specified |
| Usable floor area | 155 square meters |
|---|---|
| Dressing room | No |
| Office | No |
| Furnished | No |
| Surface of the plot | 240 square meters |
|---|---|
| Width of the lot on the street | meters |
| Primary energy consumption | Not specified |
|---|---|
| EPC/EPC label | F |
| Renovation works mandatory | Yes |
| Unique code EPB certificate | 20240613-0003280861-KNR-1 |
| CO₂ emission | Not specified |
| Yearly theoretical total energy consumption | Not specified |
| Valid electricity inspection certificate | No |
| Summons: No judicial remedy or administrative measure imposed | Not specified |
|
Flemish register of measures consulted
|
Not specified |
| Valid flood certificate | Not specified |
| Heating type | Gas |
| Photovoltaic solar panels | No |
| Thermic solar panels | No |
| Common water heater | No |
| Double glazing | No |
| Building permit | Yes |
|---|---|
| Type of building | House |
| Cadastral Plan | Not specified |
| Right of first refusal for the tenant | Not specified |
| Allotment permit | No |
| Preemption right | No |
| Proceedings for breach of planning regulations | No |
| Most recent urban development zoning | Not specified |
| Flood zone type | Non flood zone |
|
P-score
|
B |
|
G-score
|
B |
| Latest land use designation | Living area (residential, urban or rural) |
Asked price excluding notary fees (excluding eventual registration fees)
| Price | 280000 € |
|---|---|
| Tenement building | No |
|
|
|






| Address |
Grote Markt 13
8800 - Roeselare |
|---|---|
| Website |
|
| External reference | D8800-24196 |