


375000€
4 bedrooms 223 square meters

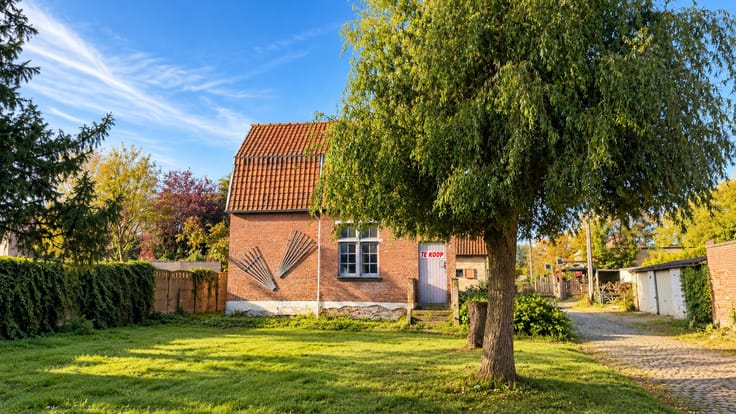
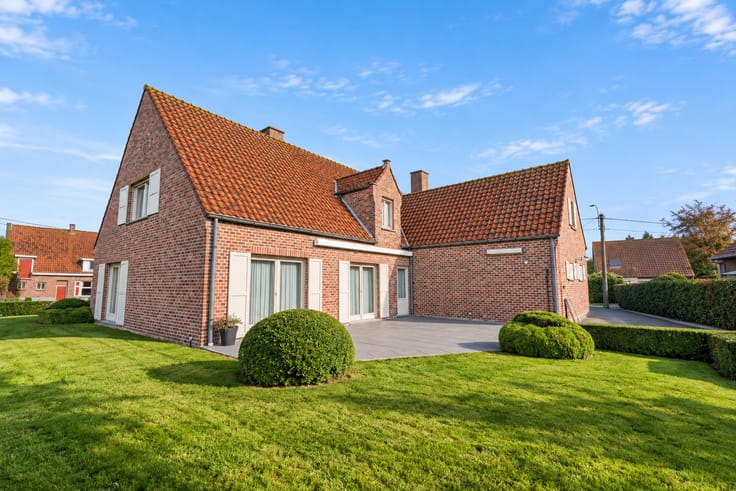
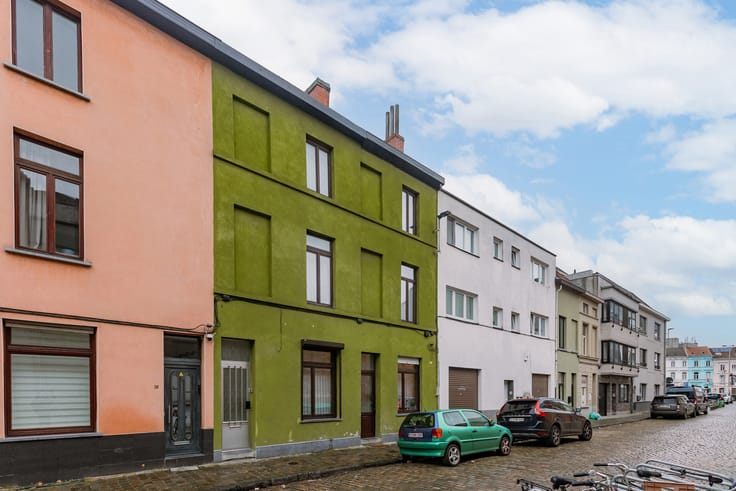
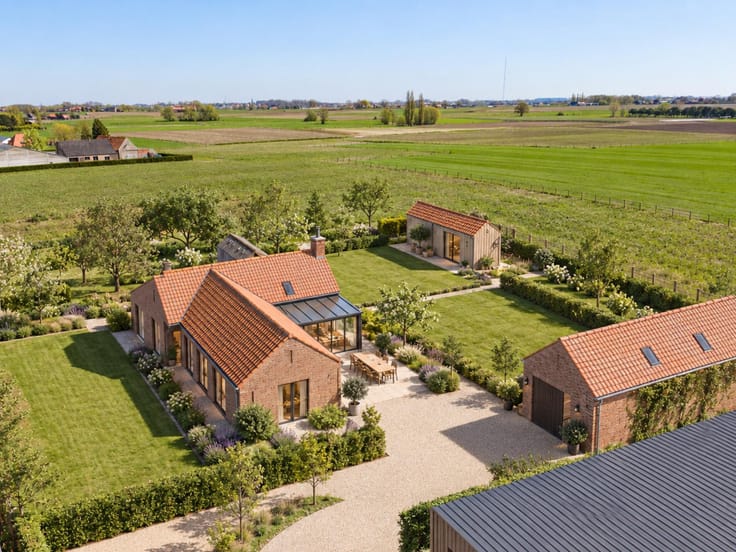
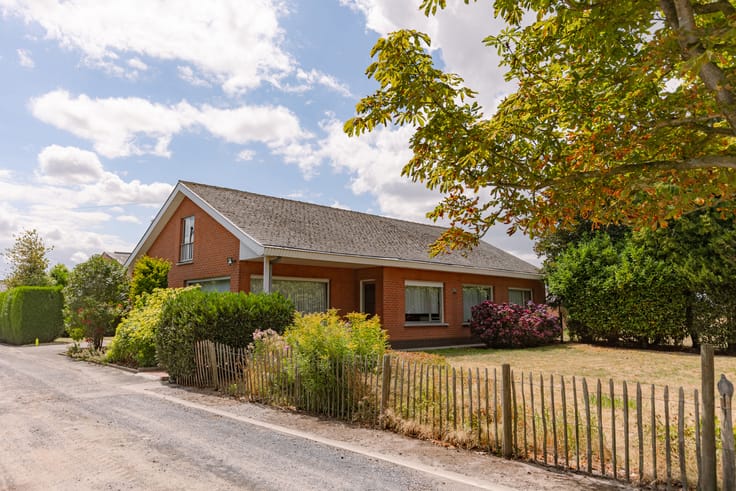
This detached home is located in a residential neighbourhood close to the centre of Roeselare. Thanks to its quiet yet central location, the property offers easy access to shops, schools and the E403 motorway, while all everyday amenities are within easy reach.
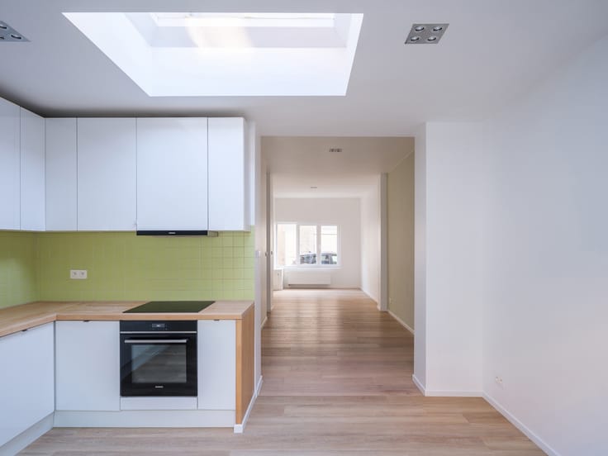
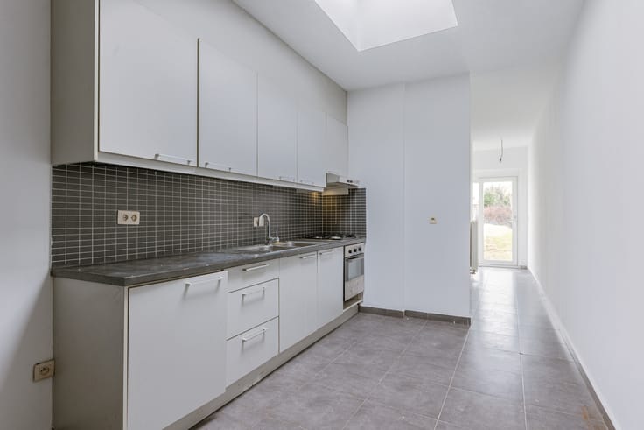
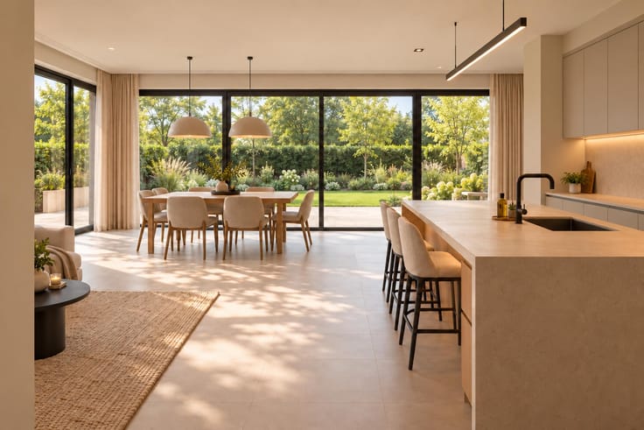
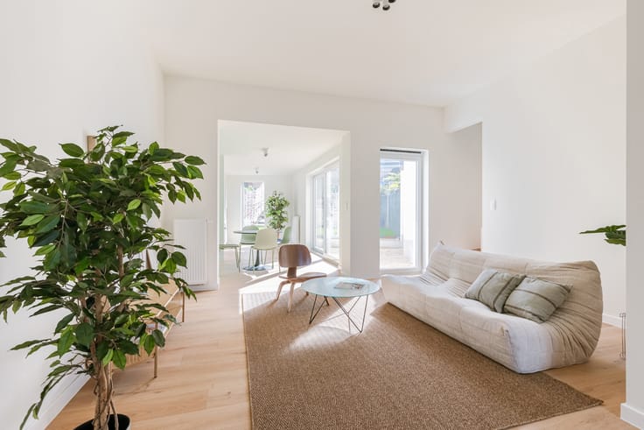
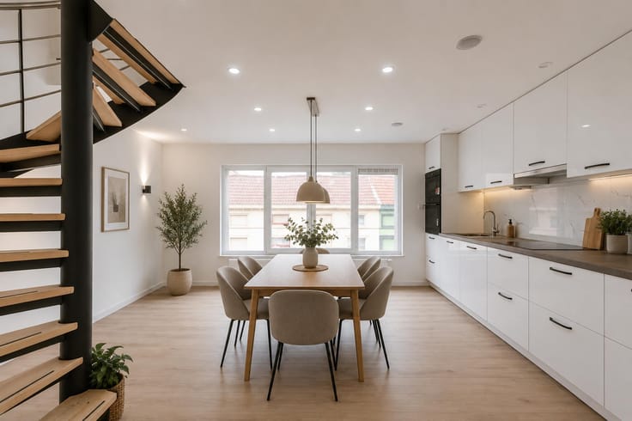
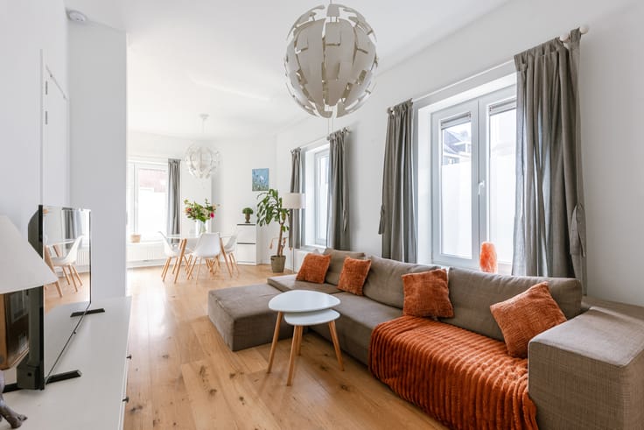
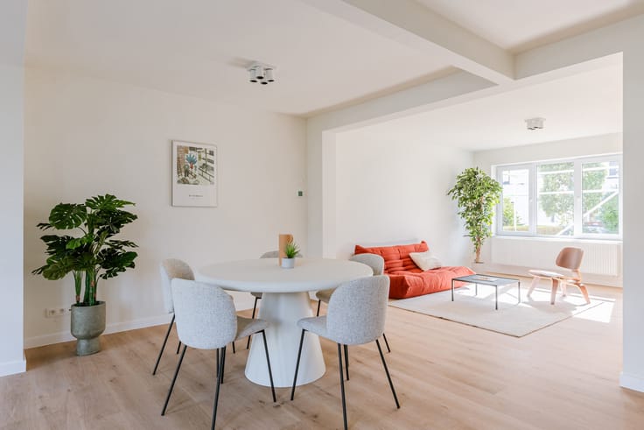
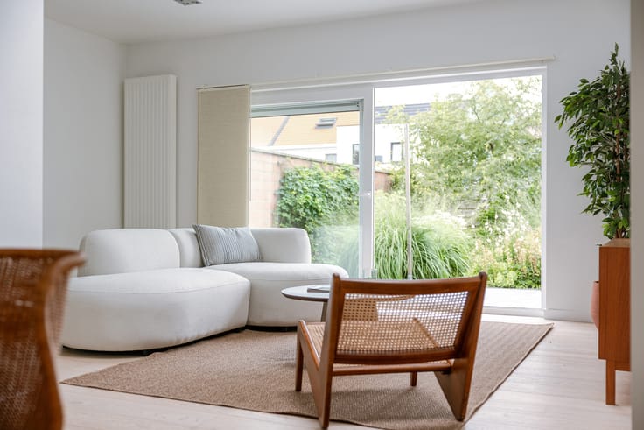
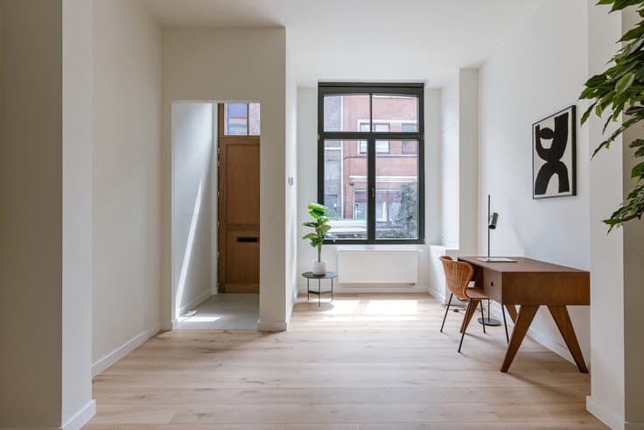
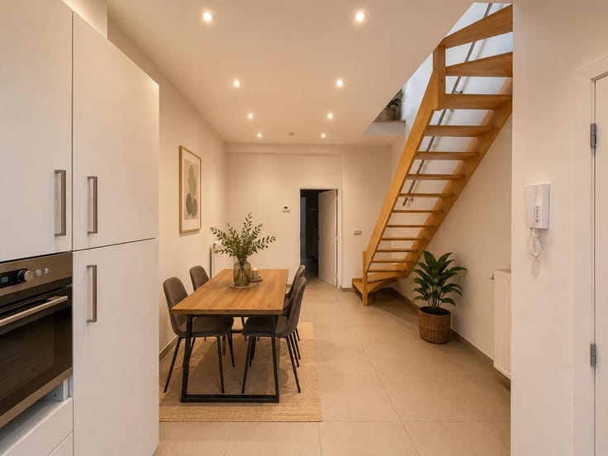
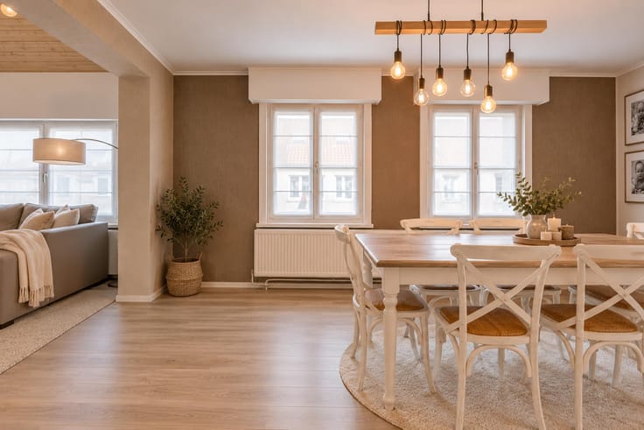
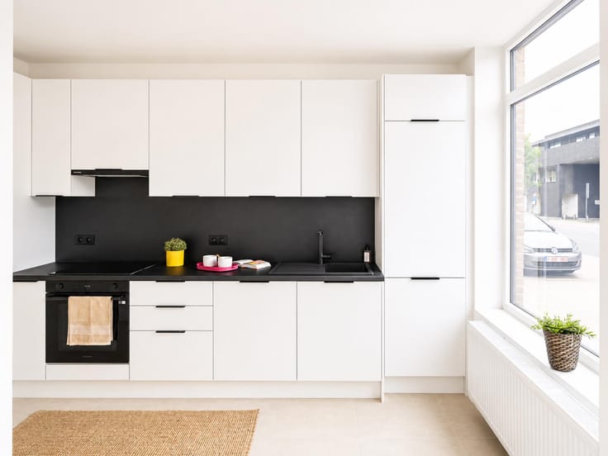
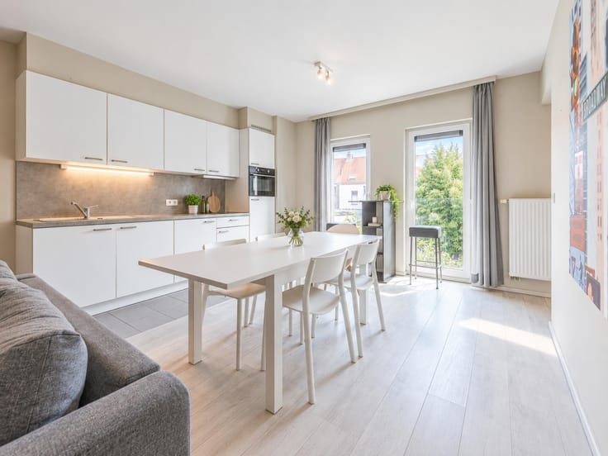
The house features a spacious double living area with plenty of natural light and a cosy fireplace that creates a warm and inviting atmosphere. Adjacent to the living area is the renovated kitchen, finished with high-quality materials.
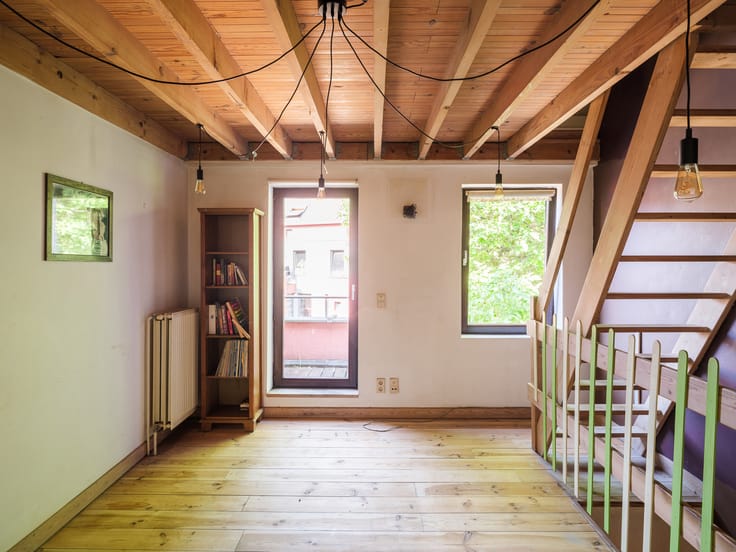
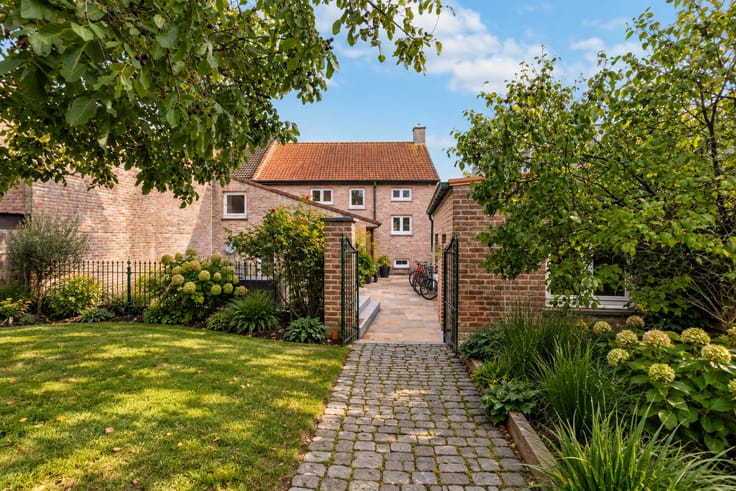
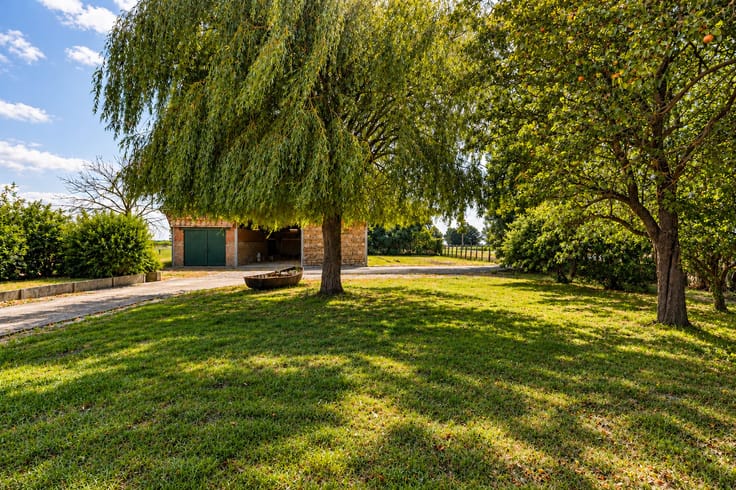
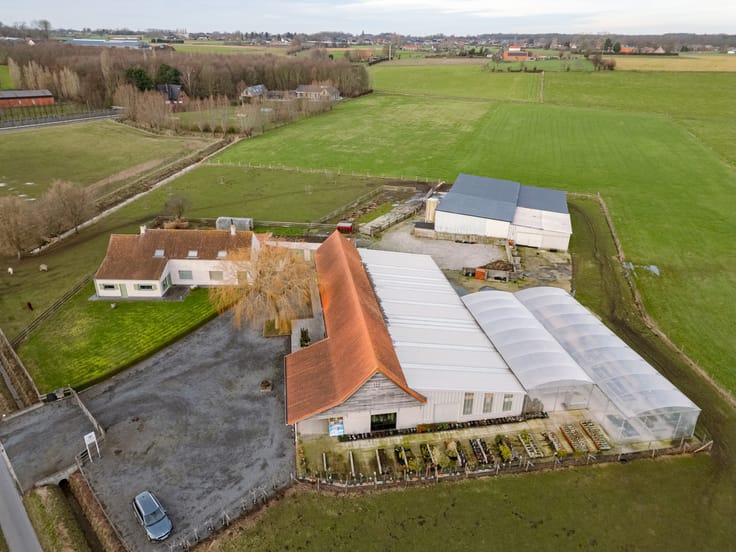
Upstairs, there are four full-sized bedrooms, including a spacious master bedroom with a balcony. The property also benefits from a garage and driveway, as well as a large garden surrounding the house, offering plenty of space to enjoy outdoor living in peace and privacy.
Key features:
• Detached home
• Mobility score: 8.8/10
• 4 full-sized bedrooms
• Master bedroom with balcony
• Spacious and bright double living area
• Cosy fireplace
• Renovated kitchen
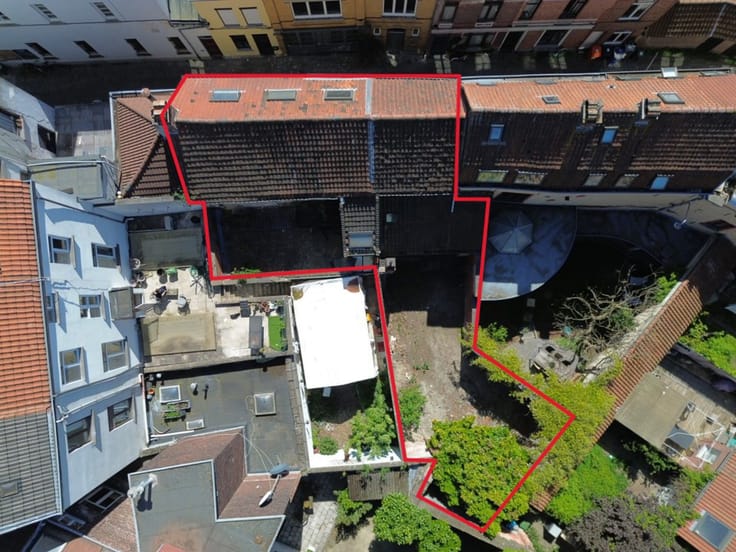
• Large garden surrounding the property
• Garage and driveway
Starting price: €375,000
Combining space, comfort and excellent accessibility, this property is an ideal home for families or couples looking for peaceful living close to the centre of Roeselare.
For more information or to arrange a viewing, contact Eva on 0475 69 38 22 or via [email protected].
| Construction year | 1971 |
|---|---|
| Number of floors | 2 |
| Building condition | Good |
| Immovable heritage | Not specified |
| Number of frontages | 4 |
| Covered parking spaces | 1 |
| Outdoor parking spaces | 1 |
| Surroundings type | Urban |
| Asbestos certificate is available | Not specified |
| Usable floor area | 223 square meters |
|---|---|
| Kitchen type | Hyper equipped |
| Bedrooms | 4 |
| Bathrooms | 1 |
| Shower rooms | 1 |
| Toilets | 2 |
| Furnished | No |
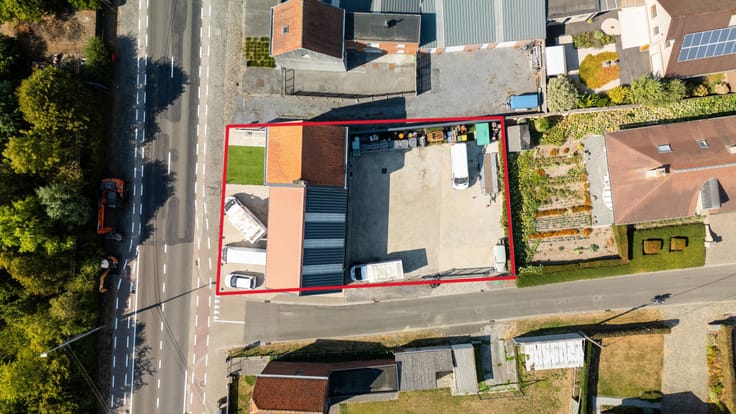
| Surface of the plot | 427 square meters |
|---|---|
| Width of the lot on the street | meters |
| Connection to sewer network | Connected |
| Gas, water & electricity | Yes |
| Terrace | Yes |
| Terrace orientation | South East |
| Primary energy consumption | 357 kilowatt hour per square meters |
|---|---|
| EPC/EPC label | D |
| Renovation works mandatory | No |
| Unique code EPB certificate | Not specified |
| CO₂ emission | 12223 kg CO₂/m² |
| Yearly theoretical total energy consumption | Not specified |
| Valid electricity inspection certificate | No |
| Summons: No judicial remedy or administrative measure imposed | Not specified |
|
Flemish register of measures consulted
|
Not specified |
| Valid flood certificate | Not specified |
| Heating type | Gas |
| Thermic solar panels | Yes |
| Building permit | Yes |
|---|---|
| Cadastral Plan | Not specified |
| Right of first refusal for the tenant | Not specified |
| Allotment permit | No |
| Preemption right | No |
| Most recent urban development zoning | Not specified |
| Flood zone type | Non flood zone |
|
P-score
|
A |
|
G-score
|
A |
| Latest land use designation | Living area (residential, urban or rural) |
Asked price excluding notary fees (excluding eventual registration fees)
| Price | 375000 € |
|---|---|
| Tenement building | No |
|
|
|





| Address |
Tempelhof 50
9000 - Gent |
|---|---|
| Website |
|
| External reference | 7845215 |
Get in touch