
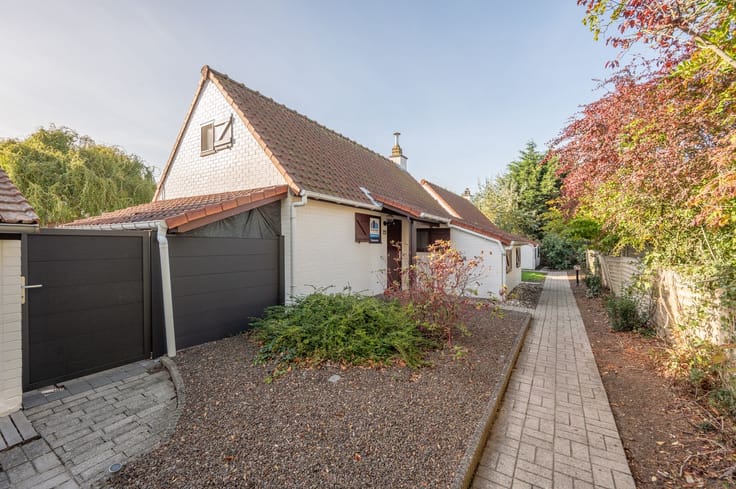


Make an offer starting from 199000€
3 bedrooms 120 square meters

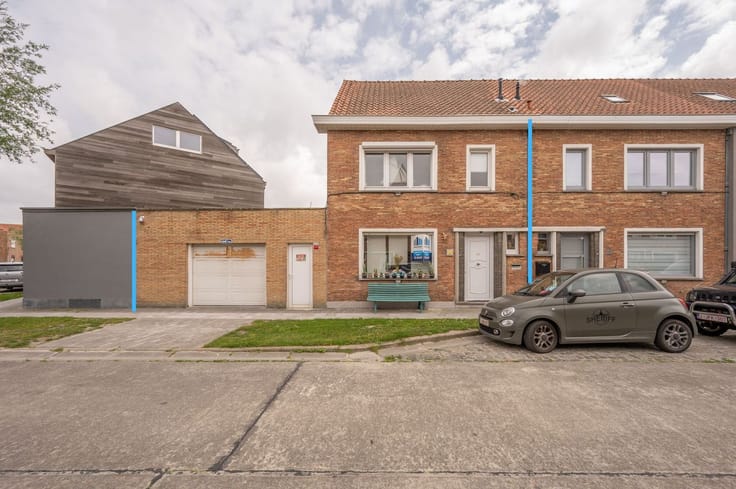
Ideale starterswoning met drie slaapkamers en goed EPC
BEZOEKDAG: 3/11 - enkel op afspraak
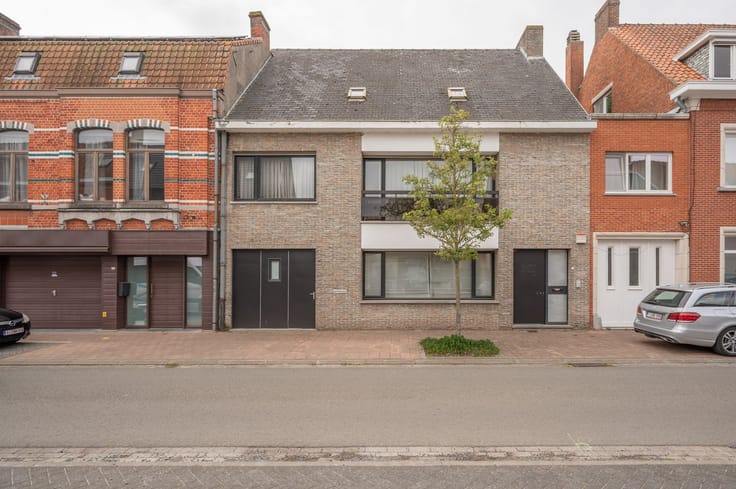
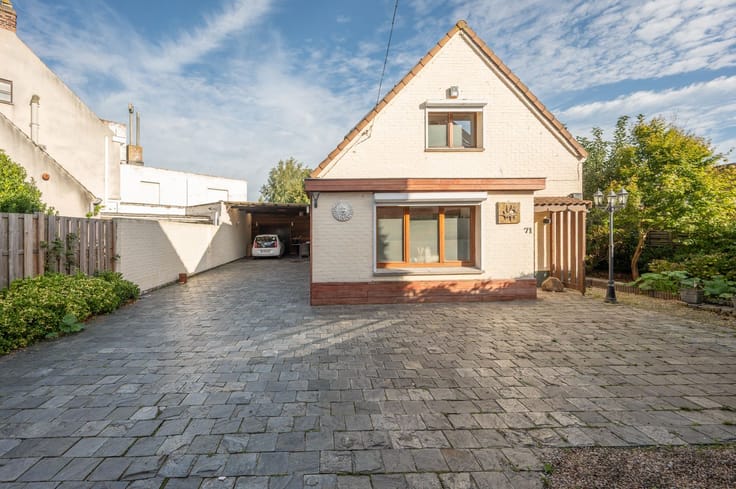
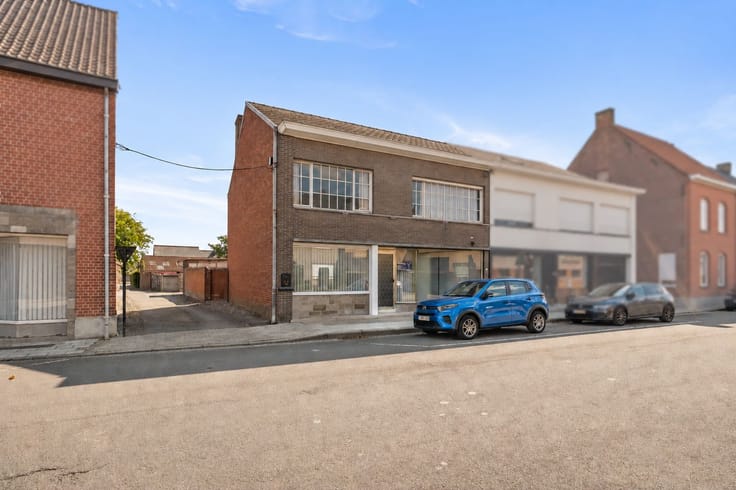
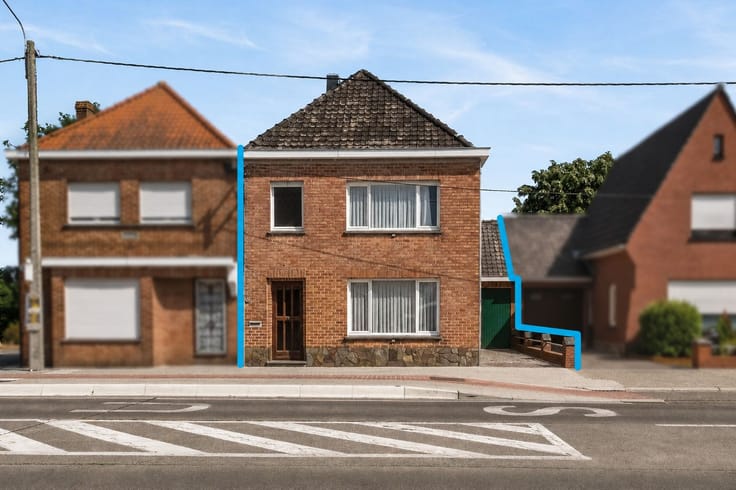
Deze instapklare woning geniet van een centrale ligging nabij het centrum van Roeselare, en invalswegen.
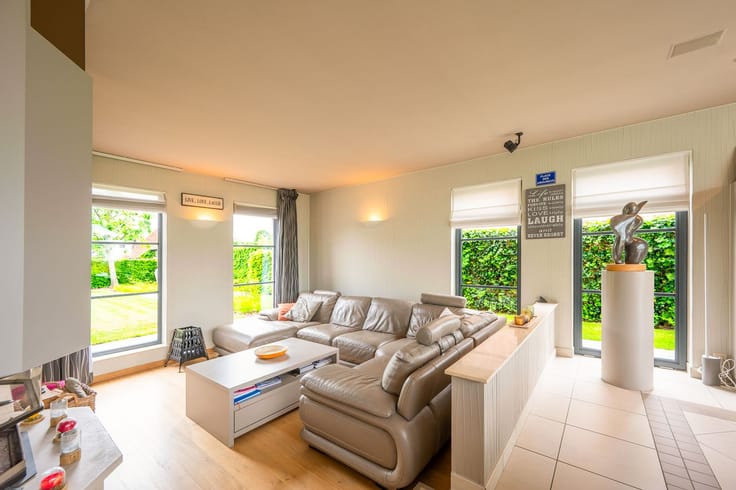
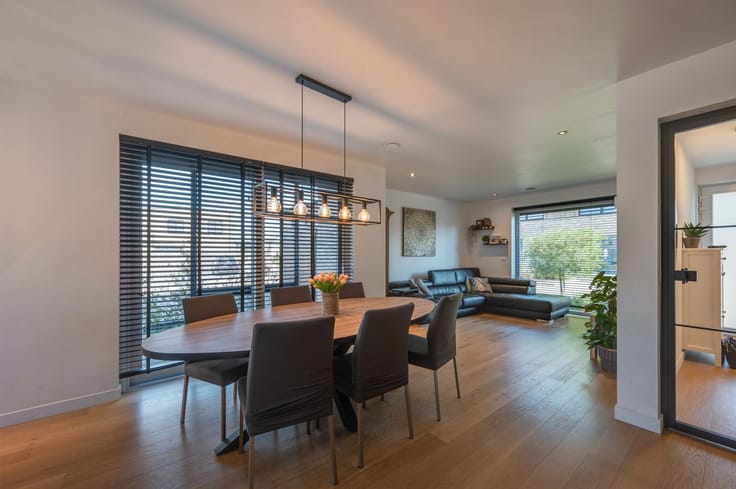
De woning is als volgt ingedeeld: gelijkvloers: inkomhal met afzonderlijk toilet, open ruimte met woon- en eetkamer, geïnstalleerde keuken, badkamer met dubbele lavabo en douchebad, terras met buitenberging en vervolgens de gezellige stadstuin. 1e v. nachthal met afzonderlijk toilet en twee slaapkamers. 2e v.: derde slaapkamer.
De woning beschikt ook over een gunstig EPC, geen renovatieverplichting!
Voor meer informatie of een vrijblijvend bezoek, contacteer Yanis op het nummer 0470 13 14 00.
| Building condition | Good |
|---|---|
| Immovable heritage | No |
| Street frontage width | 5 m |
| Number of frontages | 2 |
| Outdoor parking spaces | 1 |
| Asbestos certificate is available | Not specified |
| Usable floor area | 120 square meters |
|---|---|
| Living room | Yes |
| Dining room | Yes |
| Kitchen type | Installed |
| Bedrooms | 3 |
| Bathrooms | 1 |
| Toilets | 2 |
| Armored door | No |
| Surface of the plot | 249 square meters |
|---|---|
| Land is facing street | Yes |
| Width of the lot on the street | meters |
| Connection to sewer network | Connected |
| Gas, water & electricity | Yes |
| Terrace | Yes |
| Caretaker | No |
|---|---|
| Accessible for disabled people | No |
| Armored door | No |
| TV cable | Yes |
| Internet | Yes |
| Primary energy consumption | 0 kilowatt hour per square meters |
|---|---|
| EPC/EPC label | C |
| Renovation works mandatory | No |
| Unique code EPB certificate | 20260914-0003953544-RES-1 |
| CO₂ emission | Not specified |
| Yearly theoretical total energy consumption | Not specified |
| Valid electricity inspection certificate | Yes |
| As built plan | No |
| Summons: No judicial remedy or administrative measure imposed | Not specified |
|
Flemish register of measures consulted
|
Not specified |
| Valid flood certificate | Not specified |
| Heating type | Gas |
| Double glazing | Yes |
| Building permit | Not specified |
|---|---|
| Total ground floor buildable | 70 square meters |
| Cadastral Plan | Not specified |
| Right of first refusal for the tenant | Not specified |
| Obligation to build | No |
| Allotment permit | No |
| Preemption right | No |
| Most recent urban development zoning | Not specified |
| Flood zone type | Non flood zone |
|
P-score
|
D
|
|
G-score
|
A |
| Latest land use designation | Living area (residential, urban or rural) |
Asked price excluding notary fees (excluding eventual registration fees)
| Price | Make an offer starting from 199000 € |
|---|---|
| Cadastral income | 436 € |
| Tenement building | No |
|
|
|






| Address |
Torhoutse Steenweg 344
8200 - Brugge |
|---|---|
| Website |
|
| External reference | R85IC057 |
Get in touch