
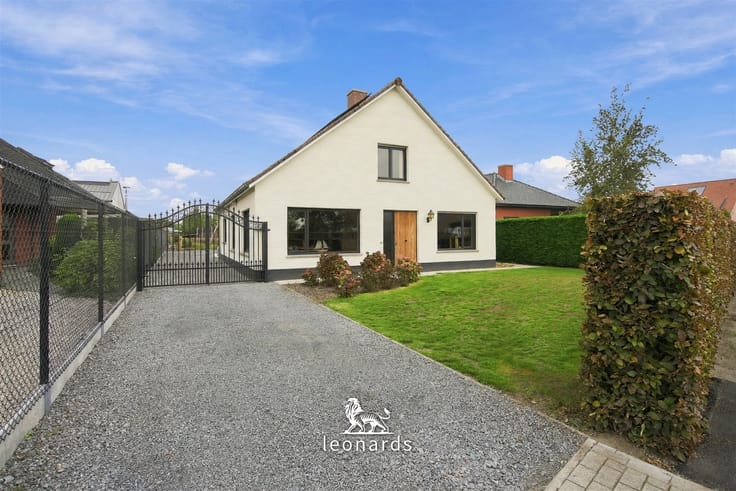


291000€
4 bedrooms 270 square meters

4-bed terraced house with garage and garden in Beitem
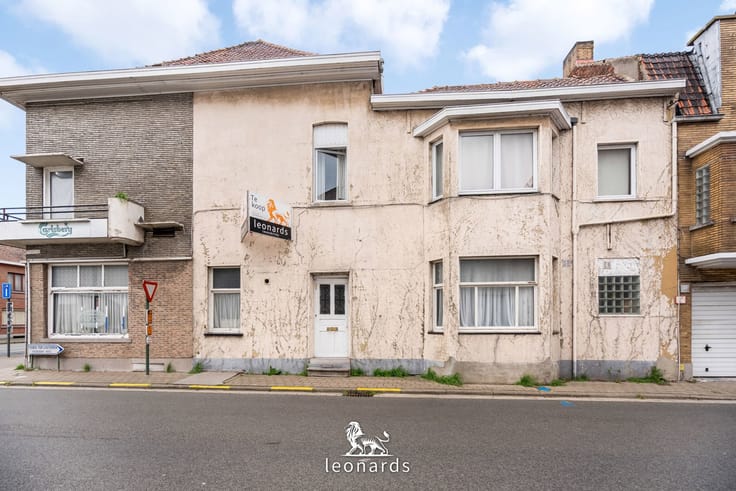
This terraced house stands on Meensesteenweg in Beitem, in the south of Roeselare. It covers house numbers 741 and 743 and has an 11-metre frontage. Klim primary school and the Beythem Kerke are a two-minute walk away, a bakery is directly across the street and a supermarket is five minutes by bike.
You enter through a hallway with staircase. The sitting room faces the street, followed by the dining room, which opens through double doors onto the fitted kitchen. Behind the kitchen is a covered room with a skylight roof and a utility kitchen. The second part of the house has three more rooms with tiled floors and fireplaces, including a second kitchen. The bathroom and a toilet are at the back of the ground floor.
The first floor has four bedrooms. Above them are two attics.
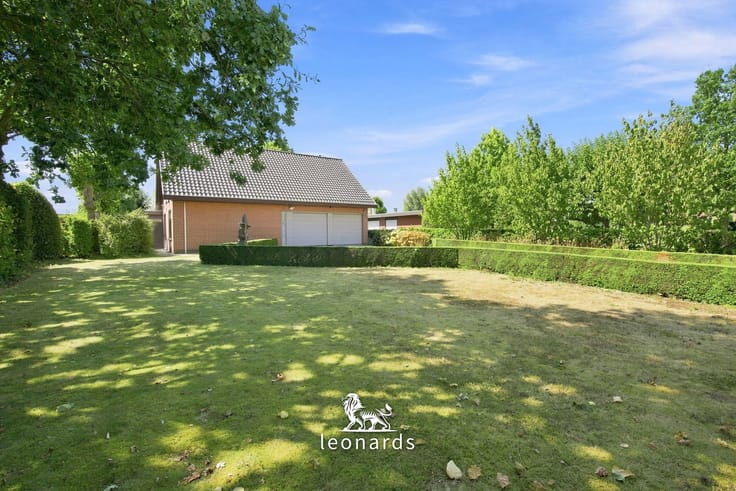
Behind the house is a garden with terrace and lawn, lined on both sides by outbuildings and storage sheds. The garage with electric door holds one car.
The usable floor area is 270 m² on a plot of 576 m². Heating is provided by two gas stoves and a wood stove. The EPC label is F at 593 kWh/m² per year and the electrical installation is not compliant. The house is available on signing of the deed.
This advertisement was prepared with the help of artificial intelligence. The surface areas stated are an estimate and may differ from the actual measurements. This property is subject to the Flemish renovation obligation: the buyer must bring it to at least EPC label D within six years of the notarial deed.
| Number of floors | 2 |
|---|---|
| Building condition | To renovate |
| Immovable heritage | Not specified |
| Street frontage width | 11 m |
| Number of frontages | 2 |
| Covered parking spaces | 2 |
| Asbestos certificate is available | Yes |
| Usable floor area | 270 square meters |
|---|---|
| Kitchen type | Installed |
| Bedrooms | 4 |
| Dressing room | No |
| Bathrooms | 1 |
| Toilets | 2 |
| Professional space | No |
| Basement | Yes |
| Attic | Yes |
| Furnished | No |
| Armored door | No |
| Surface of the plot | 576 square meters |
|---|---|
| Width of the lot on the street | meters |
| Connection to sewer network | Connected |
| Gas, water & electricity | Yes |
| Garden surface | 186 square meters |
| Terrace | Yes |
| Primary energy consumption | 593 kilowatt hour per square meters |
|---|---|
| EPC/EPC label | F |
| Renovation works mandatory | Yes |
| Unique code EPB certificate | 20260924-0003960332-RES-1 |
| CO₂ emission | 86 kg CO₂/m² |
| Yearly theoretical total energy consumption | 593 kWh/year |
| Valid electricity inspection certificate | No |
| Conformity certification for fuel tanks | Not specified |
| Summons: No judicial remedy or administrative measure imposed | Not specified |
|
Flemish register of measures consulted
|
Yes |
| Separate meter for electricity | Yes |
| Separate meter for gas | Yes |
| Separate meter for water | Yes |
| Valid flood certificate | Yes |
| Heating type | Gas |
| Heat pump | No |
| Double glazing | Yes |
| Building permit | Not specified |
|---|---|
| Cadastral Plan | Not specified |
| Right of first refusal for the tenant | Not specified |
| Allotment permit | No |
| Preemption right | No |
| Proceedings for breach of planning regulations | No |
| Most recent urban development zoning | |
| Flood zone type | Non flood zone |
|
P-score
|
A |
|
G-score
|
A |
| Latest land use designation | Living area (residential, urban or rural) |
Asked price excluding notary fees (excluding eventual registration fees)
| Price | 291000 € |
|---|---|
| Tenement building | No |
|
|
|


| Address |
Hendrik Consciencestraat 16
8800 - Roeselare |
|---|---|
| Website |
|
| External reference | 5504 - 345346017 |
Get in touch