


Price on demand
4 bedrooms 635 square meters

Architecturale villa met zwembad op uitzonderlijk privédomei
Architectural villa with a pool on an exceptional private estate in the Flemish Ardennes
FLEMISH ARDENNES
An exceptional property where architecture, space, and landscape come together.
Discreetly tucked away in the greenery lies this imposing architectural villa of approximately 900 m², nestled within a south-facing private estate of 70a90ca. A place where grandeur and serenity go hand in hand, and where true luxury lies in space, privacy, and an exceptional connection to the landscape.
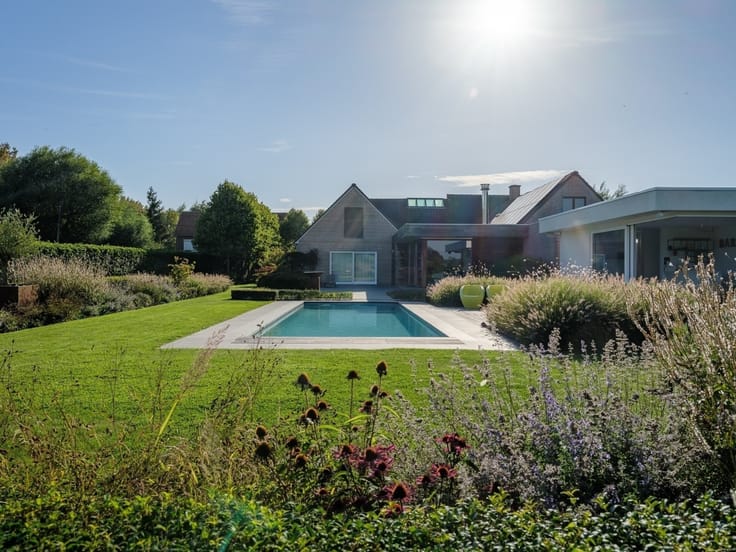
The distinctly horizontal and fully symmetrical architecture opens up at the rear to an impressive private park. Winding paths, neatly trimmed hedges, mature trees, natural green spaces, and three ponds constantly create new perspectives, with the 6 x 11 m heated swimming pool at the center.
Inside, monumental volumes, generous sightlines, and large windows provide light and space. Solid hardwood floors, Portuguese white stone, marble, and custom finishes underscore the home’s high-end character. The home features, among other things, spacious living areas with a see-through fireplace, a Vossaert open-concept kitchen, a sunroom, 4 spacious bedrooms, 3 bathrooms, 2 walk-in closets, a fitness room, and a sauna.
A separately accessible practice wing also offers an exceptional combination of exclusive living and private practice, while maintaining complete privacy.
A 3-car garage, a professional wine cellar, a B&O audio system, 20 solar panels, air conditioning, and extensive technical systems round out the property.
A rare property for those seeking not just a home, but space, discretion, and a private world of their own.
Price and address available upon request.
| Construction year | 1993 |
|---|---|
| Immovable heritage | Not specified |
| Covered parking spaces | 3 |
| Outdoor parking spaces | 5 |
| Asbestos certificate is available | Yes |
| Usable floor area | 635 square meters |
|---|---|
| Living room surface | 45 square meters |
| How many fireplaces? | 1 |
| Kitchen type | Not installed |
| Bedrooms | 4 |
| Dressing room | No |
| Bathrooms | 3 |
| Shower rooms | 1 |
| Toilets | 5 |
| Office surface | 60 square meters |
| Office | Yes |
| Professional space | No |
| Basement | Yes |
| Attic | Yes |
| Furnished | No |
| Armored door | No |
| Surface of the plot | 7090 square meters |
|---|---|
| Gas, water & electricity | No |
| Primary energy consumption | 204 kilowatt hour per square meters |
|---|---|
| EPC/EPC label | C |
| Renovation works mandatory | No |
| Unique code EPB certificate | 20260924-0003949832-RES-1 |
| CO₂ emission | Not specified |
| Yearly theoretical total energy consumption | Not specified |
| Valid electricity inspection certificate | Yes |
| Conformity certification for fuel tanks | Not specified |
| Summons: No judicial remedy or administrative measure imposed | Not specified |
|
Flemish register of measures consulted
|
Yes |
| Valid flood certificate | Not specified |
| Heat pump | No |
| Double glazing | No |
| Building permit | Yes |
|---|---|
| Cadastral Plan | Not specified |
| Right of first refusal for the tenant | Not specified |
| Allotment permit | No |
| Preemption right | No |
| Proceedings for breach of planning regulations | No |
| Most recent urban development zoning | |
| Flood zone type | Non flood zone |
|
P-score
|
A |
|
G-score
|
A |
| Latest land use designation | Living area (residential, urban or rural) |





| Address |
Tussenbruggen 9
9700 - Oudenaarde |
|---|---|
| Website |
|
| External reference | 28450 - 10102 |
Get in touch
