
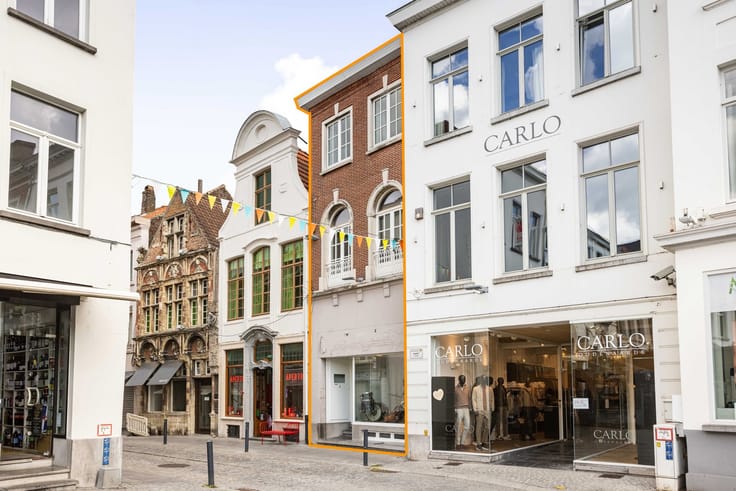


119000€
2 bedrooms 118 square meters

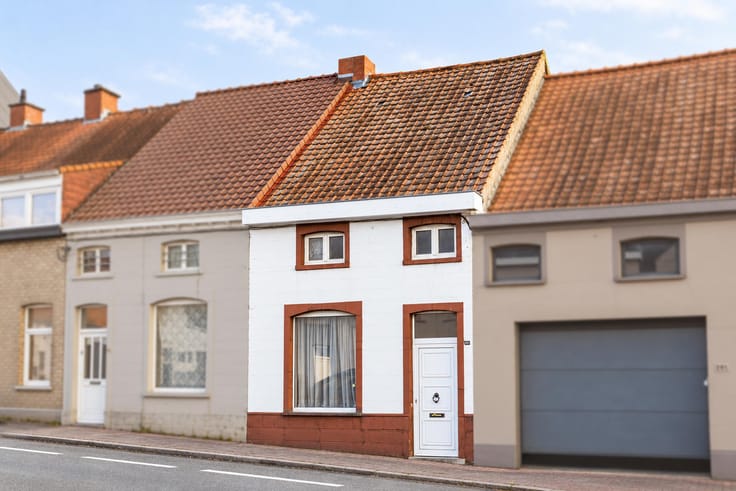
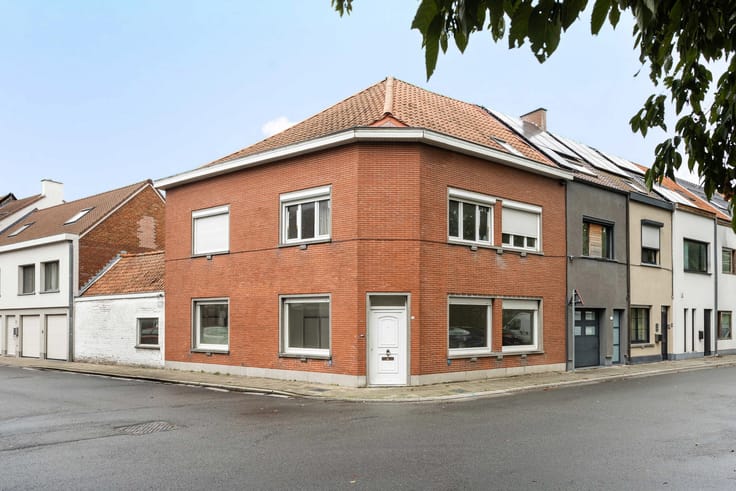
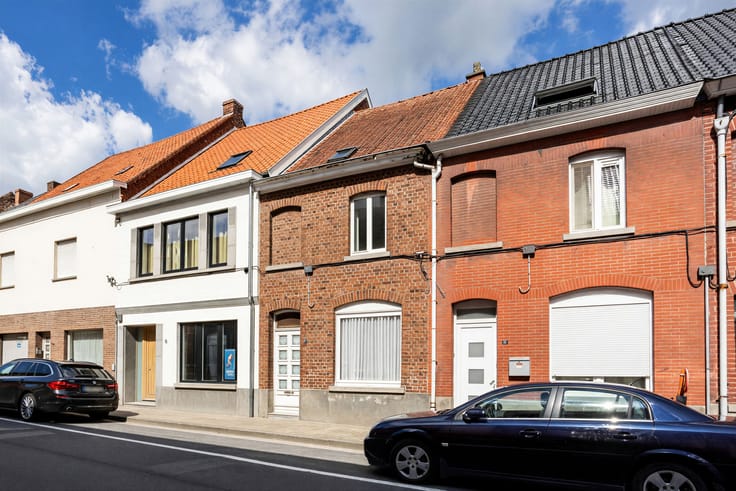
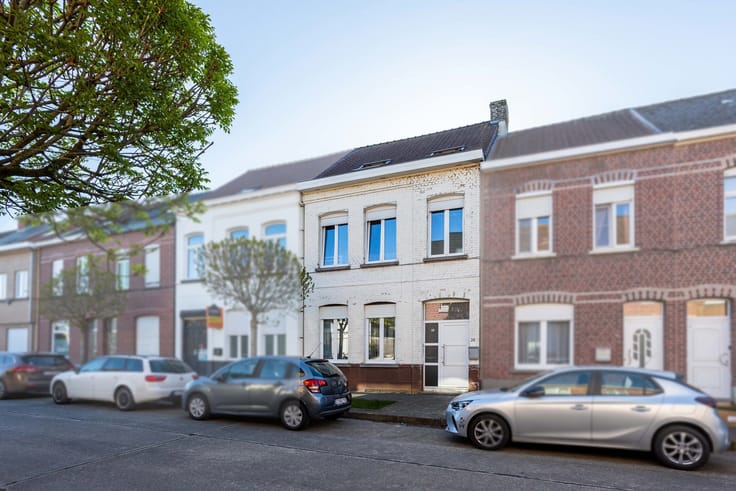
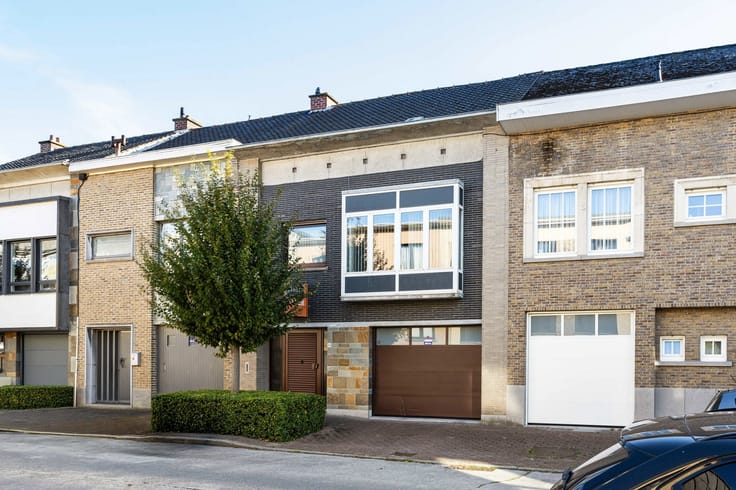
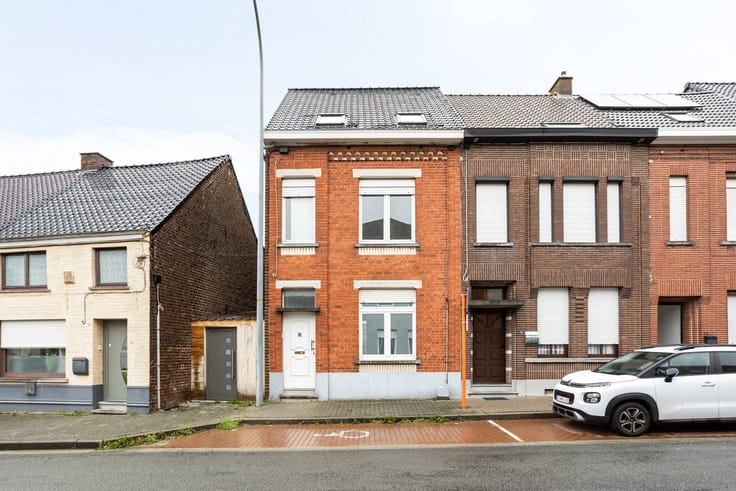
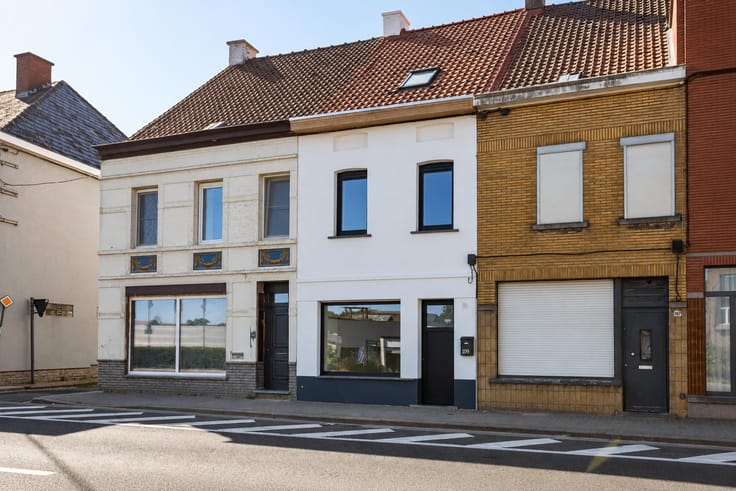
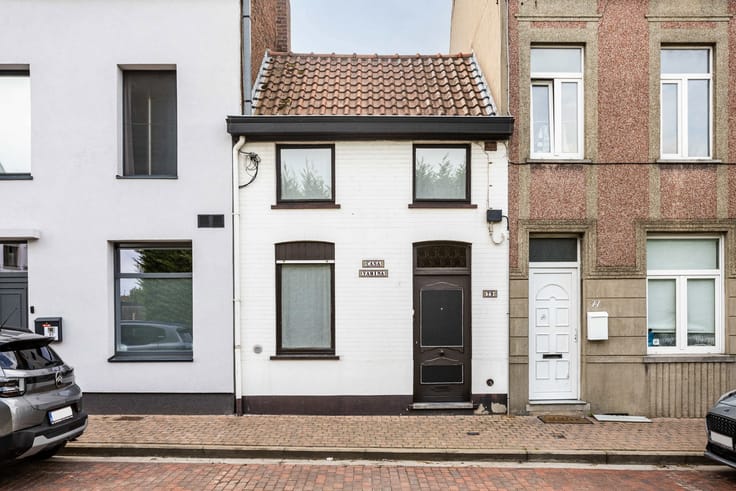
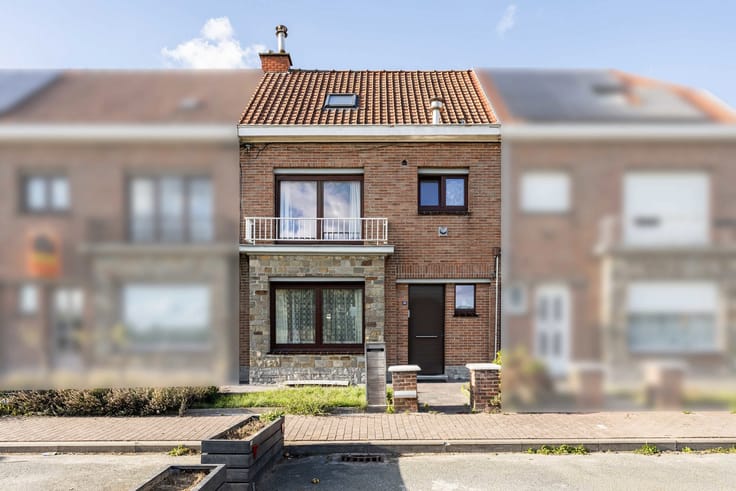
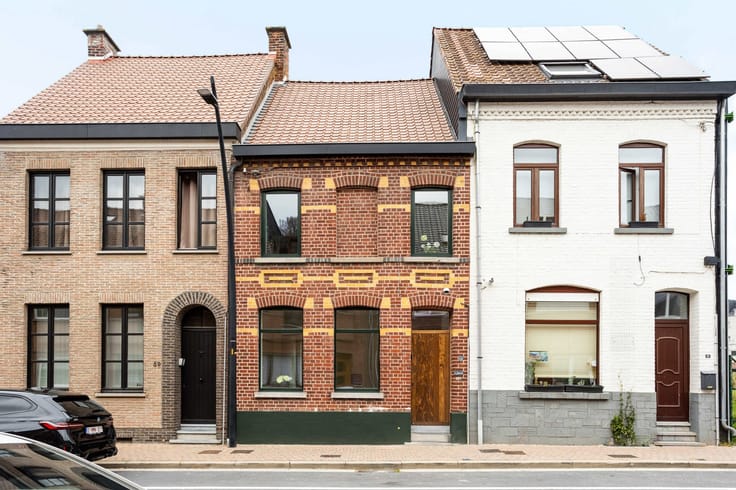
Terraced house with city garden in a central location!
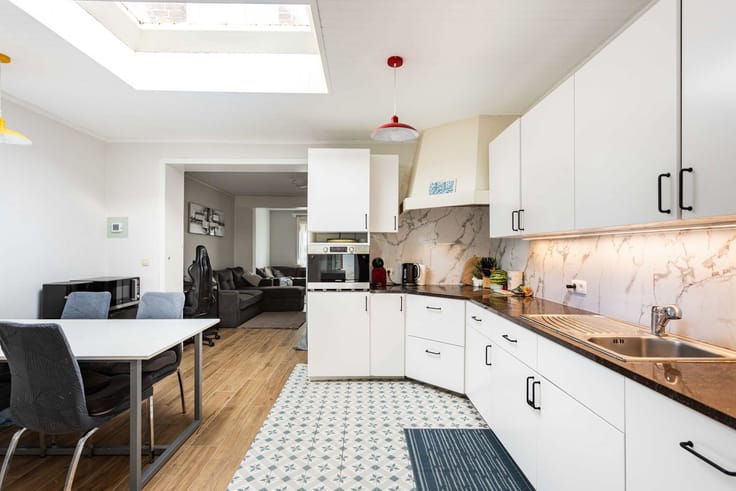
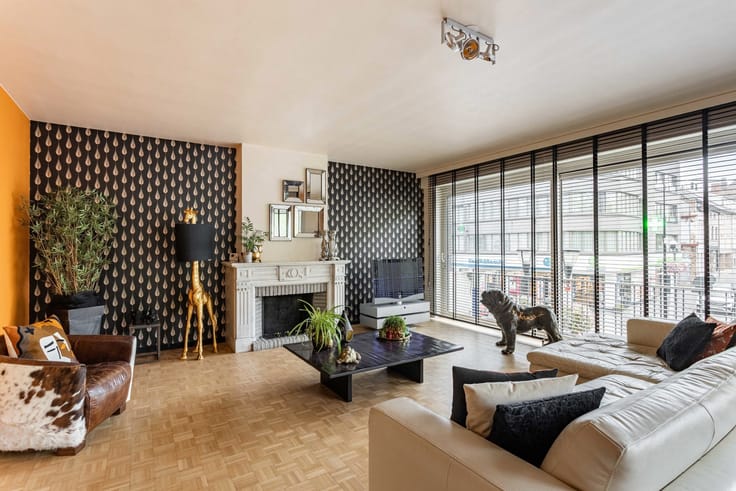
Ideally located close to the town centre and within walking distance of numerous shops and amenities, this charming terraced house features a pleasant city garden. With a Delhaize supermarket just 250 metres away, all everyday conveniences are within easy reach.The property offers a solid foundation, a practical layout and plenty of potential to create a cosy and welcoming home. Although the house has received limited maintenance in recent years and would benefit from refurbishment or renovation, several important features are already in place. These include central heating, double glazing, an insulated roof and a favourable EPC rating of C.On the ground floor, a separate entrance hall leads into the living and dining area. At the rear of the property, the kitchen features a large glass window that allows plenty of natural light to enter and provides direct access to the pleasant city garden. A lovely outdoor space where you can relax and unwind.The first floor comprises a spacious bedroom and a bathroom equipped with a shower, washbasin and toilet. A fixed staircase leads to the second floor, where a beautiful open space can perfectly serve as the master bedroom. A practical attic storage area is also available.Thanks to its solid foundation, functional layout and central location, this property offers plenty of opportunities for those willing to roll up their sleeves. An ideal starter home for DIY enthusiasts or an attractive investment opportunity!
| Available date | February 1 2027 |
|---|---|
| Construction year | 1938 |
| Number of floors | 2 |
| Building condition | To be done up |
| Immovable heritage | Not specified |
| Street frontage width | 4.5 m |
| Number of frontages | 2 |
| Surroundings type | Urban |
| Asbestos certificate is available | Yes |
| Usable floor area | 118 square meters |
|---|---|
| Kitchen type | Semi equipped |
| Bedrooms | 2 |
| Bedroom 1 surface | 12 square meters |
| Bedroom 2 surface | 22 square meters |
| Bathrooms | 1 |
| Toilets | 1 |
| Attic | Yes |
| Furnished | No |
| Surface of the plot | 88 square meters |
|---|---|
| Width of the lot on the street | meters |
| Connection to sewer network | Connected |
| Gas, water & electricity | Yes |
| Garden surface | 30 square meters |
| Elevator | No |
|---|---|
| Accessible for disabled people | No |
| Intercom | No |
| TV cable | Yes |
| Visio phone | No |
| Swimming pool | No |
| Primary energy consumption | 298 kilowatt hour per square meters |
|---|---|
| EPC/EPC label | C |
| Renovation works mandatory | No |
| Unique code EPB certificate | 20261027-0003985527-RES-1 |
| CO₂ emission | 6933 kg CO₂/m² |
| Yearly theoretical total energy consumption | Not specified |
| Valid electricity inspection certificate | Yes |
| As built plan | No |
| Summons: No judicial remedy or administrative measure imposed | Not specified |
|
Flemish register of measures consulted
|
No |
| Valid flood certificate | Not specified |
| Heating type | Gas |
| Thermic solar panels | No |
| Double glazing | Yes |
| Building permit | Yes |
|---|---|
| Total ground floor buildable | 60 square meters |
| Cadastral Plan | Not specified |
| Right of first refusal for the tenant | Not specified |
| Allotment permit | No |
| Preemption right | No |
| Proceedings for breach of planning regulations | No |
| Most recent urban development zoning | Not specified |
| Flood zone type | Non flood zone |
|
P-score
|
A |
|
G-score
|
A |
| Latest land use designation | Living area (residential, urban or rural) |
Asked price excluding notary fees (excluding eventual registration fees)
| Price | 119000 € |
|---|---|
| Cadastral income | 250 € |
| Tenement building | No |
|
|
|
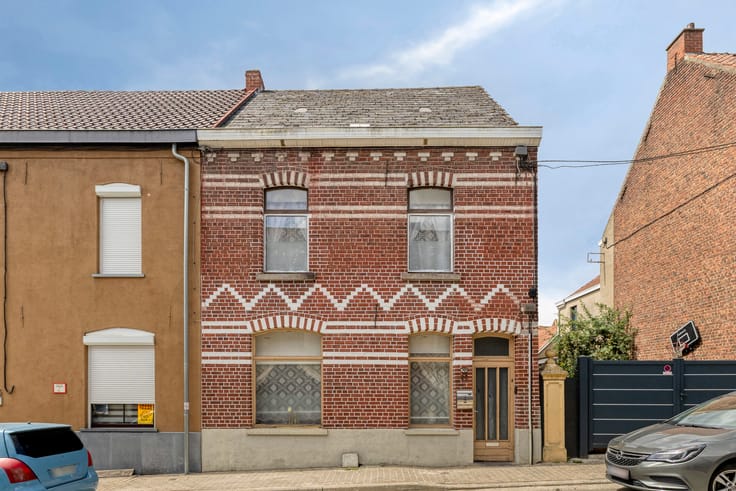


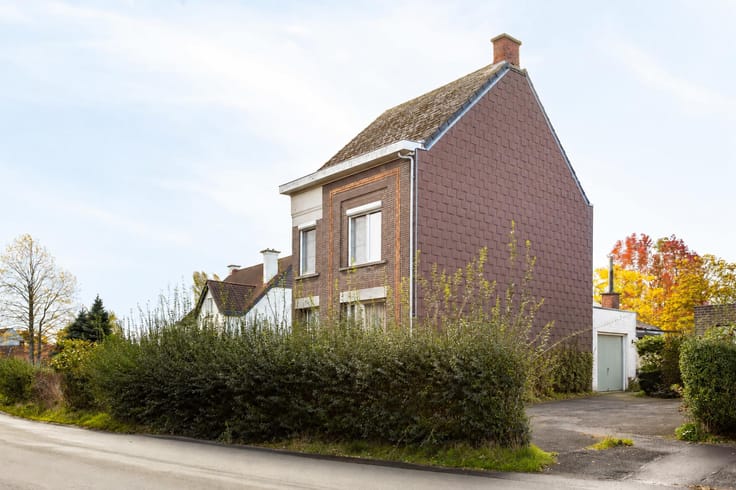





| Address |
Stationstraat 30
9600 - Ronse |
|---|---|
| External reference | 7885073 |
Get in touch