


Make an offer starting from 129000€
3 bedrooms 65 square meters

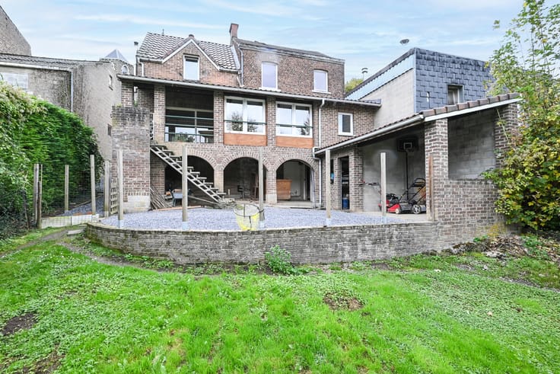
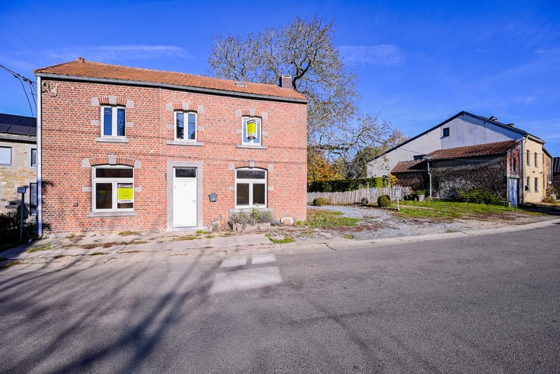
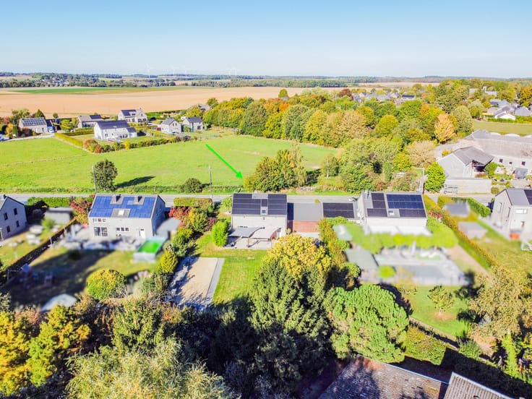
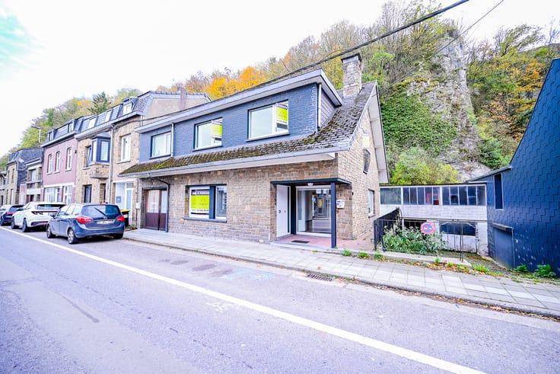
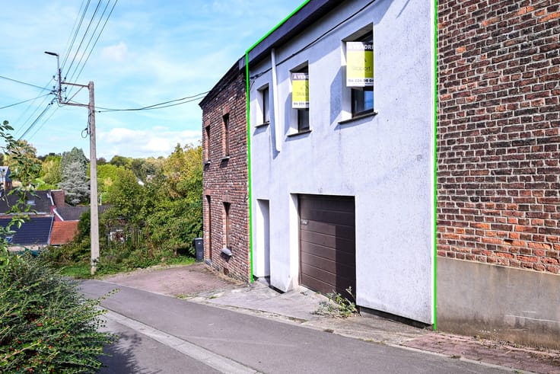
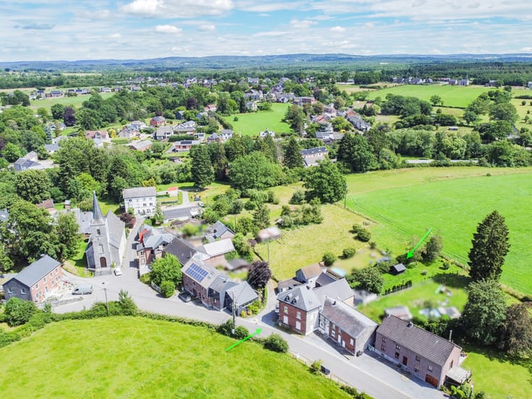
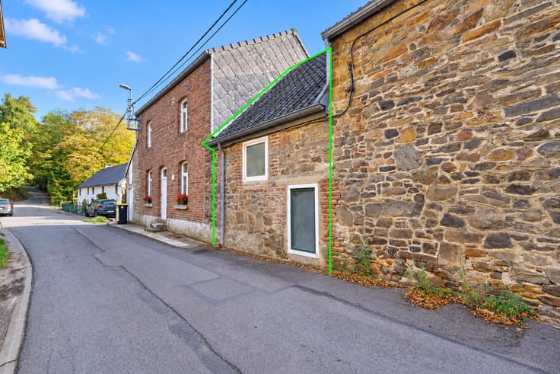
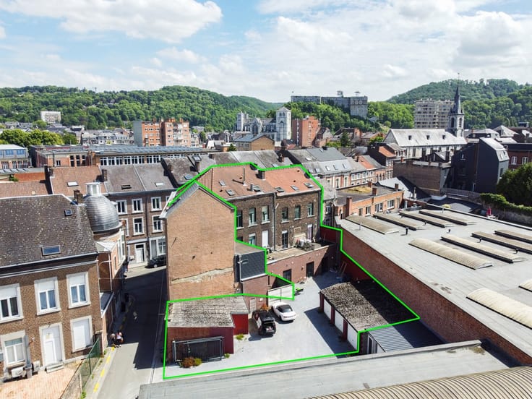
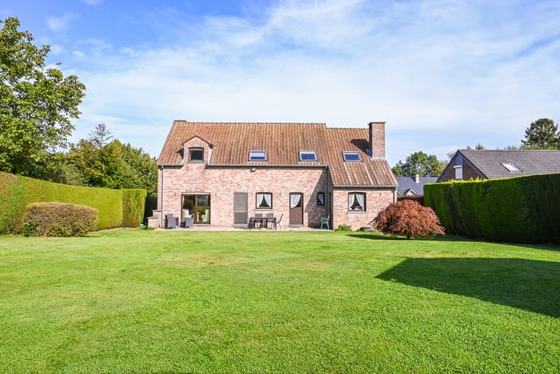
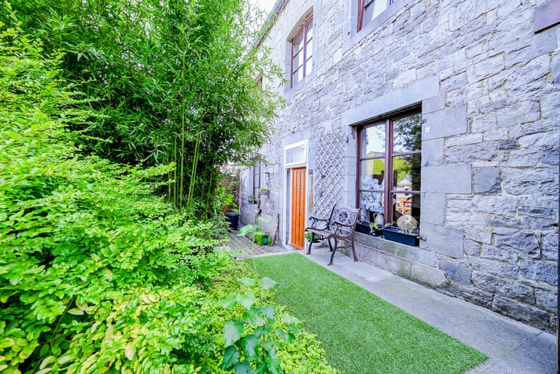
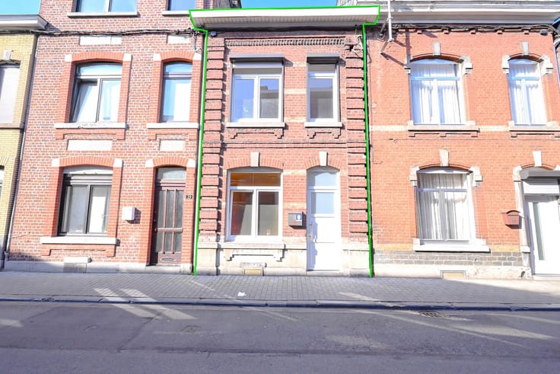
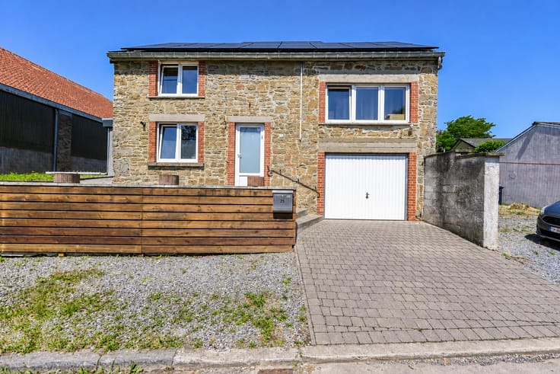
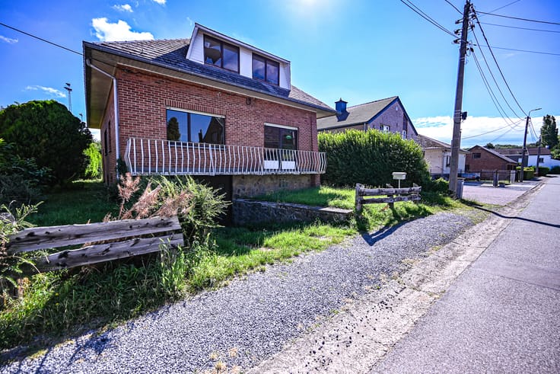
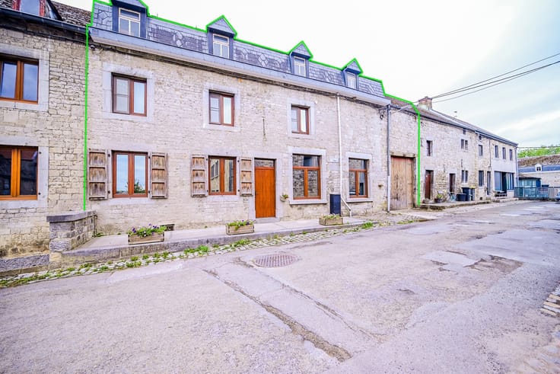
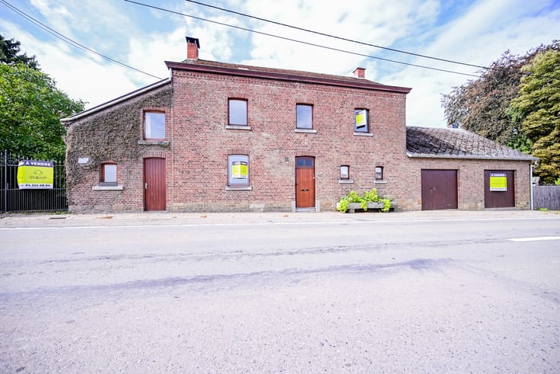
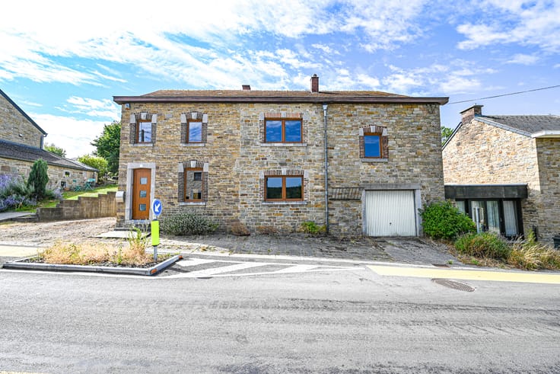
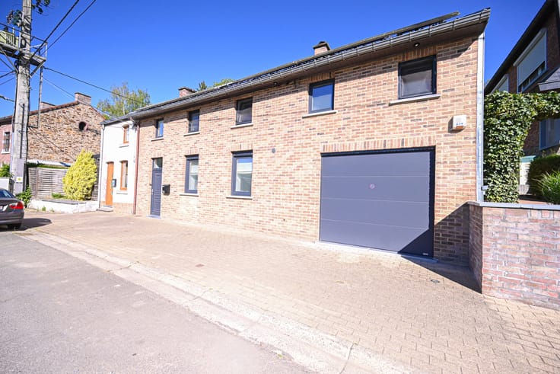
Immobilière Stalport offers for sale a house IN NEED OF RENOVATION, featuring cellars, a workshop, and a fenced garden in Saint-Georges-sur-Meuse.
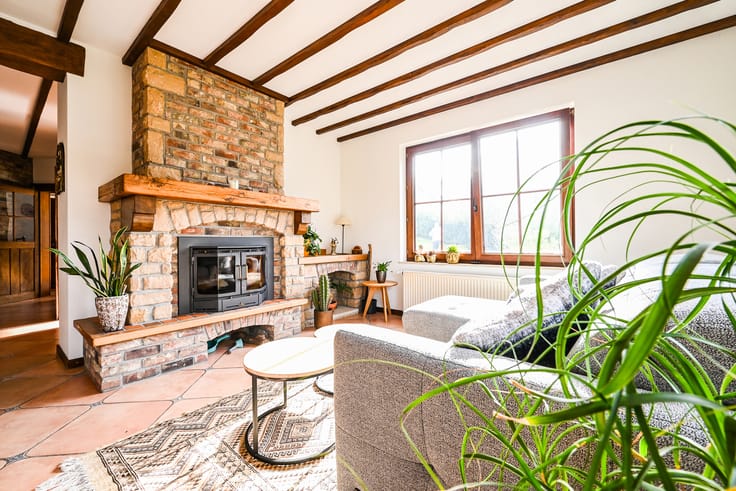
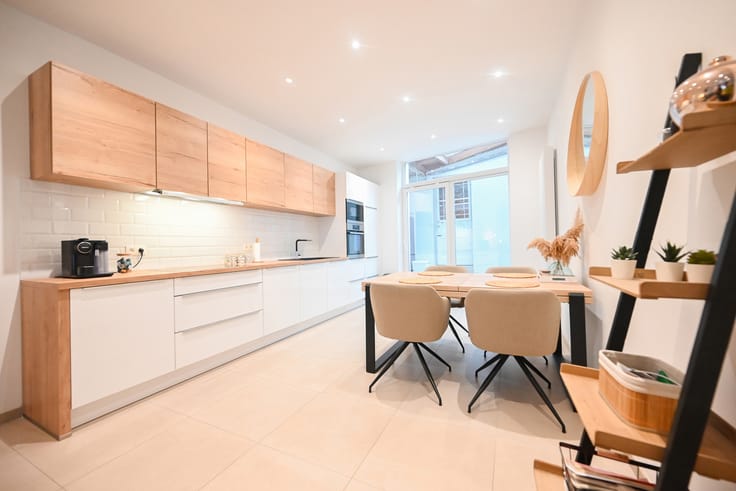
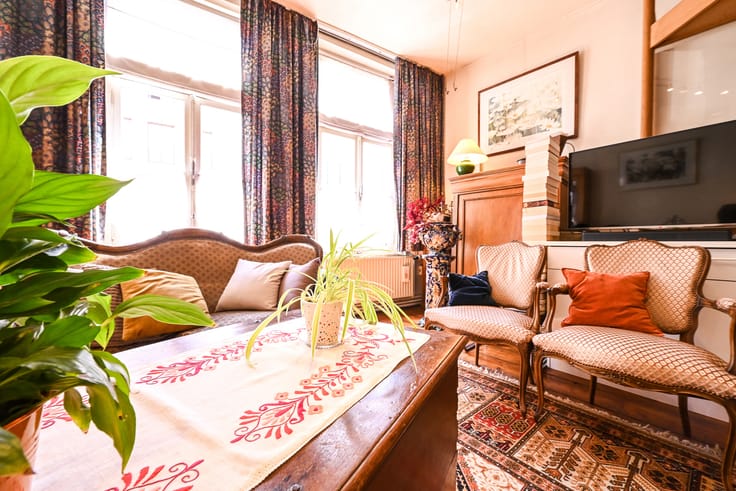
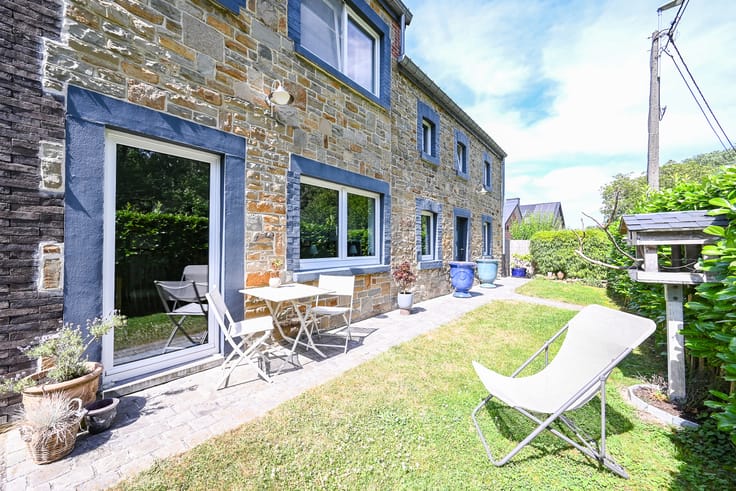
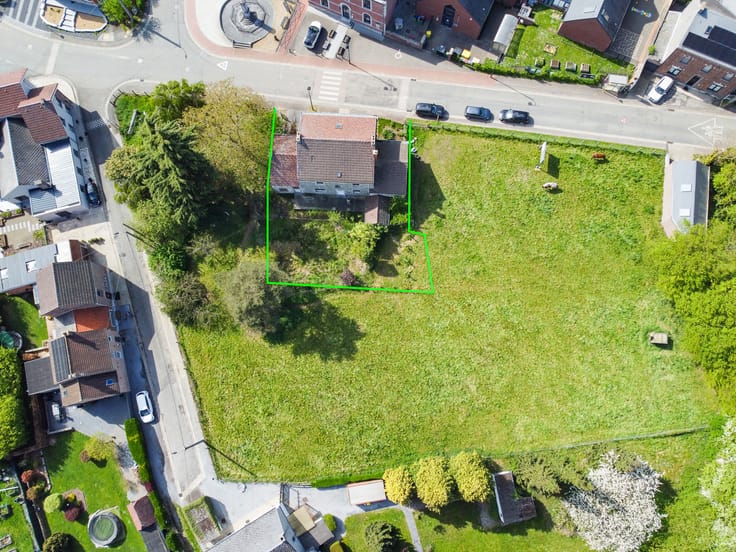
This is an excellent opportunity for those looking for a home to personalize within a pleasant residential setting. The property offers generous proportions and significant potential to create an interior tailored to your own style. The ground floor currently comprises a dining room with direct access to the kitchen, a bathroom with a toilet, and a living room that opens onto a covered terrace overlooking a 200 m² fenced garden. At the garden level, there are three cellars (with the potential for a small workshop). The upper floor consists of three spacious bedrooms and a shower room with a toilet. This project allows you complete freedom: the necessary renovation work gives you the flexibility to choose your own finishes, optimize the room layout, and enhance the property according to your personal taste and budget. Technical specifications: mains gas central heating, PVC double-glazed windows; the electrical installation is not up to current standards.
PEB (Energy Performance Certificate) rating: G (567 kWh/m²/year), reference no. 20261113029173. Offers starting from €129,000 will be considered, subject to acceptance by the owners. This listing does not constitute a formal offer. For further information or to arrange a viewing, please call 04/224.08.04 or email [email protected].
| Available date | November 20 2026 |
|---|---|
| Construction year | 1874 |
| Number of floors | 2 |
| Building condition | To renovate |
| Immovable heritage | Not specified |
| Street frontage width | 7 m |
| Number of frontages | 2 |
| Surroundings type | Isolated |
| Asbestos certificate is available | Not specified |
| Usable floor area | 65 square meters |
|---|---|
| Dining room surface | 19 square meters |
| Kitchen type | Semi equipped |
| Kitchen surface | 10 square meters |
| Bedrooms | 3 |
| Bedroom 1 surface | 17 square meters |
| Bedroom 2 surface | 14 square meters |
| Bedroom 3 surface | 10 square meters |
| Bathrooms | 2 |
| Shower rooms | 2 |
| Toilets | 2 |
| Furnished | No |
| Surface of the plot | 264 square meters |
|---|---|
| Width of the lot on the street | meters |
| Connection to sewer network | Connected |
| Gas, water & electricity | No |
| Garden surface | 199 square meters |
| Terrace surface | 11 square meters |
| Terrace orientation | North East |
| Primary energy consumption | 567 kilowatt hour per square meters |
|---|---|
| EPC/EPC label | G |
| Renovation works mandatory | Not specified |
| Unique code EPB certificate | 20261113029173 |
| CO₂ emission | 105 kg CO₂/m² |
| Yearly theoretical total energy consumption | 69193 kWh/year |
| Valid electricity inspection certificate | No |
| Summons: No judicial remedy or administrative measure imposed | Not specified |
| Valid flood certificate | Not specified |
| Heating type | Gas |
| Building permit | Not specified |
|---|---|
| Total ground floor buildable | 65 square meters |
| Cadastral Plan | Not specified |
| Right of first refusal for the tenant | Not specified |
| Allotment permit | Not specified |
| Preemption right | Not specified |
| Most recent urban development zoning | Not specified |
| Flood zone type | Non flood zone |
|
P-score
|
Not specified |
|
G-score
|
Not specified |
Asked price excluding notary fees (excluding eventual registration fees)
| Price | Make an offer starting from 129000 € |
|---|---|
| Tenement building | No |
|
|
|






| Address |
Route du Condroz 320 / 6
4550 - Nandrin |
|---|---|
| External reference | 7946151 |