


295000€
3 bedrooms

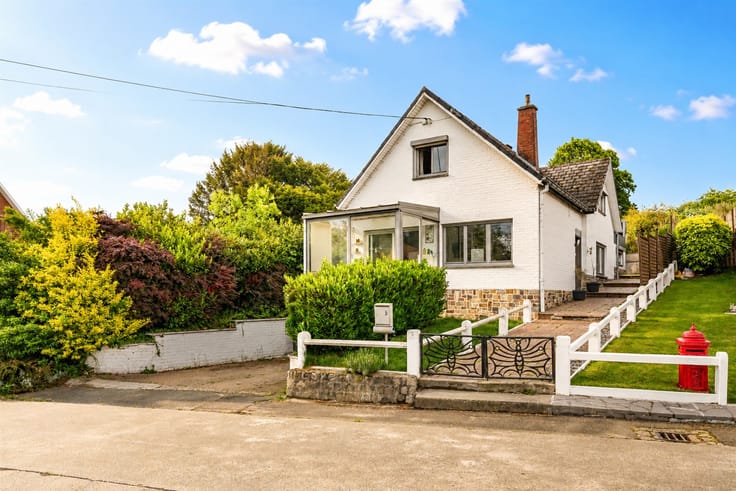
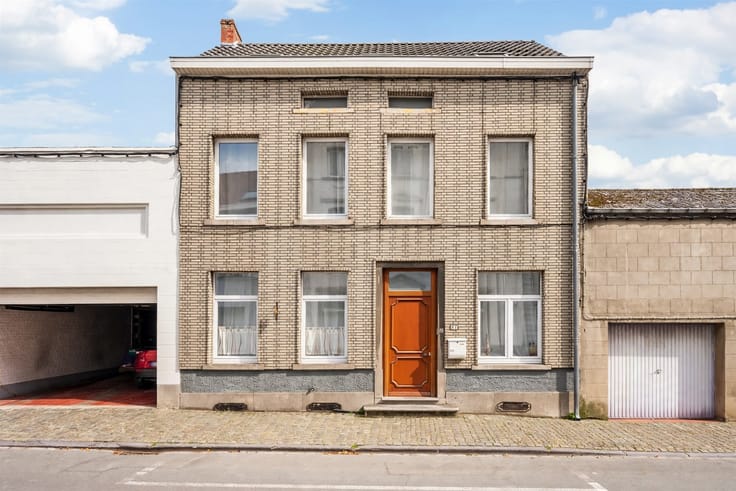
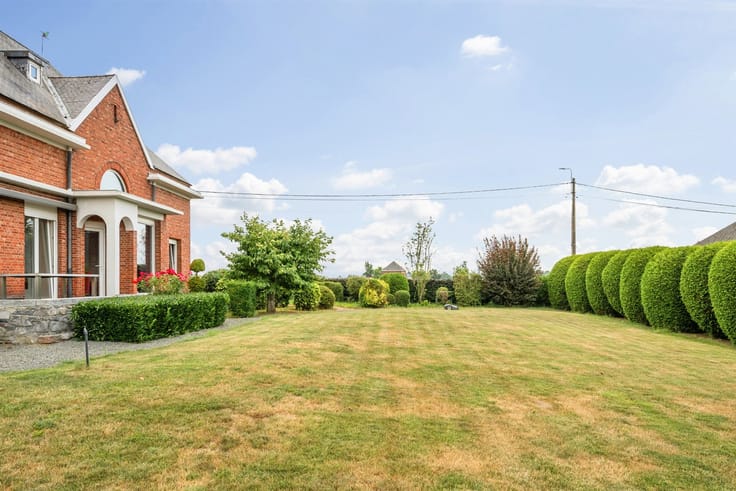
Beautiful detached house
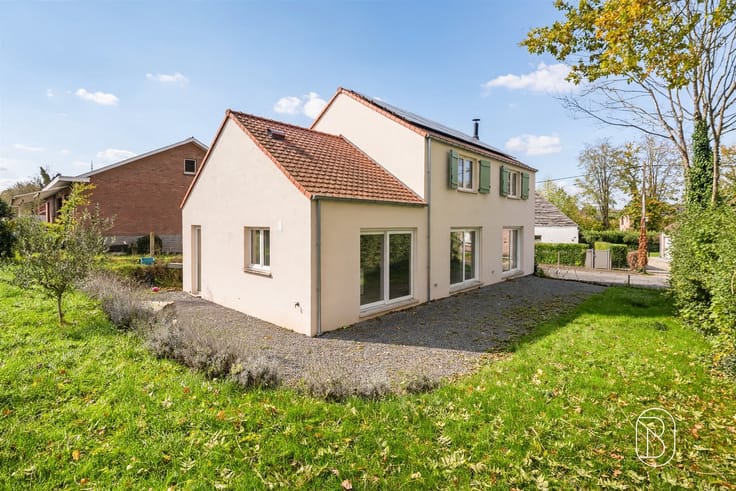
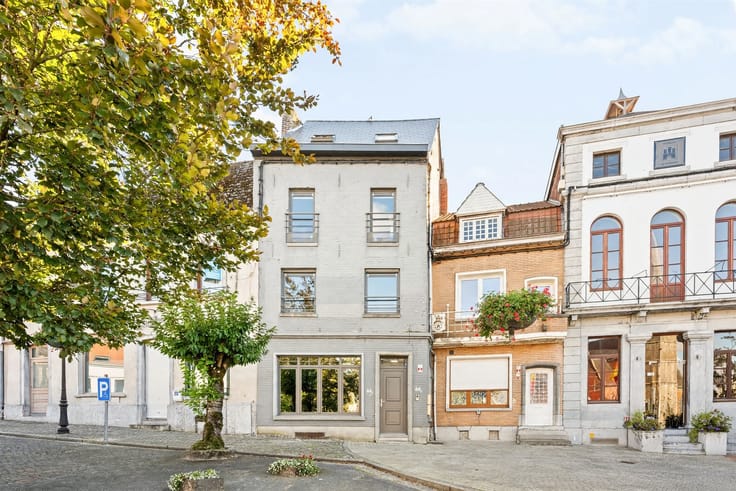
Located in a pleasant residential neighborhood in Saint-Ghislain, close to downtown, local amenities, and major highways, this charming home stands out for its unique architecture.
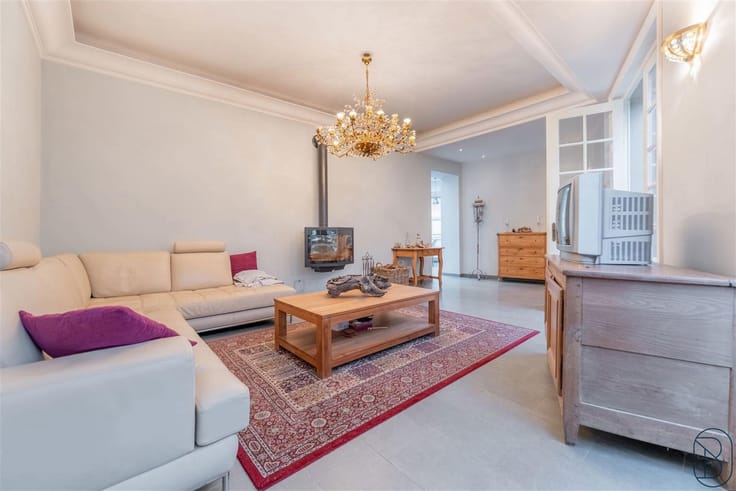
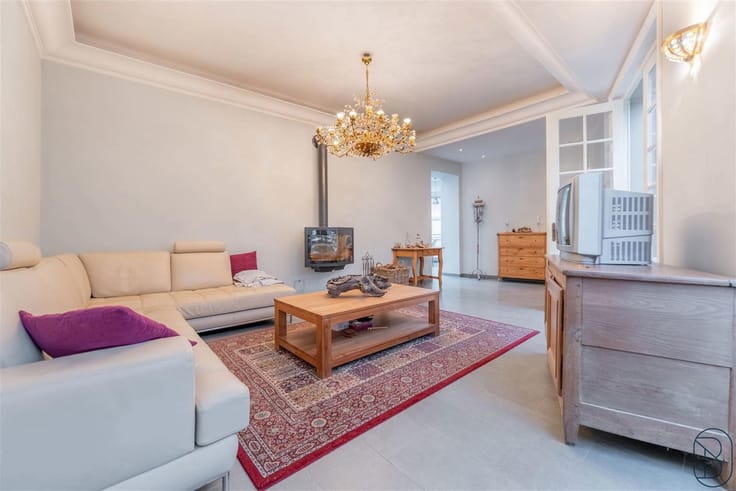
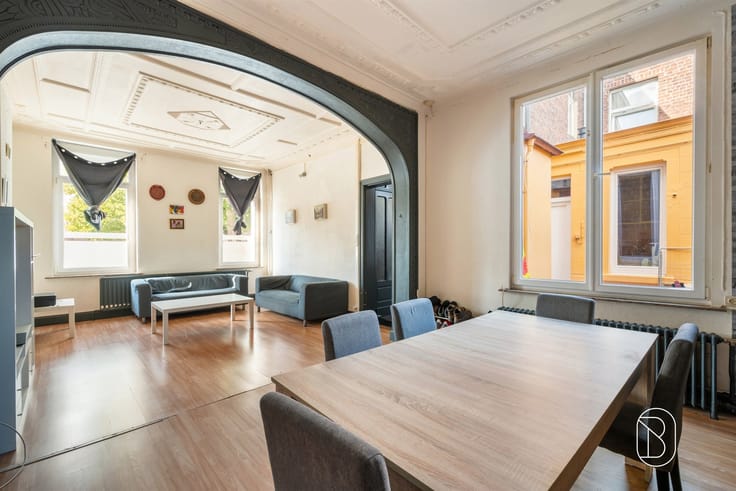
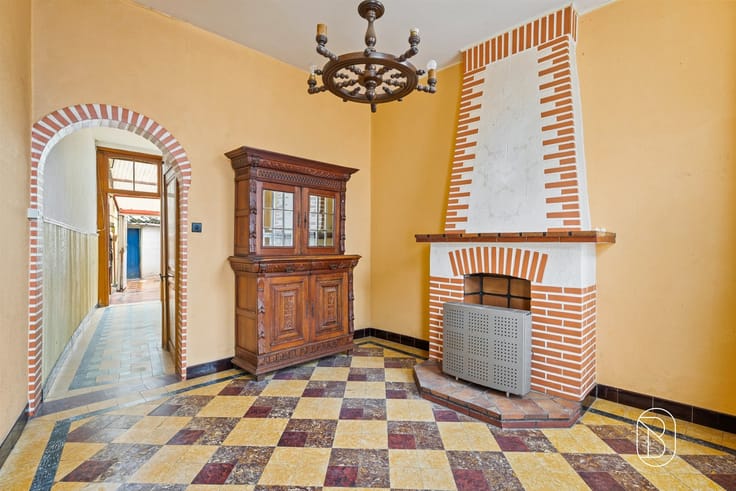
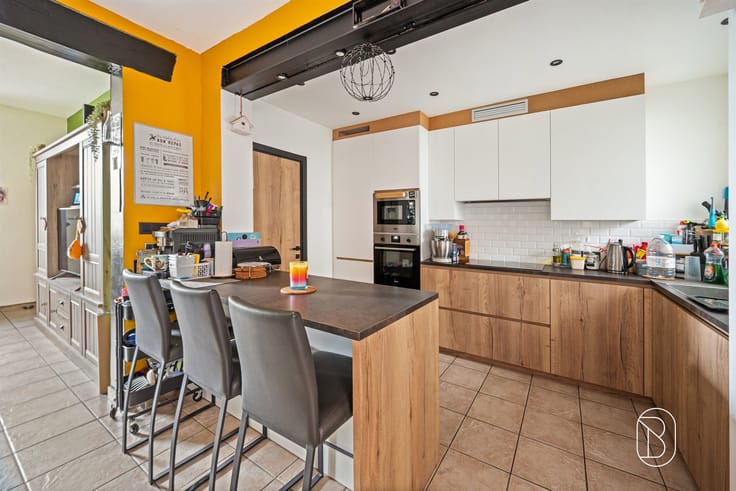
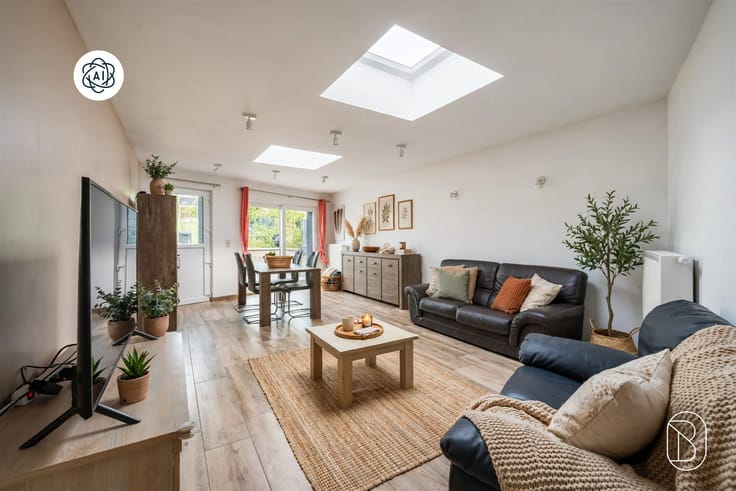
The ground floor consists of an entryway with a separate restroom, a spacious living area featuring a bright living room and dining room with a beautiful glass-enclosed rotunda, a fully equipped kitchen with a central island and dining area, and a lovely bedroom measuring nearly 18 m².
Upstairs, the hallway leads to two beautiful bedrooms—one of which opens onto a terrace—as well as a bathroom with a tub/shower and a toilet.
A real bonus: the house has a full basement! There you’ll find a laundry/utility room, a garage, and a pleasant workshop that can easily be converted into an office or a multipurpose space depending on your needs.
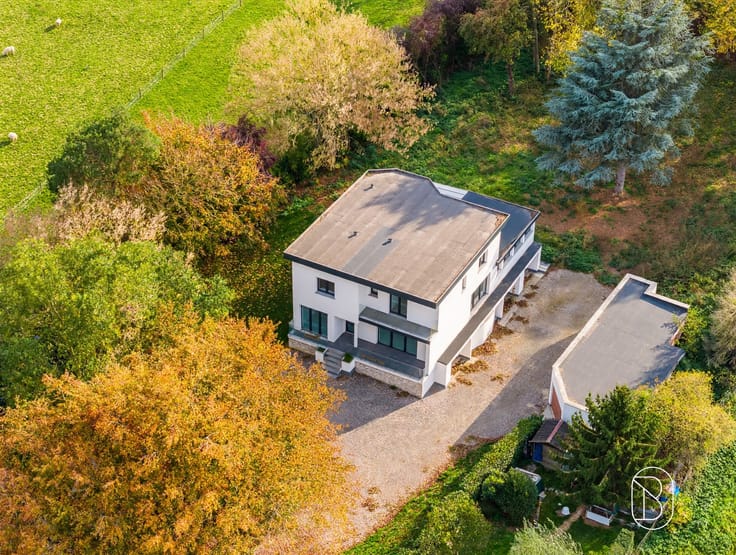
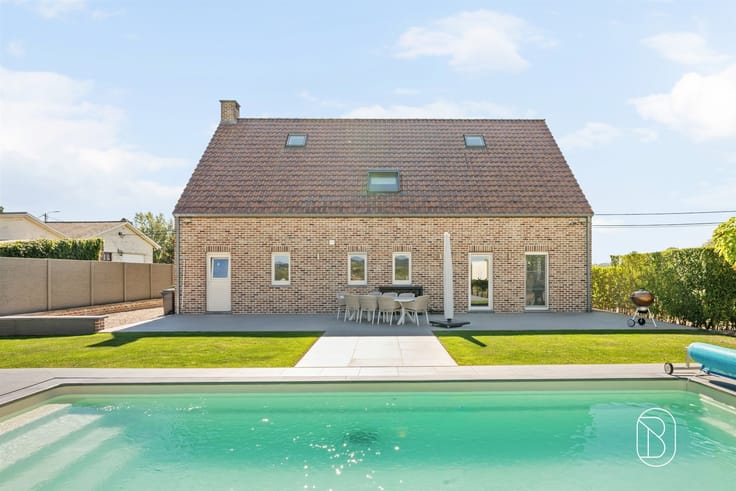
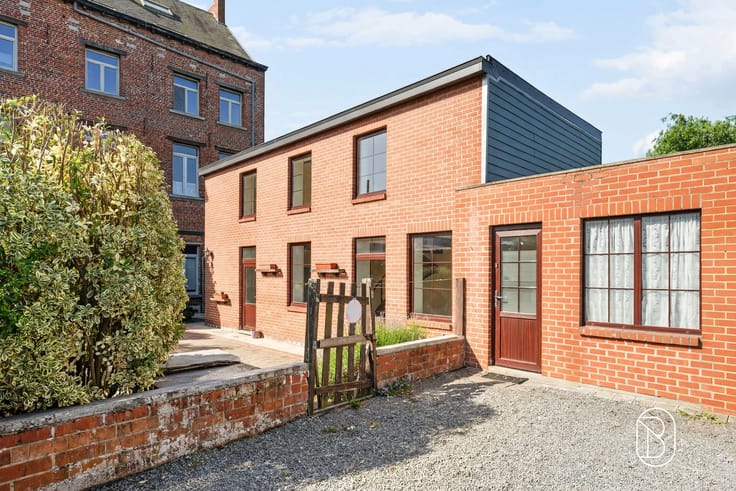
Outside, enjoy a beautiful garden with a shed, a raised terrace (also accessible from the kitchen), a second covered terrace, and a parking area secured by an electric gate.
Technical details: PEB D energy rating, gas central heating with a recent (2-year-old) condensing boiler, double-glazed windows, water softener, up-to-code electrical system, and an alarm system.
A family home that combines charm, spacious rooms, and comfort—all you have to do is move in! A wonderful opportunity not to be missed.
Information and showings: [email protected]
For sale through Immo Beguin, your real estate expert since 2009.
I’ve included 3 bedrooms—the one on the ground floor (about 18 m²) and the two upstairs. I’ve also listed the energy efficiency rating as PEB C, as per your notes, but we’ll need to confirm the certificate before publication.
| Number of floors | 1 |
|---|---|
| Building condition | Good |
| Immovable heritage | Not specified |
| Number of frontages | 4 |
| Covered parking spaces | 1 |
| Outdoor parking spaces | 2 |
| Asbestos certificate is available | Yes |
| Kitchen type | Installed |
|---|---|
| Bedrooms | 3 |
| Dressing room | No |
| Bathrooms | 1 |
| Toilets | 2 |
| Professional space | No |
| Basement | Yes |
| Attic | Yes |
| Furnished | No |
| Armored door | No |
| Surface of the plot | 690 square meters |
|---|---|
| Gas, water & electricity | No |
| Garden surface | 690 square meters |
| Terrace | Yes |
| Primary energy consumption | 336 kilowatt hour per square meters |
|---|---|
| EPC/EPC label | D |
| Renovation works mandatory | Not specified |
| Unique code EPB certificate | 20261103039644 |
| CO₂ emission | 62 kg CO₂/m² |
| Yearly theoretical total energy consumption | Not specified |
| Valid electricity inspection certificate | Yes |
| Conformity certification for fuel tanks | Not specified |
| Summons: No judicial remedy or administrative measure imposed | Not specified |
| Valid flood certificate | Not specified |
| Heating type | Gas |
| Heat pump | No |
| Double glazing | Yes |
| Building permit | Not specified |
|---|---|
| Cadastral Plan | Not specified |
| Right of first refusal for the tenant | Not specified |
| Allotment permit | Not specified |
| Preemption right | Not specified |
| Most recent urban development zoning | Not specified |
| Flood zone type | Non flood zone |
|
P-score
|
Not specified |
|
G-score
|
Not specified |
Asked price excluding notary fees (excluding eventual registration fees)
| Price | 295000 € |
|---|---|
| Tenement building | No |
|
|
|







| Address |
Porte d'Ogy 78
7860 - Lessines |
|---|---|
| Website |
|
| External reference | 76053 - 7781720 |
Get in touch