


Make an offer starting from 219000€
3 bedrooms 110 square meters

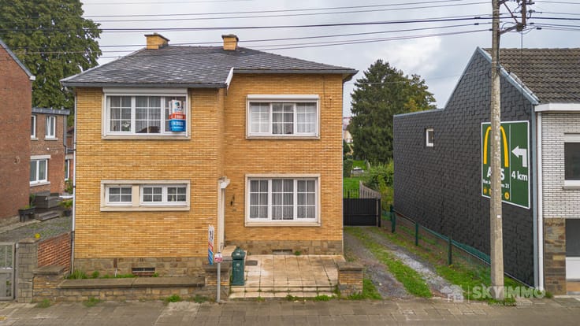
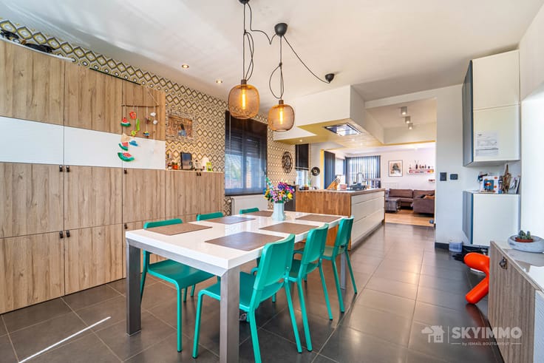
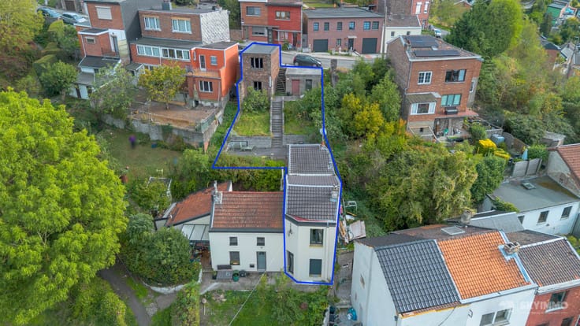
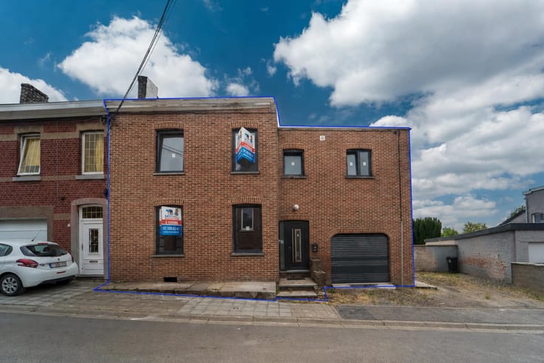
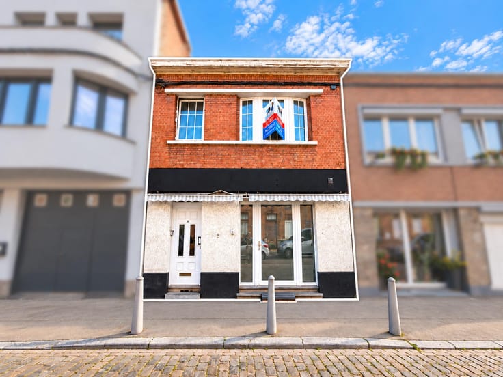
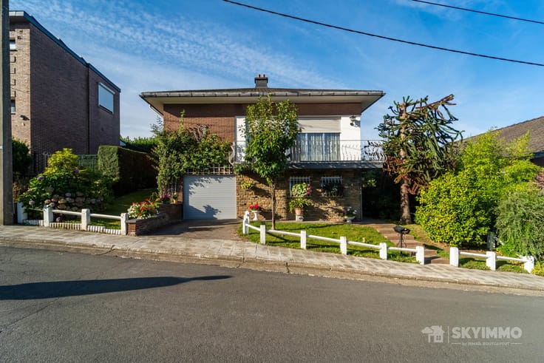
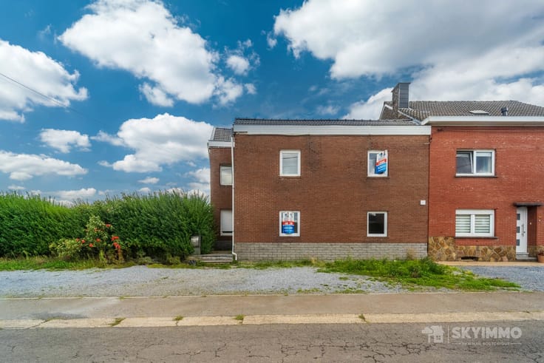
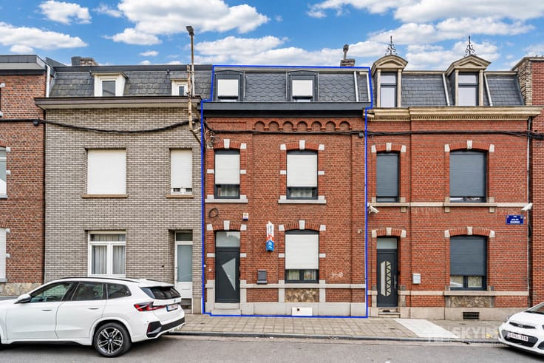
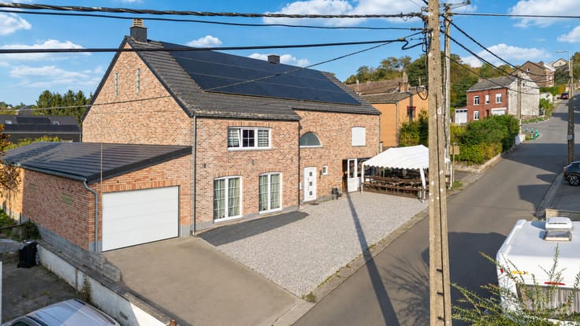
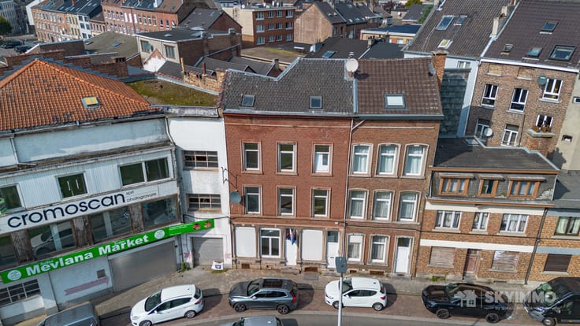
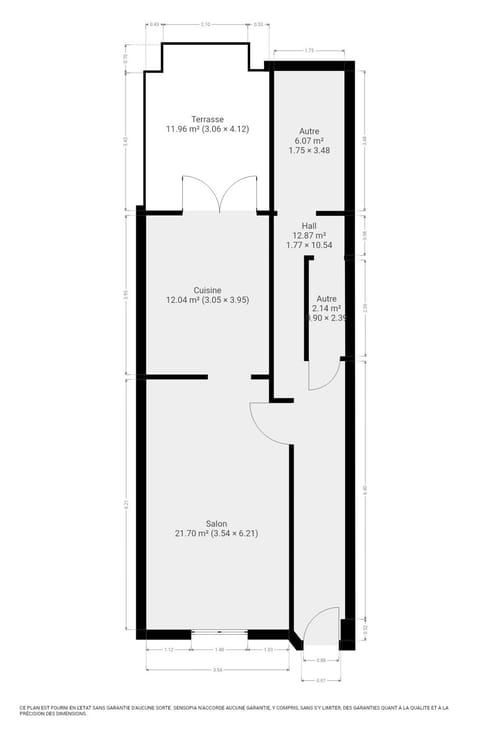
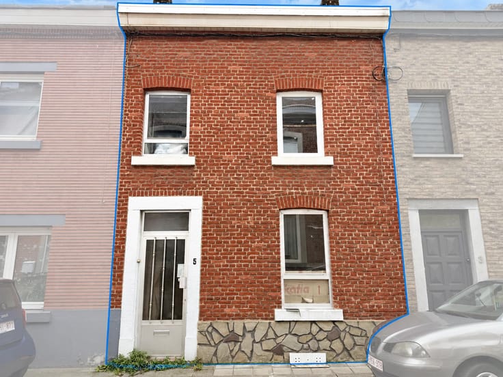
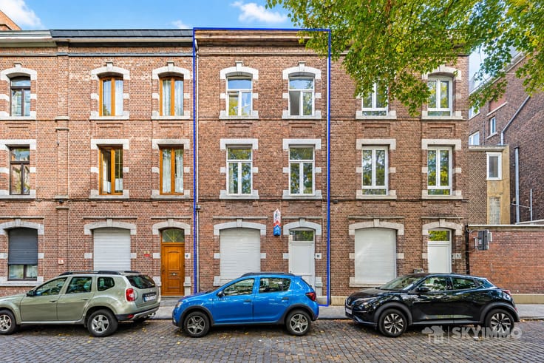
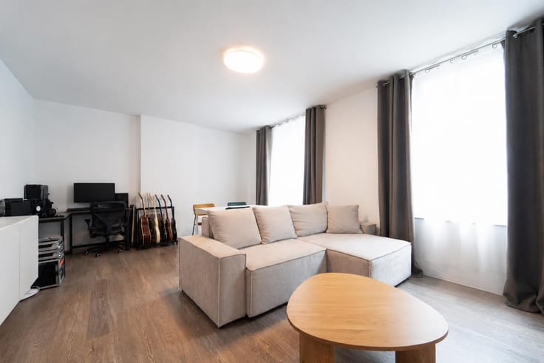
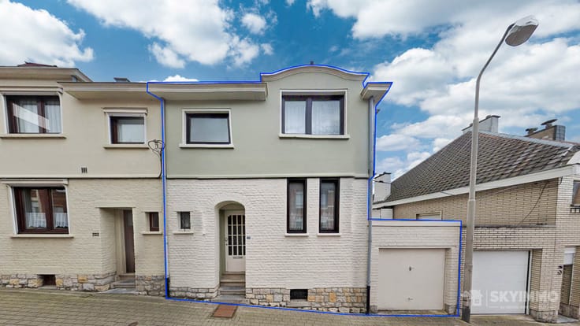
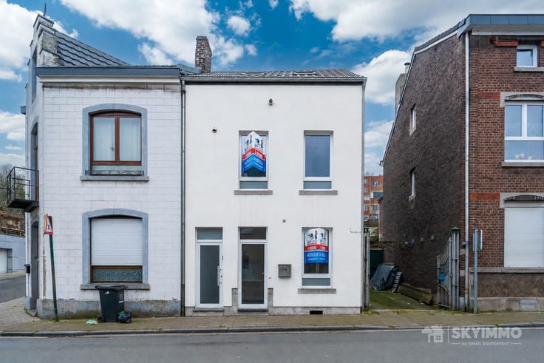
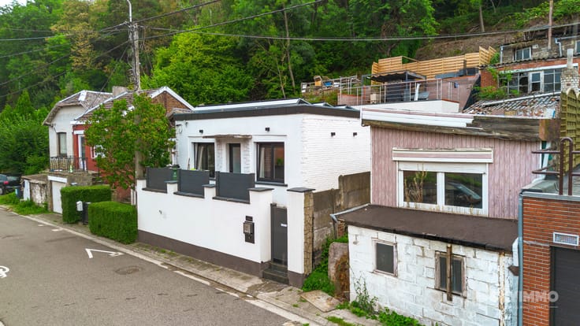
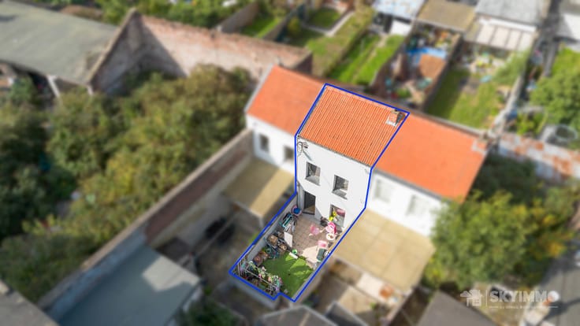
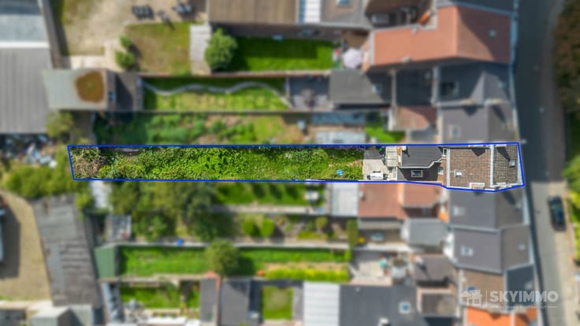
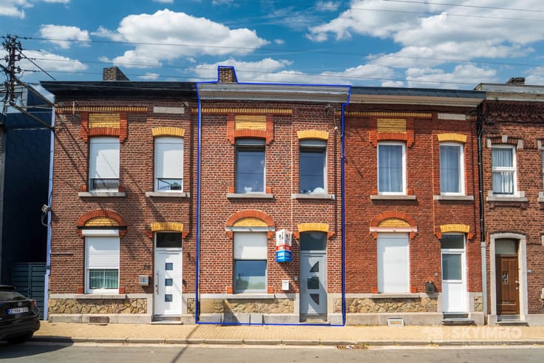
L'agence SKYIMMO vous propose cette superbe maison de 3 chambres à Saint-Nicolas, en bon état, avec des pièces lumineuses et un grand jardin sans vis-à-vis, idéal pour profiter de la tranquillité. Composition : Sous-sol : Cave (50 m²) Rez-de-chaussée : Salon (22 m²), Salle à manger (17m²), Cuisine (15m²), Salle de bain (5m²), terrasse - jardin 1er étage : Hall de nuit (4 m²), 3 grandes chambres dont une avec balcon (22-15-7 m²) Caractéristiques : Toiture : bon état Chauffage : Central au mazout et poile a bois Châssis : Double vitrage en bois PEB : G Idéalement située, proche des commerces, écoles, transports et axes autoroutiers. Pour plus d’informations ou une visite, contactez-nous au 04/250.02.61 ou par e-mail à [email protected]. GROUP SKYIMMO – Votre partenaire immobilier de confiance. (Informations données à titre indicatif et non contractuelles.)
| Number of floors | 1 |
|---|---|
| Building condition | To be done up |
| Immovable heritage | Not specified |
| Street frontage width | 7 m |
| Number of frontages | 3 |
| Surroundings type | Isolated |
| Asbestos certificate is available | Not specified |
| Usable floor area | 110 square meters |
|---|---|
| Living room surface | 21 square meters |
| Dining room surface | 11 square meters |
| Kitchen type | Installed |
| Kitchen surface | 15 square meters |
| Bedrooms | 3 |
| Bedroom 1 surface | 22 square meters |
| Bedroom 2 surface | 15 square meters |
| Bedroom 3 surface | 7 square meters |
| Bathrooms | 1 |
| Shower rooms | 1 |
| Toilets | 1 |
| Office | No |
| Basement surface | 50 square meters |
| Furnished | No |
| Surface of the plot | 315 square meters |
|---|---|
| Width of the lot on the street | meters |
| Connection to sewer network | Connected |
| Gas, water & electricity | No |
| Garden surface | 230 square meters |
| Terrace surface | 50 square meters |
| Terrace orientation | South |
| Primary energy consumption | 1115 kilowatt hour per square meters |
|---|---|
| EPC/EPC label | G |
| Renovation works mandatory | Not specified |
| Unique code EPB certificate | 20251130003681 |
| CO₂ emission | Not specified |
| Yearly theoretical total energy consumption | 121832 kWh/year |
| Valid electricity inspection certificate | No |
| Summons: No judicial remedy or administrative measure imposed | Not specified |
| Valid flood certificate | Not specified |
| Heating type | Fuel oil |
| Thermic solar panels | No |
| Double glazing | Yes |
| Building permit | No |
|---|---|
| Total ground floor buildable | 315 square meters |
| Cadastral Plan | Not specified |
| Right of first refusal for the tenant | Not specified |
| Allotment permit | No |
| Preemption right | No |
| Proceedings for breach of planning regulations | No |
| Most recent urban development zoning | Not specified |
| Flood zone type | Non flood zone |
|
P-score
|
Not specified |
|
G-score
|
A |
| Latest land use designation | Living area (residential, urban or rural) |
Asked price excluding notary fees (excluding eventual registration fees)
| Price | Make an offer starting from 219000 € |
|---|---|
| Tenement building | No |
|
|
|






| Address |
Rue J. Wettinck 49
4101 - Seraing |
|---|---|
| External reference | 7884721 |
Get in touch