


4400000€
4 bedrooms 800 square meters

villa farmtype
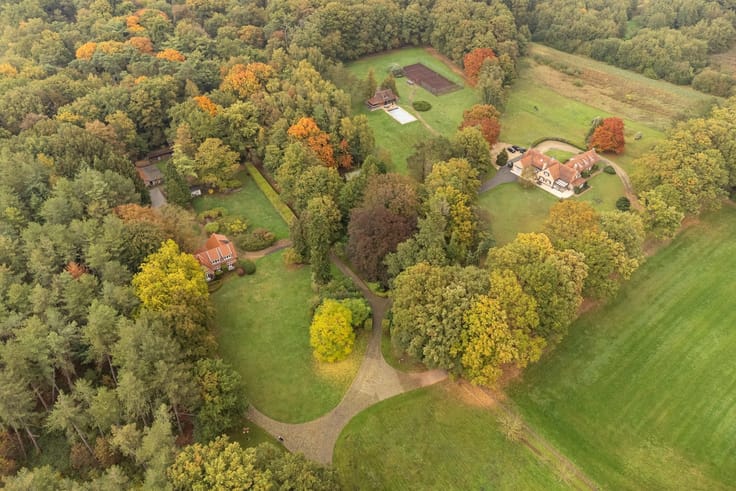
Exclusive domain of approx. 20 hectares - "Domein De Haar", Schilde
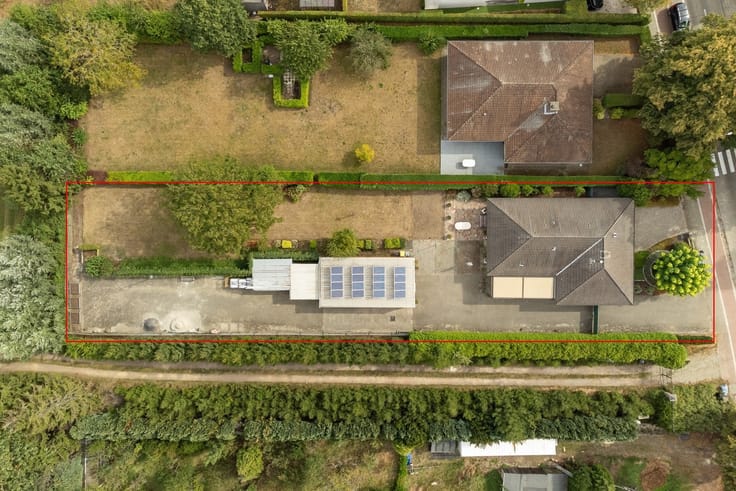
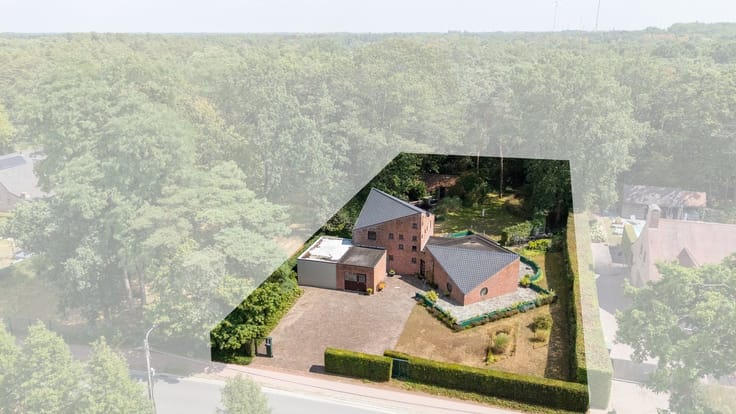
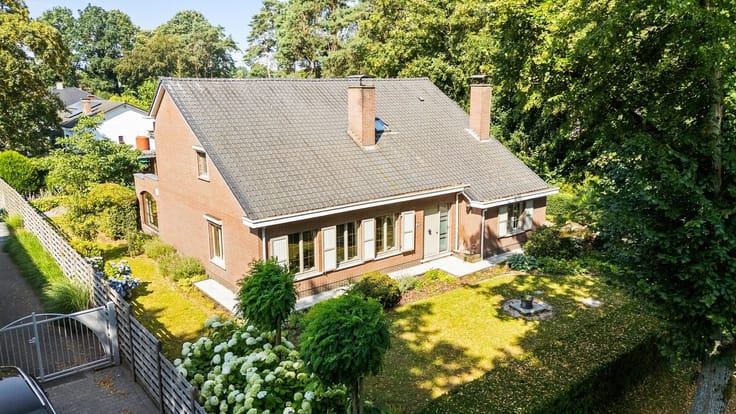
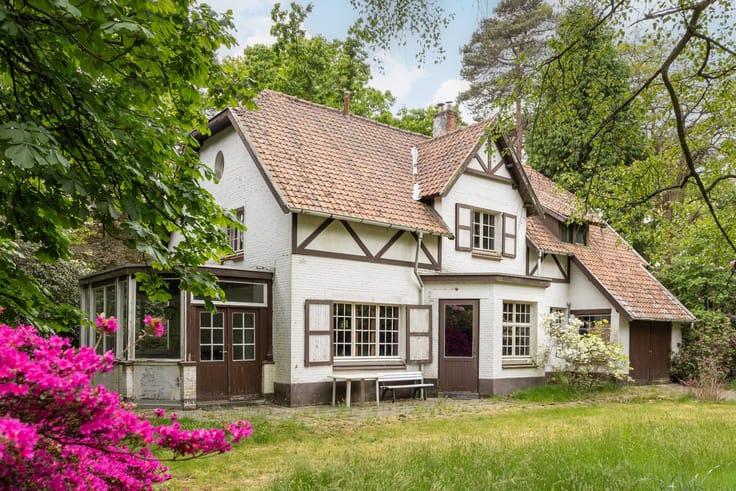
Amidst the greenery, in one of the most beautiful avenues of Schilde, is located this exceptional private domain of approx. 22 ha with two stylish houses, swimming pool with pool house and bar, tennis court, stables and various outbuildings.
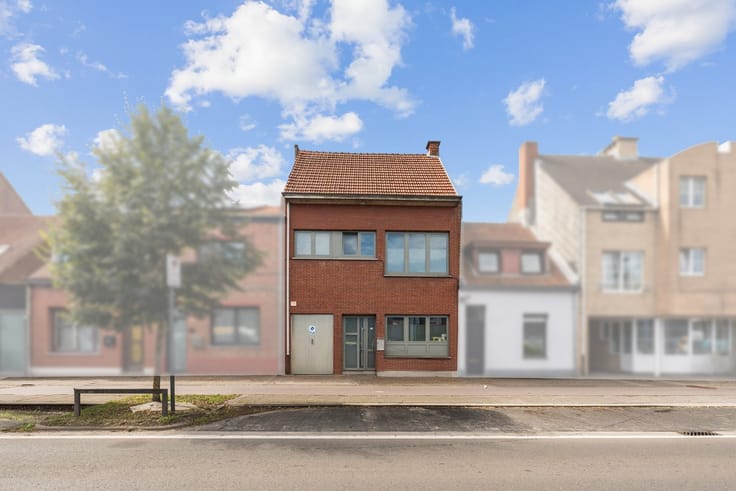
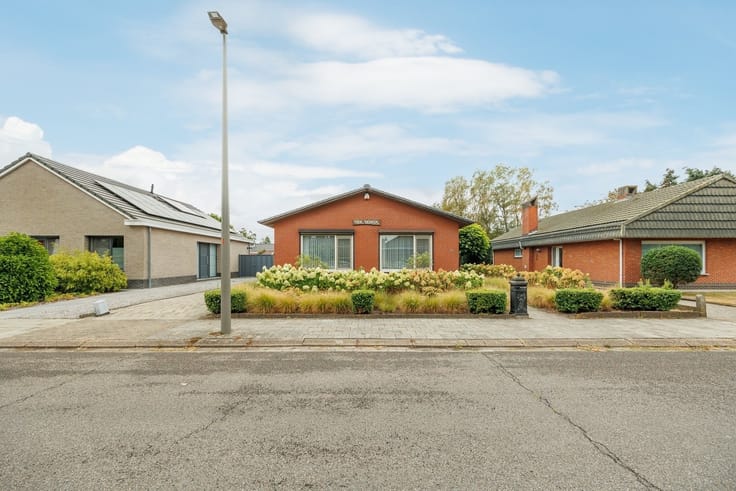
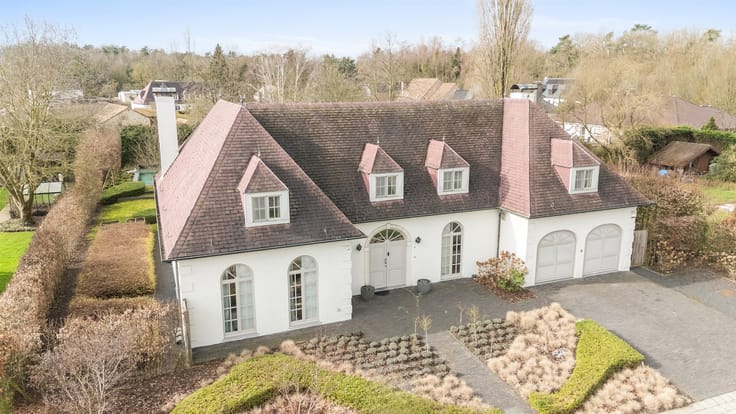
De Haar 46 offers charm, space and light with 4 bedrooms, 3 bathrooms, an equipped kitchen, bright living room with garden view and a spacious office. (EPC F).
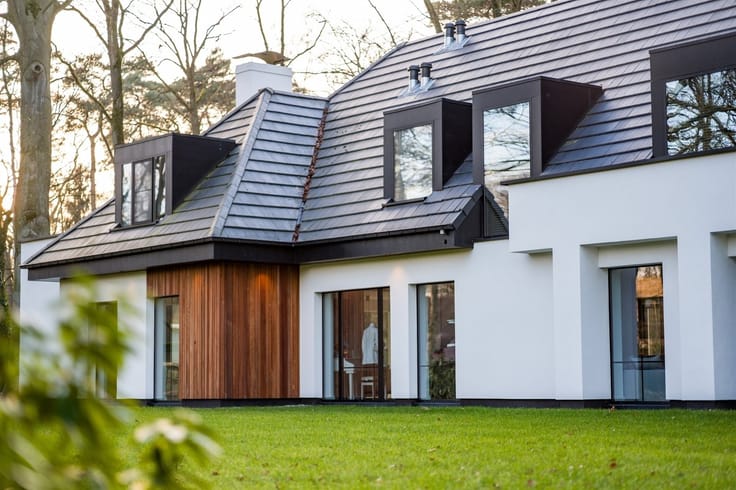
The Haar 48, accessed via a separate driveway, has been recently renovated and includes 4 bedrooms, 2 bathrooms, a spacious kitchen, cozy living area and office with natural light. (EPC D)
The estate is harmoniously divided into approximately 8 ha of forest, 8 ha of meadows and 6 ha of garden, driveways and built-up areas. The long driveway with wrought iron gates guarantees privacy and a stately arrival.
Extras: outdoor swimming pool with sun terrace, fully equipped pool house, tennis court, stables, meeting room, shed, storage rooms and several garages with electric gates.
Quiet, residential location near the center of Schilde, stores and schools, with easy access to Antwerp (±20 min).
A rare opportunity for those who love nature, comfort and absolute tranquility.
| Construction year | 1941 |
|---|---|
| Building condition | To be done up |
| Immovable heritage | Not specified |
| Number of frontages | 4 |
| Virtual visit |
|
| Asbestos certificate is available | Yes |
| Usable floor area | 800 square meters |
|---|---|
| Kitchen type | Not installed |
| Bedrooms | 4 |
| Dressing room | No |
| Professional space | No |
| Basement | Yes |
| Attic | Yes |
| Furnished | No |
| Armored door | No |
| Surface of the plot | 200000 square meters |
|---|---|
| Gas, water & electricity | Yes |
| Elevator | No |
|---|---|
| Secure access / alarm | No |
| Armored door | No |
| Air conditioning | No |
| TV cable | Yes |
| Jacuzzi | No |
| Sauna | No |
| Swimming pool | No |
| Internet | No |
| Primary energy consumption | 365 kilowatt hour per square meters |
|---|---|
| EPC/EPC label | D |
| Renovation works mandatory | No |
| Unique code EPB certificate | 20251023-0003714250-RES-1 |
| CO₂ emission | Not specified |
| Yearly theoretical total energy consumption | Not specified |
| Valid electricity inspection certificate | Not specified |
| Conformity certification for fuel tanks | Not specified |
| Summons: No judicial remedy or administrative measure imposed | Not specified |
|
Flemish register of measures consulted
|
Not specified |
| Separate meter for electricity | Yes |
| Separate meter for gas | Yes |
| Separate meter for water | Yes |
| Valid flood certificate | Not specified |
| Heat pump | No |
| Double glazing | Yes |
| Building permit | Yes |
|---|---|
| Cadastral Plan | Not specified |
| Right of first refusal for the tenant | Not specified |
| Allotment permit | No |
| Preemption right | No |
| Proceedings for breach of planning regulations | No |
| Most recent urban development zoning | Agricultural area |
| Flood zone type | Non flood zone |
|
P-score
|
A |
|
G-score
|
A |
| Latest land use designation | Farming area |
Asked price excluding notary fees (excluding eventual registration fees)
| Price | 4400000 € |
|---|---|
| Tenement building | No |
|
|
|




| Address |
Bredabaan 411
2930 - Brasschaat |
|---|---|
| Website |
|
| External reference | 1339755 - 1315065 |
Get in touch