


349900€
2 bedrooms 118 square meters

Unfortunately we did not receive an English translation for this text.
Nl :
Bent u op zoek naar een owoning met 2 a 4 slaapkamers en tuin? En dit op een toplocatie nabij het park van Schoten? Dan stellen wij graag volgende woning aan u voor!
Let op: woning pas beschikbaar eind april 2027!
Indeling:
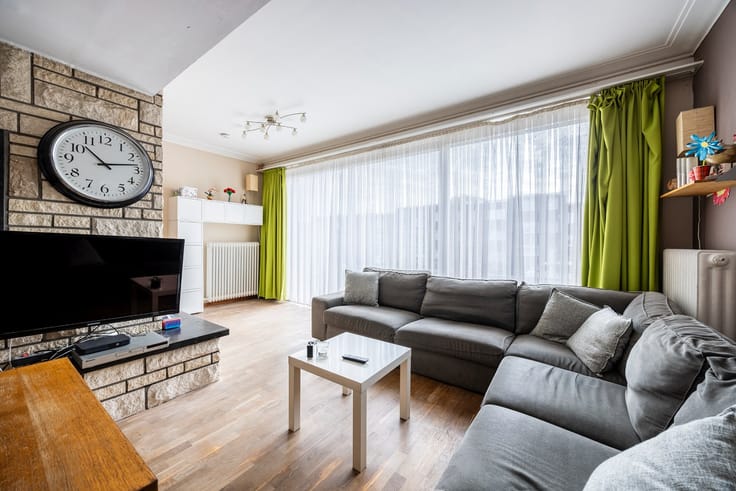
U komt binnen in de inkomhal met vooraan de ruime woonkamer. Achteraan is er de gerenoveerde lichtrijke keuken voorzien van de nodige toestellen met aanpalend de badkamer en wasplaats. De badkamer is voorzien van een douchecabine, enkele lavabo en een toilet. Achter de badkamer is er de wasplaats. Via de keuken kan u de mooie tuin bereiken met tuinhuis.
Op de bovenverdieping zijn er momenteel twee slaapkamers en een toegang naar de zolderverdieping die mits aanpassing en afwerking eveneens kan ingedeeld worden met 2 slaapkamers.
Ligging:
Gelegen op een boogscheut van het park van Schoten en de nodige winkels in de Paalstraat. Nabij verbindingswegen, scholen, bakker, apotheker, openbaar vervoer, ...
Pluspunten:
- Overal dubbele beglazing
- Isolatie: deels achtergevel, rechtergevel, linkergevel en deels dak
- HR condensatieketel (combi)
- Toplocatie
Voor meer informatie of een bezichtiging kan u One vastgoed steeds bereiken op volgend nummer 03 360 85 30!
| Available date | May 1 2027 |
|---|---|
| Building condition | To renovate |
| Immovable heritage | No |
| Number of frontages | 4 |
| Surroundings type | Fitted out |
| Asbestos certificate is available | No |
| Usable floor area | 118 square meters |
|---|---|
| Living room | Yes |
| Bedrooms | 2 |
| Dressing room | No |
| Bathrooms | 1 |
| Toilets | 1 |
| Attic | Yes |
| Armored door | No |
| Surface of the plot | 175 square meters |
|---|---|
| Land is facing street | No |
| Wooded land | No |
| Plot at rear | No |
| Flat land | Yes |
| Gas, water & electricity | Yes |
| Garden surface | 70 square meters |
| Primary energy consumption | 366 kilowatt hour per square meters |
|---|---|
| EPC/EPC label | D |
| Renovation works mandatory | No |
| Unique code EPB certificate | 20261028-0003986548-RES-1 |
| CO₂ emission | Not specified |
| Yearly theoretical total energy consumption | 366 kWh/year |
| Valid electricity inspection certificate | No |
| As built plan | No |
| Summons: No judicial remedy or administrative measure imposed | Not specified |
|
Flemish register of measures consulted
|
No |
| Valid flood certificate | Not specified |
| Heating type | Gas |
| Photovoltaic solar panels | No |
| Thermic solar panels | No |
| Common water heater | No |
| Double glazing | Yes |
| Building permit | No |
|---|---|
| Type of building | All kind |
| Cadastral Plan | No |
| Right of first refusal for the tenant | Not specified |
| Obligation to build | No |
| Allotment permit | No |
| Preemption right | No |
| Proceedings for breach of planning regulations | No |
| Most recent urban development zoning | Not specified |
| Flood zone type | Non flood zone |
|
P-score
|
A |
|
G-score
|
A |
| Latest land use designation | Living area (residential, urban or rural) |
Asked price excluding notary fees (excluding eventual registration fees)
| Price | 349900 € |
|---|---|
| Tenement building | No |
|
|
|
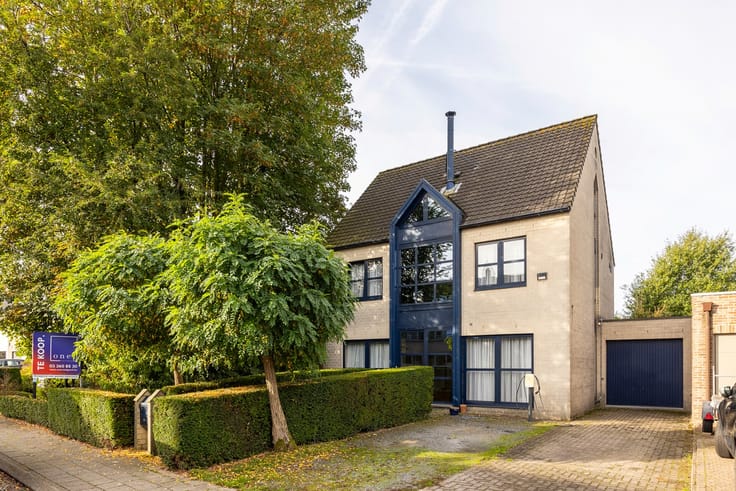


| Address |
Ruggeveldlaan 751 GLV L
2100 - Deurne |
|---|---|
| Website |
|
| External reference | 26-221 |
Get in touch
