


245000€
4 bedrooms 140 square meters

Unfortunately we did not receive an English translation for this text.
Fr :
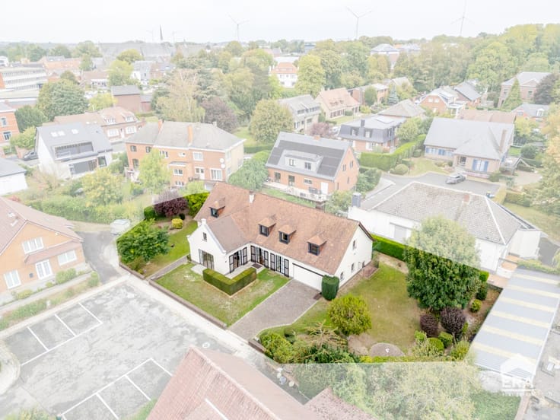
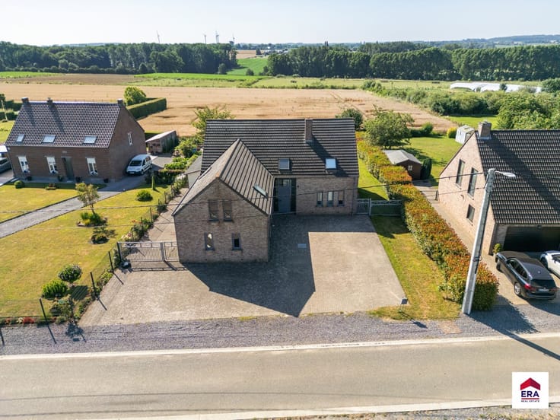
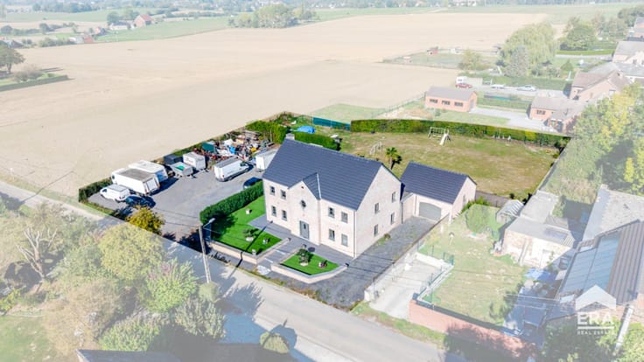
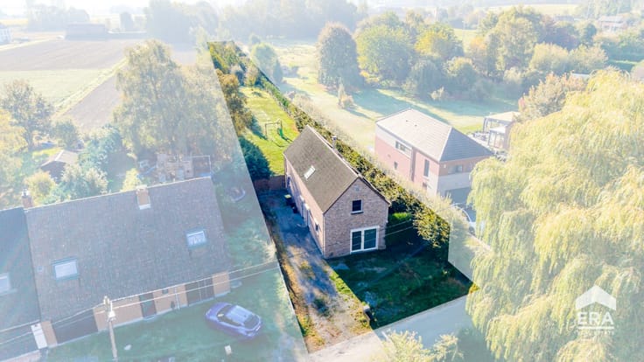
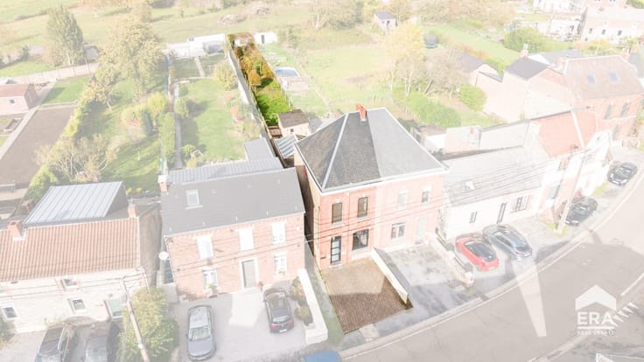
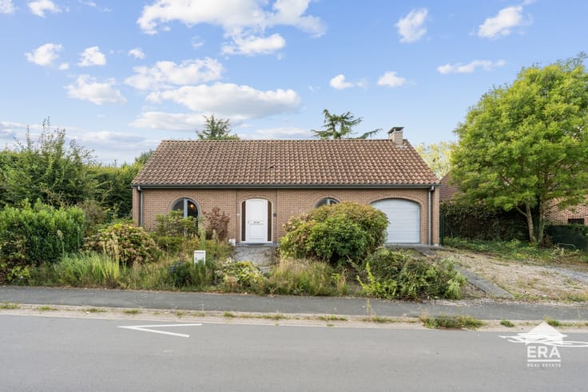
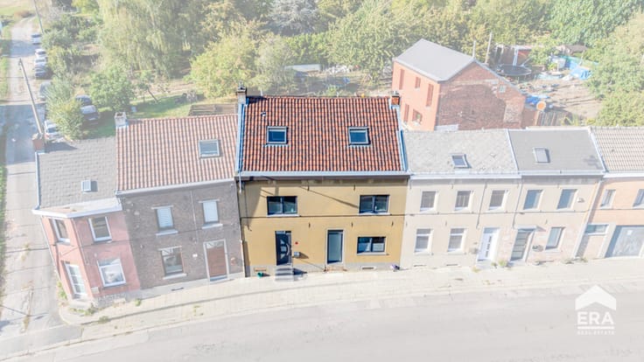
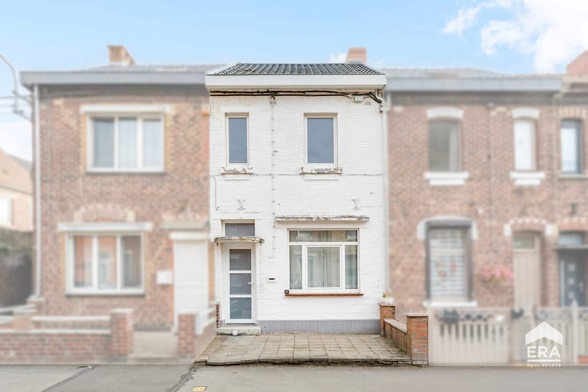
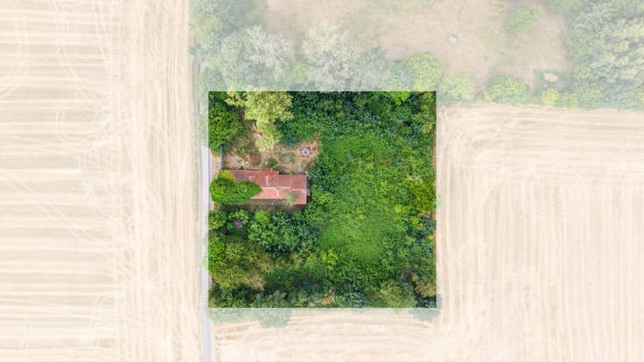
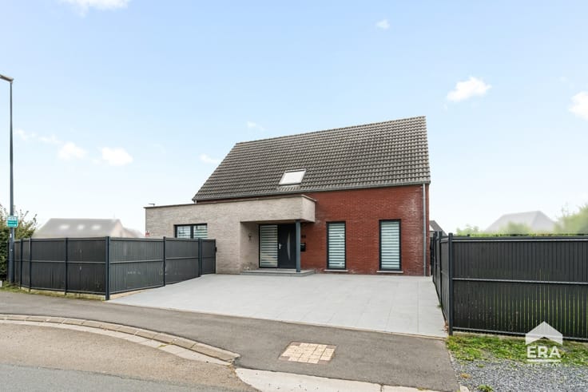
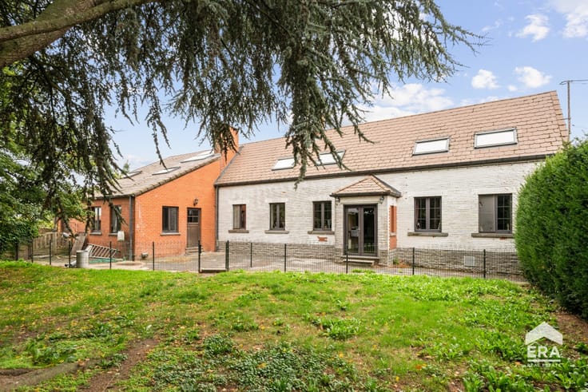
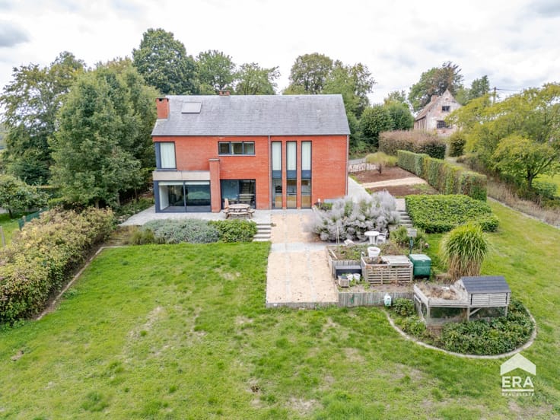
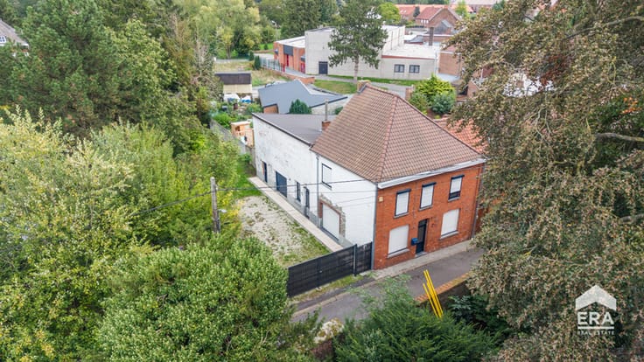
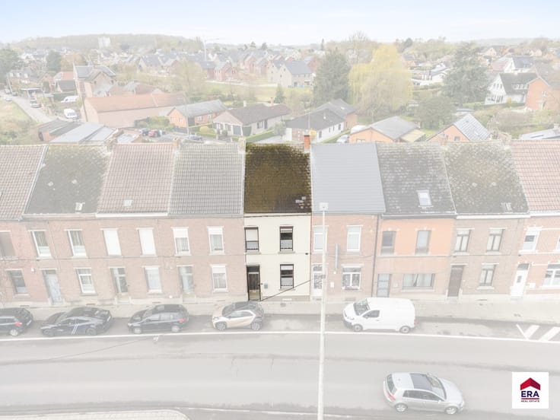
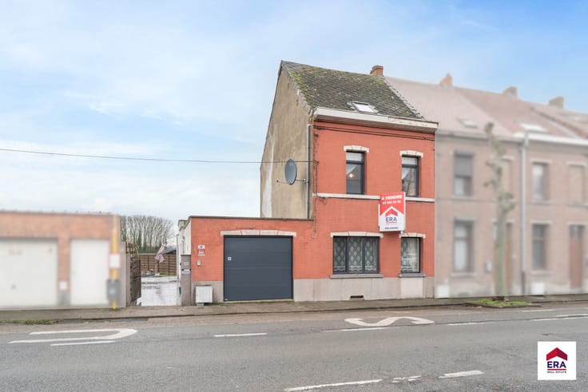
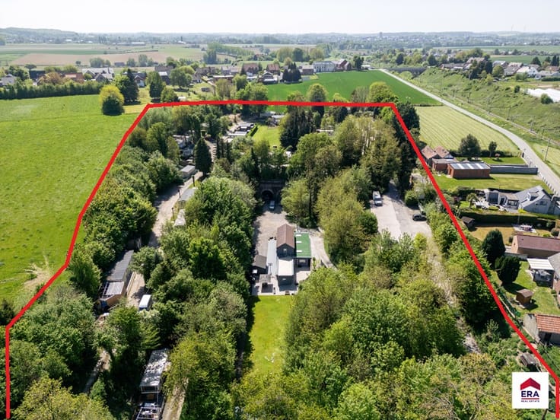
ERA Welchome vous présente cette maison 3 façades implantée sur une parcelle d’environ 20 ares, offrant un beau potentiel d’aménagement sur 3 niveaux.
Située dans une petite rue de campagne, au cœur d’un environnement verdoyant et paisible, cette propriété bénéficie d’une localisation pratique : à environ 2,5 km de l’autoroute A8/E429 et 3,7 km de la gare de Silly.
Le bien dispose de châssis double vitrage, d’un chauffage électrique par accumulation, d’un emplacement de parking, d’une terrasse et d’un jardin.
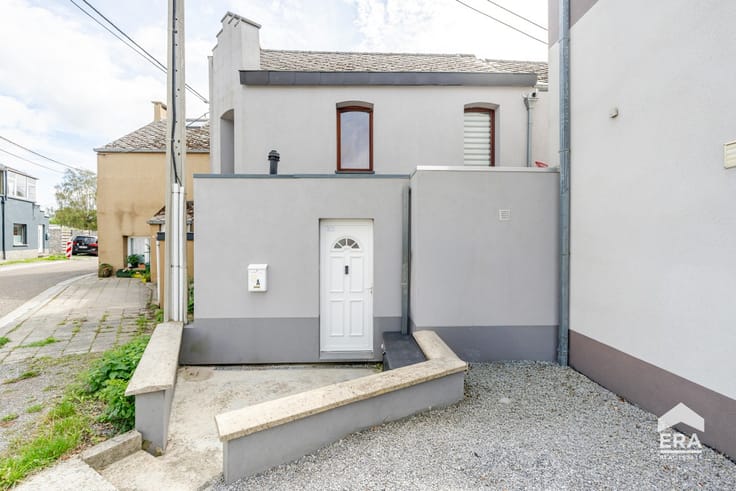
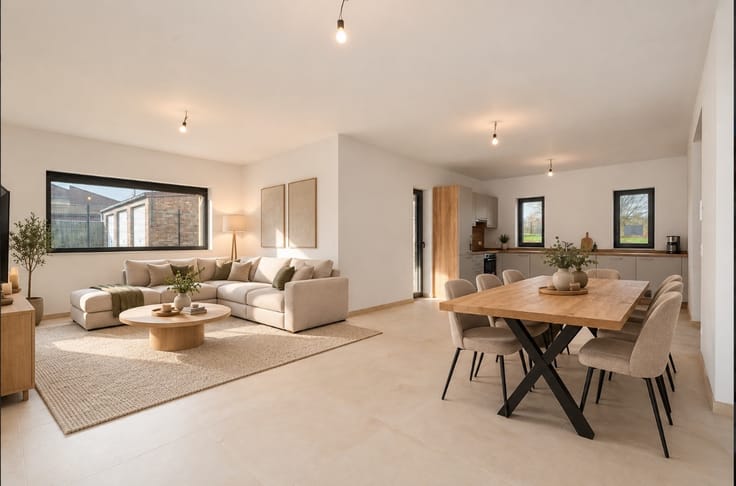
Actuellement aménagée en 2 appartements, chacun comprenant une cuisine équipée, une salle de bain, un séjour et une ou deux chambres, la maison devra être réaménagée en une seule habitation. Des travaux de division et de rafraîchissement sont à prévoir. Des plans d’architecte sont disponibles.
PEB : F (n° 20190106004271) et E (n° 20190106004394).
Prix indicatif : 245.000 €
Une visite ou des informations complémentaires ? Contactez ERA Welchome au 02 396 3035 ou par e-mail à [email protected].
Le descriptif et les mesures sont communiqués à titre informatif et non contractuel. La situation urbanistique et les autorisations relatives à la division et à la destination du bien sont à vérifier auprès des autorités compétentes.
| Immovable heritage | Not specified |
|---|---|
| Number of frontages | 3 |
| Asbestos certificate is available | Not specified |
| Usable floor area | 140 square meters |
|---|---|
| Bedrooms | 4 |
| Bathrooms | 2 |
| Office | No |
| Furnished | No |
| Armored door | No |
| Surface of the plot | 1993 square meters |
|---|---|
| Connection to sewer network | Not connected |
| Gas, water & electricity | No |
| Garden surface | 1900 square meters |
| Primary energy consumption | 480 kilowatt hour per square meters |
|---|---|
| EPC/EPC label | F |
| Renovation works mandatory | Not specified |
| Unique code EPB certificate | 20190106004271 |
| CO₂ emission | 137 kg CO₂/m² |
| Yearly theoretical total energy consumption | 29806 kWh/year |
| Valid electricity inspection certificate | No |
| E-level (overall energy performance) | 480 |
| Conformity certification for fuel tanks | Not specified |
| Summons: No judicial remedy or administrative measure imposed | Not specified |
| Valid flood certificate | Not specified |
| Heat pump | No |
| Photovoltaic solar panels | No |
| Thermic solar panels | No |
| Common water heater | No |
| Double glazing | No |
| Building permit | Yes |
|---|---|
| Type of building | House |
| Cadastral Plan | Not specified |
| Right of first refusal for the tenant | Not specified |
| Allotment permit | No |
| Preemption right | No |
| Proceedings for breach of planning regulations | No |
| Most recent urban development zoning | Not specified |
| Flood zone type | Non flood zone |
|
P-score
|
Not specified |
|
G-score
|
Not specified |
| Latest land use designation | Another type of area |
Asked price excluding notary fees (excluding eventual registration fees)
| Price | 245000 € |
|---|---|
| Cadastral income | 1 € |
| Tenement building | No |
|
|
|







| Address |
Grand Place 2
7060 - Soignies |
|---|---|
| Website |
|
| External reference | a0iTs000009yASLIA2 |
Get in touch