


850000€
3 bedrooms 200 square meters

Unfortunately we did not receive an English translation for this text.
Nl :
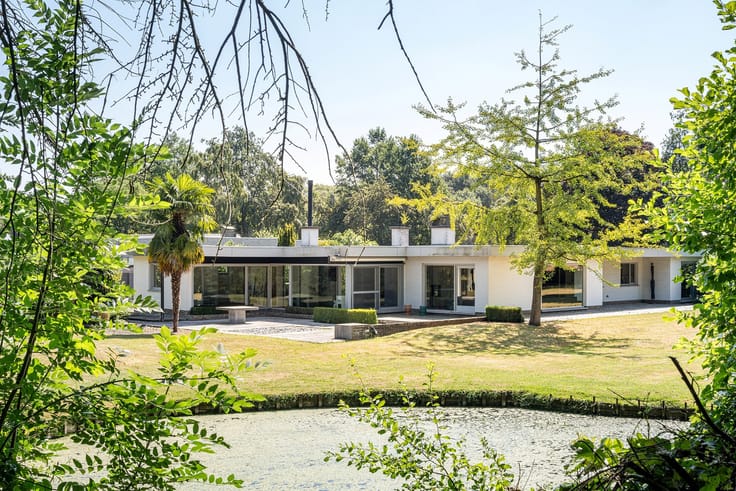
Wonen in het groen, op een paar minuten van Gent? Deze gerenoveerde villa ligt op de grens van Sint-Denijs-Westrem en De Pinte en paart rust aan gemak. De woning grenst aan het Parkbos, waar u wandelt en tot rust komt. Via de nabije invalswegen bent u toch snel in het centrum van Gent en in de omliggende gemeenten. Winkels, supermarkten, horeca, scholen en sportfaciliteiten vindt u allemaal vlakbij.
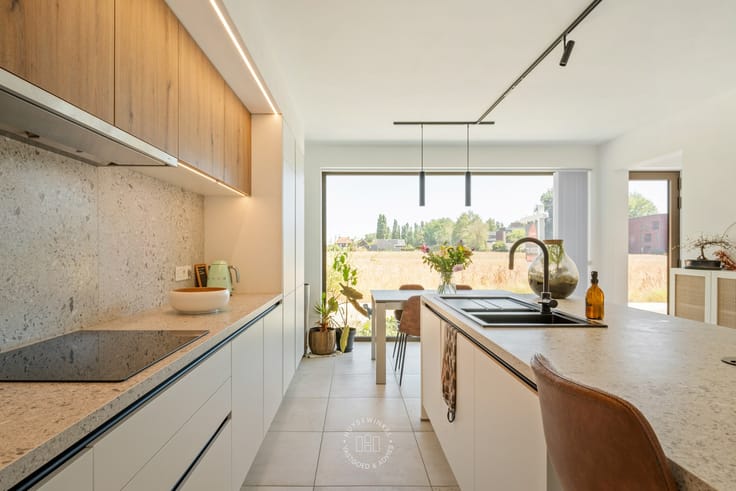
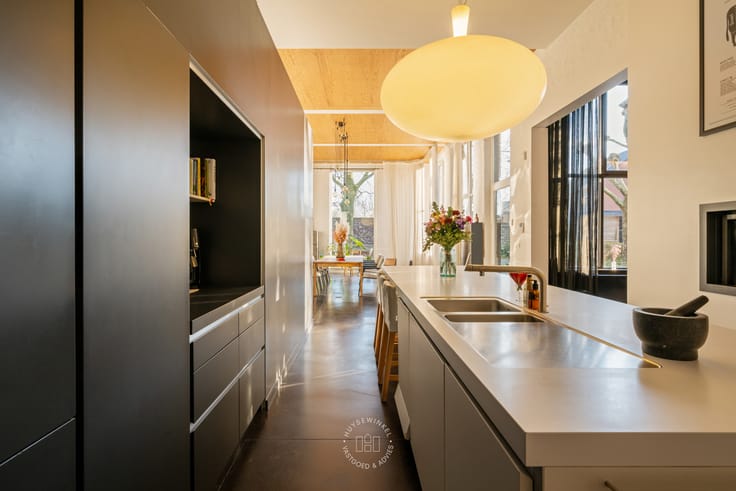
U komt binnen via een centrale inkomhal met gastentoilet. Van daaruit stapt u de open en lichtrijke leefruimte binnen, met plaats voor een gezellige zithoek, een eethoek en een bureauhoek. De volledig uitgeruste keuken staat in open verbinding met de woonkamer en kijkt uit op de tuin. Een handige berging en een kelder zorgen voor extra opslagruimte. Op de eerste verdieping liggen drie ruime slaapkamers, een aparte waskamer en een open bureauruimte, ideaal om thuis te werken. De badkamer heeft zowel een ligbad als een inloopdouche.
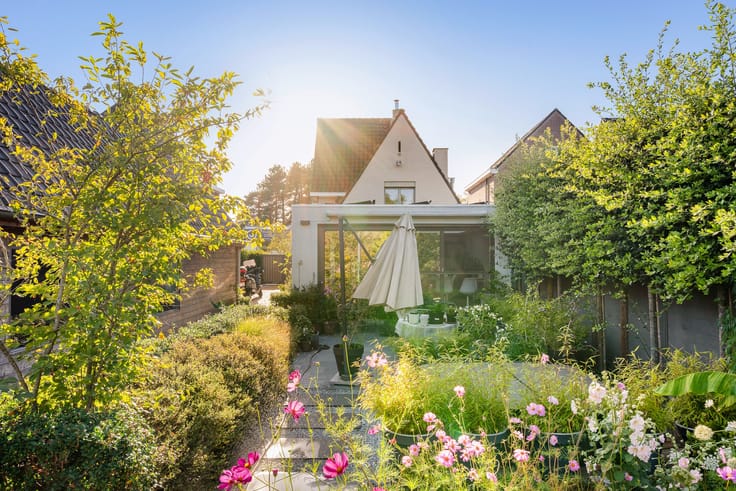
Buiten geniet u ten volle van de zonnige dagen in de ruime tuin. Daar staat ook een recent gerenoveerd bijgebouw met ingemaakte kasten, dat u kunt inrichten als thuiskantoor, atelier, hobbyruimte of extra opslag. Ook technisch is de woning helemaal in orde: de verwarmingsketel is nieuw (2024), er liggen zonnepanelen op het dak en de elektrische installatie is conform gekeurd. Kortom, een villa waar u meteen kunt wonen, met de natuur als buur en de stad binnen handbereik.
Voor meer informatie contacteer Piet via 0471 48 65 17 of [email protected]
| Construction year | 1954 |
|---|---|
| Number of floors | 2 |
| Building condition | First occupation |
| Immovable heritage | No |
| Number of frontages | 4 |
| Surroundings type | Fitted out |
| Asbestos certificate is available | Yes |
| Usable floor area | 200 square meters |
|---|---|
| Living room | Yes |
| Dining room | Yes |
| Bedrooms | 3 |
| Dressing room | No |
| Bathrooms | 1 |
| Toilets | 2 |
| Office | Yes |
| Professional space | Yes |
| Basement surface | 15 square meters |
| Armored door | Yes |
| Surface of the plot | 863 square meters |
|---|---|
| Land is facing street | No |
| Wooded land | No |
| Plot at rear | No |
| Flat land | Yes |
| Connection to sewer network | Connected |
| Gas, water & electricity | Yes |
| Terrace | Yes |
| Caretaker | No |
|---|---|
| Elevator | No |
| Accessible for disabled people | No |
| Intercom | No |
| Secure access / alarm | Yes |
| Armored door | Yes |
| Air conditioning | No |
| TV cable | No |
| Visio phone | No |
| Internet | Yes |
| Primary energy consumption | 283 kilowatt hour per square meters |
|---|---|
| EPC/EPC label | C |
| Renovation works mandatory | No |
| Unique code EPB certificate | 20250523-0003608921-RES-1 |
| CO₂ emission | Not specified |
| Yearly theoretical total energy consumption | Not specified |
| Valid electricity inspection certificate | Not specified |
| As built plan | No |
| Summons: No judicial remedy or administrative measure imposed | Not specified |
|
Flemish register of measures consulted
|
No |
| Valid flood certificate | Not specified |
| Heating type | Gas |
| Photovoltaic solar panels | Yes |
| Thermic solar panels | No |
| Common water heater | No |
| Double glazing | Yes |
| Building permit | Yes |
|---|---|
| Type of building | All kind |
| Cadastral Plan | No |
| Right of first refusal for the tenant | Not specified |
| Obligation to build | No |
| Allotment permit | No |
| Preemption right | No |
| Proceedings for breach of planning regulations | No |
| Most recent urban development zoning | Not specified |
| Flood zone type | Non flood zone |
|
P-score
|
A |
|
G-score
|
A |
| Latest land use designation | Living area (residential, urban or rural) |
Asked price excluding notary fees (excluding eventual registration fees)
| Price | 850000 € |
|---|---|
| Cadastral income | 1270 € |
| Tenement building | No |
|
|
|





| Address |
Maenhoutstraat 49
9830 - Sint-Martens-Latem |
|---|---|
| Website |
|
| External reference | SDW - Hemelrijkstraat 25 |
Get in touch