
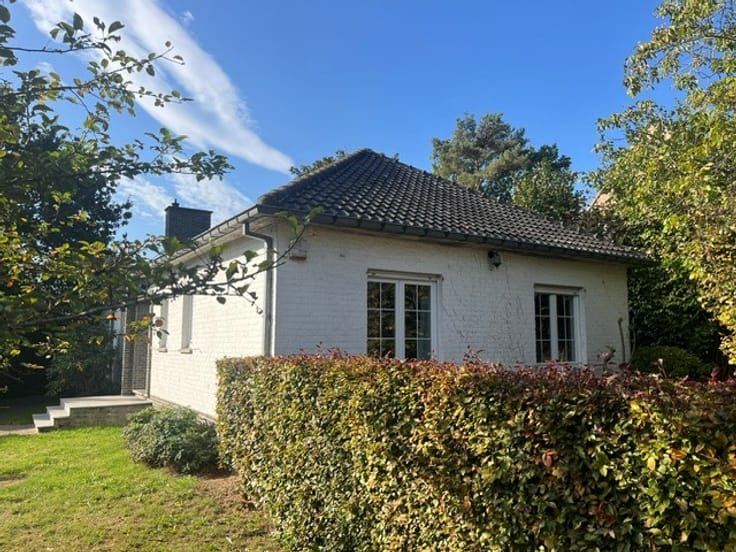


860000€
4 bedrooms 270 square meters

Unfortunately we did not receive an English translation for this text.
Fr :
Maison de rapport composée d’un rez commercial, 2 appartements loués, 6 parkings et caves
Rez commercial, appartement au premier étage, appartement au deuxième étage
Les mesures extérieures du bâtiment : 10m x 10m
Pas d’ascenseur, un accès séparé pour les appartements.
Y compris : 6 parkings extérieur, situé devant l’immeuble.
Surface du rez commercial : 80m² + 80m² de caves
Superficie habitable des appartements : 2x90m² + 2 caves privatives
Nombre de chambres : 4 (11, 17, 11 en 17m²): 2 chambres par appartement
Double vitrage en aluminium
Chauffage centrale au gaz, individuel, chaudières à condensation récente
PEB : Rez : B, au premier étage : 228kWh/m²an - C, au deuxième étage.: 260 kWh/m²an – C
A la frontière de Rhode-Saint-Genèse et Alsemberg, Proche des magasins, l’arrêt du bus et le centre d’Alsemberg.
Des charges très faible. Pas de syndic professionnel. Rendement brut de 5,33%
Année de construction : 1980 – permis d’urbanisme en ordre.
Revenu cadastral non-indexé : 3.894 euros
Précompte immobilier annuel : 3.285 euros
Info et attestations sur www.immoroosens.be
Nl :
Opbrengsteigendom bestaande uit handelsruimte, 2 verhuurde appartementen, 6 parkings en kelders
Handelsruimte, appartement 1ste verdieping, appartement 2de verdieping.
Buitenmaten gebouw: 10m x 10m
Geen lift, aparte toegang voor de appartementen.
Er zijn ook 6 parkings inbegrepen (gelegen voor het gebouw)
Oppervlakte handel: 80m² + 80m² kelders
Bewoonbare oppervlakte appartementen: 2x 90m² + 2 privatieve kelders
Aantal slaapkamers: 4 (11, 17, 11 en 17m²): 2 slaapkamers per appartement
Beglazing: dubbel, aluminium
Centrale verwarming: aardgas recente condensatieketel, individueel
EPC-waarde: Handel: B, 1ste verd.: 228kWh/m²jaar - C, 2de verd.: 260 kWh/m²jaar - C
Grens Sint-Genesius-Rode en Alsemberg. Dichtbij winkels, bushalte en centrum Alsemberg.
Zeer lage lasten. Geen professionele syndicus. Bruto-rendement van 5,33 %.
Bouwjaar: 1980 - volledig vergund.
Kadastraal inkomen niet-geïndexeerd: 3.894 euro
Jaarlijkse onroerende voorheffing: 3.285 euro
Meer info en attesten: www.immoroosens.be
| Available as of | Depending on the tenant |
|---|---|
| Construction year | 1980 |
| Number of floors | 2 |
| Building condition | Good |
| Immovable heritage | Not specified |
| Number of frontages | 4 |
| Outdoor parking spaces | 6 |
| Surroundings type | Living area (residential, urban or rural) |
| Asbestos certificate is available | Not specified |
| Usable floor area | 270 square meters |
|---|---|
| Bedrooms | 4 |
| Bedroom 1 surface | 11 square meters |
| Bedroom 2 surface | 17 square meters |
| Bedroom 3 surface | 11 square meters |
| Bedroom 4 surface | 17 square meters |
| Dressing room | No |
| Bathrooms | 2 |
| Office | No |
| Professional space | No |
| Armored door | No |
| Surface of the plot | 357 square meters |
|---|---|
| Land is facing street | No |
| Wooded land | No |
| Plot at rear | No |
| Flat land | No |
| Connection to sewer network | Connected |
| Gas, water & electricity | Yes |
| Caretaker | No |
|---|---|
| Elevator | No |
| Accessible for disabled people | No |
| Intercom | Yes |
| Secure access / alarm | No |
| Armored door | No |
| Air conditioning | No |
| TV cable | Yes |
| Visio phone | No |
| Jacuzzi | No |
| Sauna | No |
| Swimming pool | No |
| Internet | Yes |
| Primary energy consumption | 264 kilowatt hour per square meters |
|---|---|
| EPC/EPC label | C |
| Renovation works mandatory | No |
| Unique code EPB certificate | Not specified |
| CO₂ emission | Not specified |
| Yearly theoretical total energy consumption | Not specified |
| Valid electricity inspection certificate | Yes |
| Conformity certification for fuel tanks | Not specified |
| Summons: No judicial remedy or administrative measure imposed | Not specified |
|
Flemish register of measures consulted
|
Not specified |
| Valid flood certificate | Not specified |
| Heating type | Gas |
| Heat pump | No |
| Photovoltaic solar panels | No |
| Thermic solar panels | No |
| Common water heater | No |
| Double glazing | Yes |
| Building permit | Yes |
|---|---|
| Type of building | All kind |
| Cadastral Plan | Not specified |
| Right of first refusal for the tenant | Not specified |
| Obligation to build | No |
| Allotment permit | Not specified |
| Preemption right | Yes |
| Proceedings for breach of planning regulations | No |
| Most recent urban development zoning | |
| Flood zone type | Non flood zone |
|
P-score
|
Not specified |
|
G-score
|
Not specified |
| Latest land use designation | Living area (residential, urban or rural) |
Asked price excluding notary fees (excluding eventual registration fees)
| Price | 860000 € |
|---|---|
| Cadastral income | 3894 € |
| Tenement building | No |
|
|
|




| Address |
Winderickxplein 9
1652 - Alsemberg |
|---|---|
| Website |
|
| [email protected] |
Get in touch
