


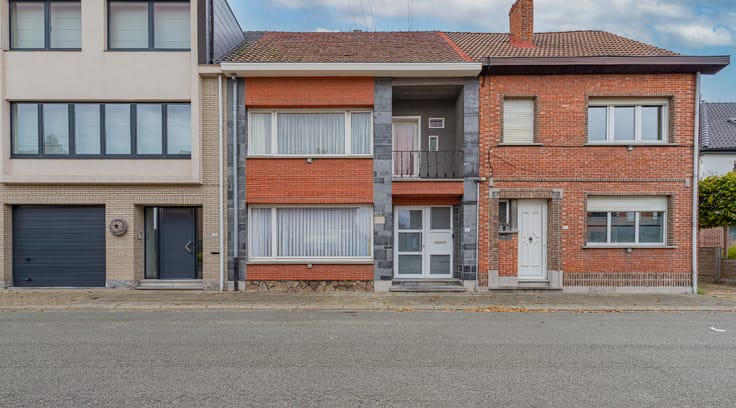
House for sale
299000€
3 bedrooms 237 square meters
Immoweb code : 21962797

Immoweb code : 21962797
Overview
3 bedrooms
1 bathroom
237
square meters
livable space
230
square meters
of land
Description
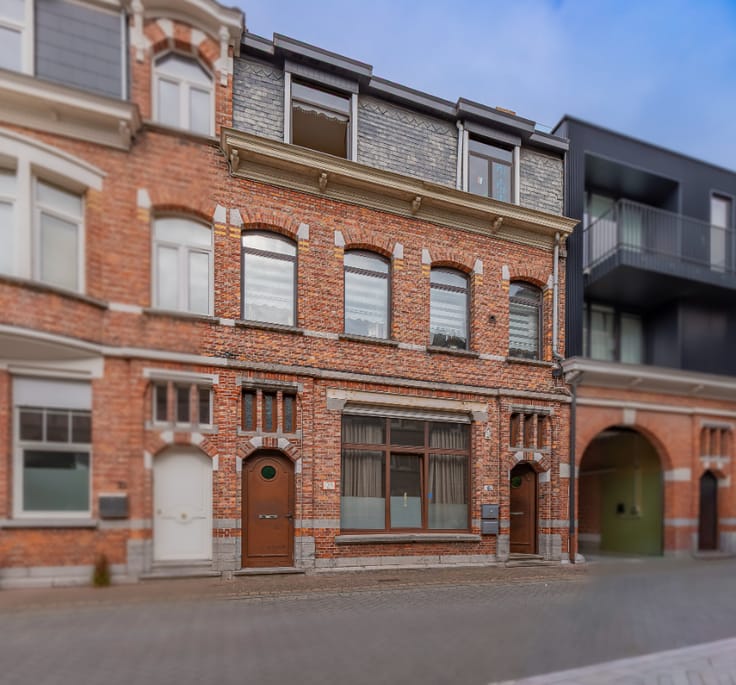
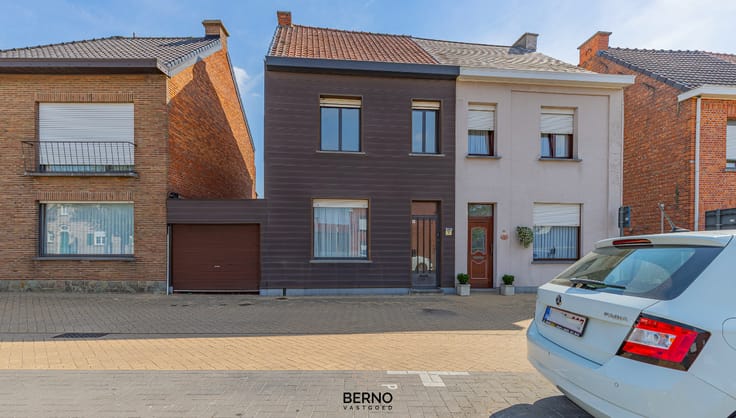
Statige woning met magazijn in hartje Sint-Gillis-Denderm...
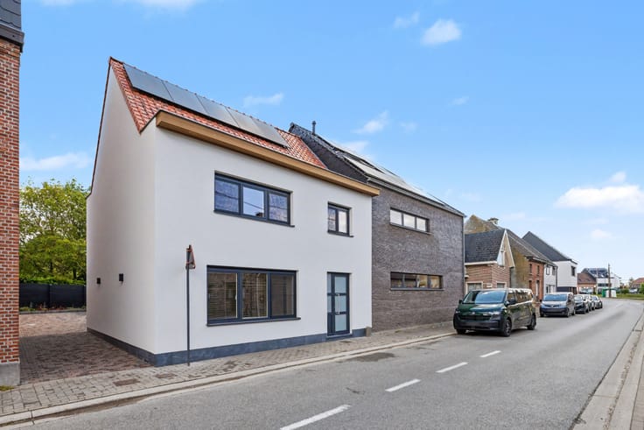
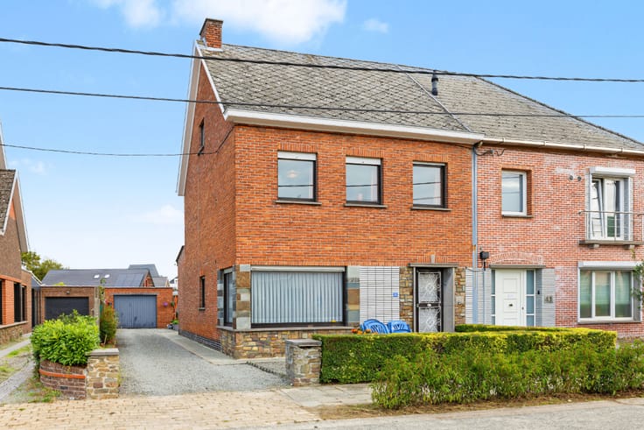
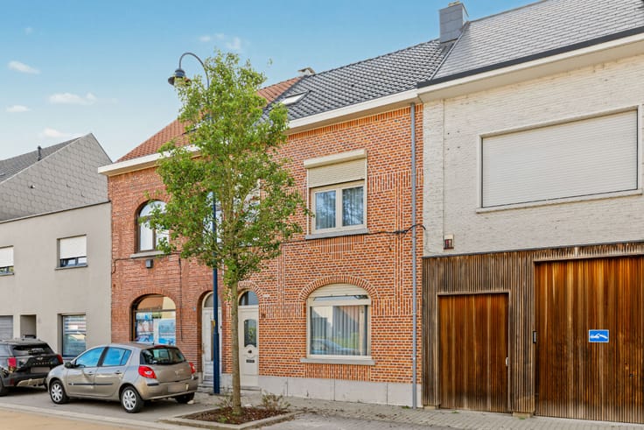
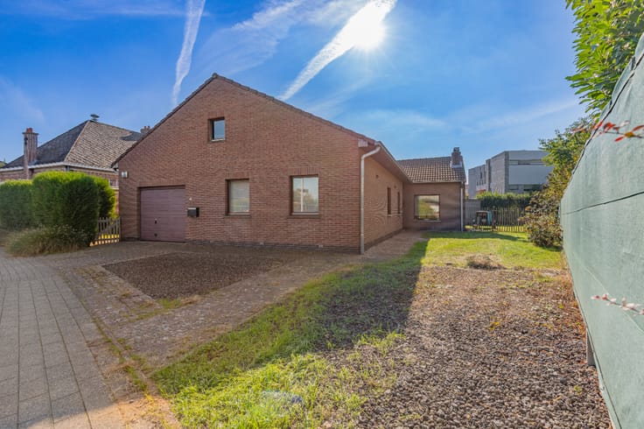
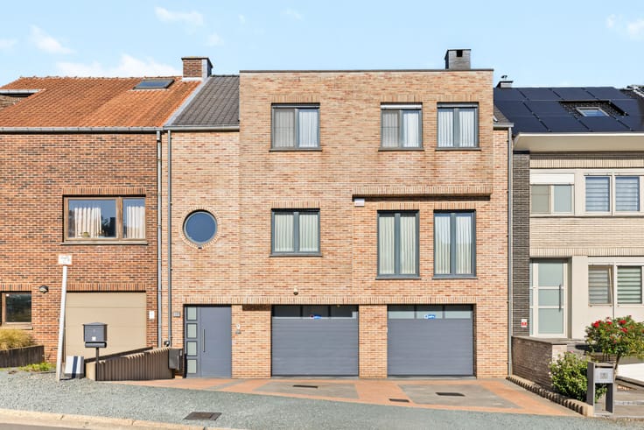
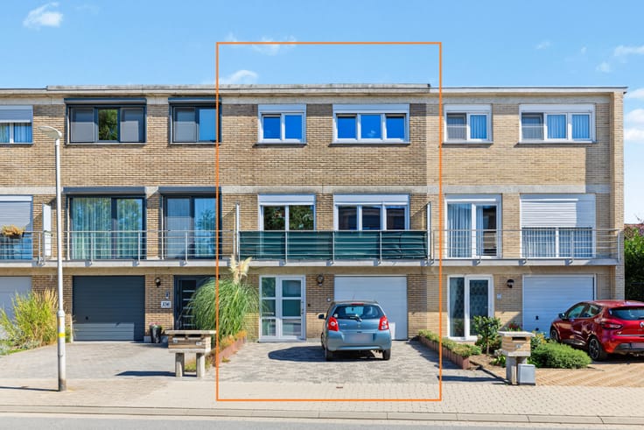
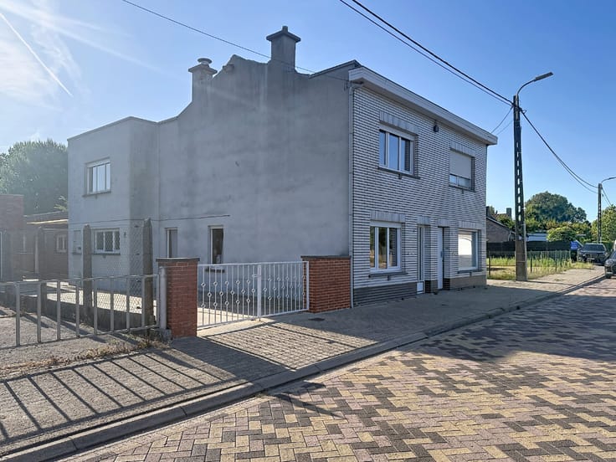
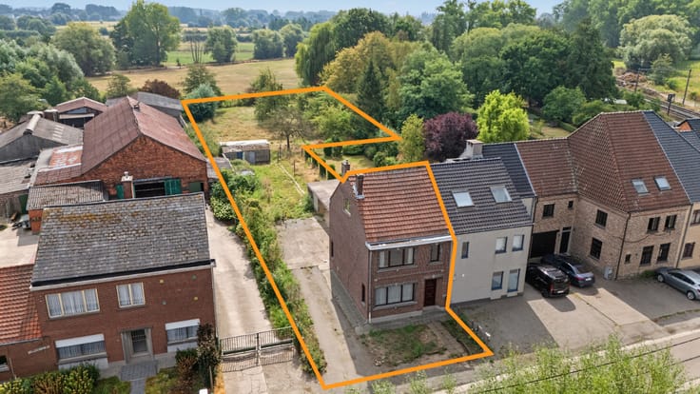
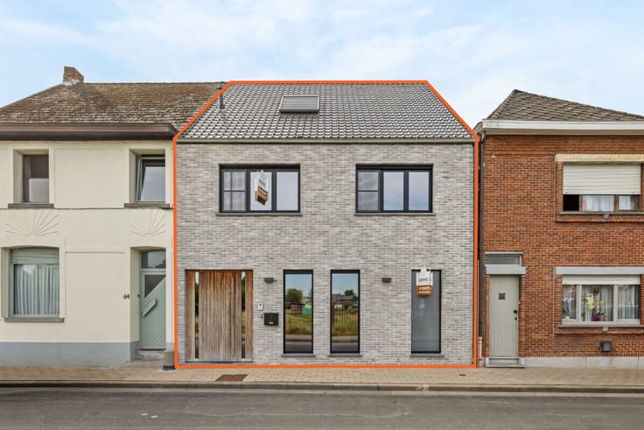
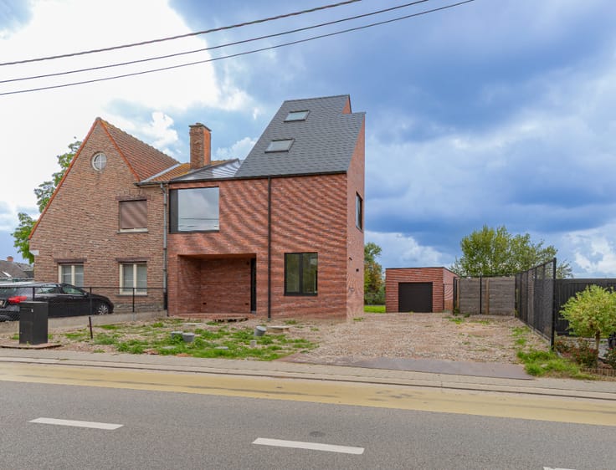
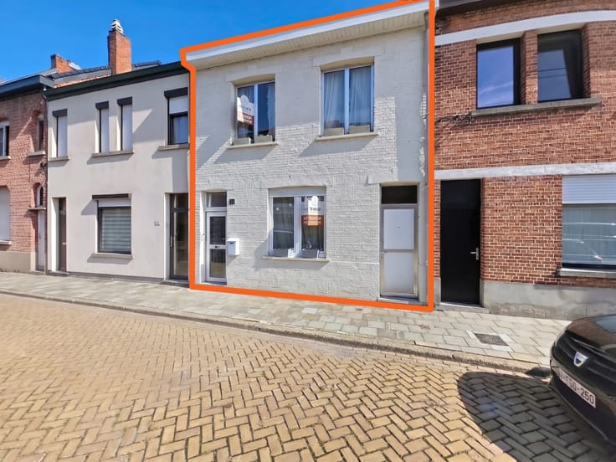
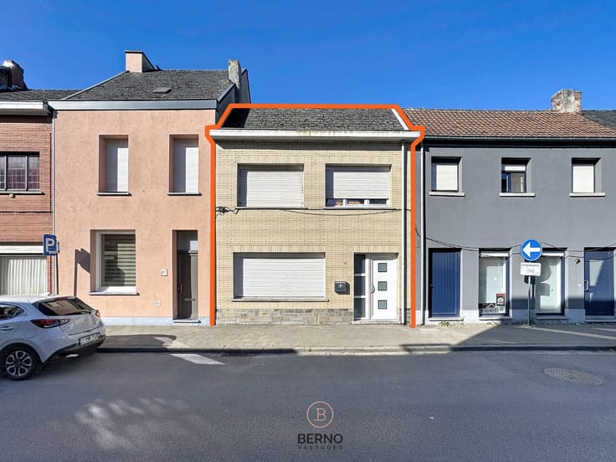
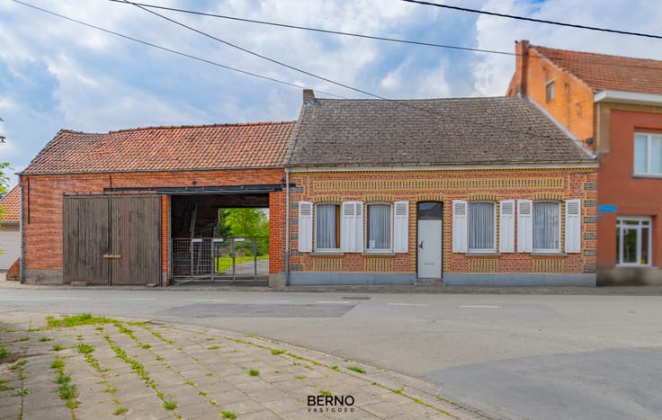
In het hartje van Sint-Gillis-Dendermonde bevindt zich deze statige eigendom met een bewoonbare oppervlakte van maar liefst 237 m², aangevuld met een ruim magazijn van ca. 100 m².
De woning beschikt op het gelijkvloers over een inkomhal, een gigantische leefruimte met open keuken, een praktische berging, toilet en garage. Aansluitend bevindt zich het ruime magazijn, ideaal voor wie wonen en werken wil combineren.
Op de verdieping vinden we 3 slaapkamers en een grote badkamer. Daarnaast beschikt de woning over een ruime zolder die nog tal van mogelijkheden biedt.
Een bijzonder interessante eigendom voor wie op zoek is naar ruimte, een combinatie van wonen en werken of een investeringsproject. Mits de nodige aanpassingen en onder voorbehoud van de vereiste stedenbouwkundige vergunningen, bestaat er eventueel de mogelijkheid om hier 3 afzonderlijke woonunits te realiseren.
Een eigendom met veel potentieel op een centrale ligging in Sint-Gillis-Dendermonde! Voor alle info : [email protected]
| Number of floors | 2 |
|---|---|
| Immovable heritage | No |
| Covered parking spaces | 1 |
| Asbestos certificate is available | Not specified |
| Usable floor area | 237 square meters |
|---|---|
| Bedrooms | 3 |
| Bathrooms | 1 |
| Toilets | 1 |
| Attic | Yes |
| Surface of the plot | 230 square meters |
|---|
| Primary energy consumption | 540 kilowatt hour per square meters |
|---|---|
| EPC/EPC label | F |
| Renovation works mandatory | Yes |
| Unique code EPB certificate | Not specified |
| CO₂ emission | Not specified |
| Yearly theoretical total energy consumption | Not specified |
| Valid electricity inspection certificate | Yes |
| Summons: No judicial remedy or administrative measure imposed | Not specified |
|
Flemish register of measures consulted
|
Not specified |
| Valid flood certificate | Not specified |
| Building permit | Not specified |
|---|---|
| Cadastral Plan | Not specified |
| Right of first refusal for the tenant | Not specified |
| Obligation to build | No |
| Allotment permit | Not specified |
| Preemption right | No |
| Most recent urban development zoning | Not specified |
| Extra information | Urban planning destination: area for community facilities and public utilities. |
|
P-score
|
D
|
|
G-score
|
D
|
| Latest land use designation | Another type of area |
Asked price excluding notary fees (excluding eventual registration fees)
| Price | 299000 € |
|---|---|
| Cadastral income | 850 € |
| Tenement building | No |
|
|
|









Berno Vastgoed (IPI 509671)
| Address |
Oude Vest 90/1
9200 - Dendermonde |
|---|---|
| Website |
|
| External reference | Burgemeester Potiaulaan 88 |
Get in touch