
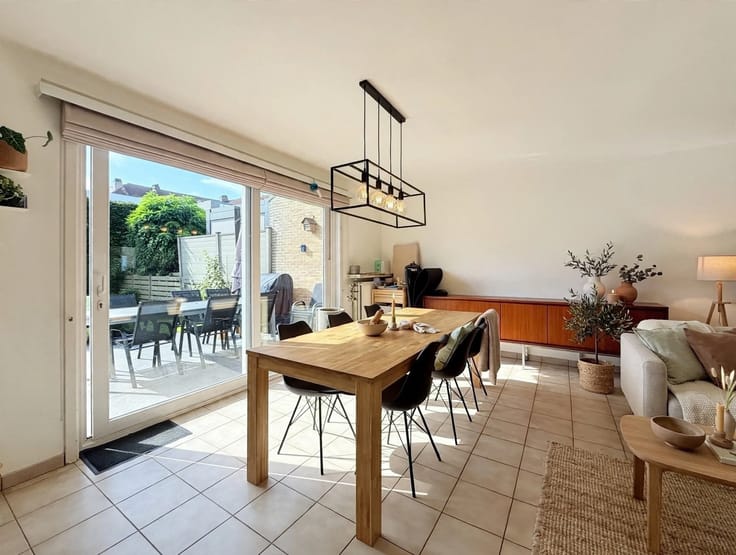


349000€
4 bedrooms 185 square meters

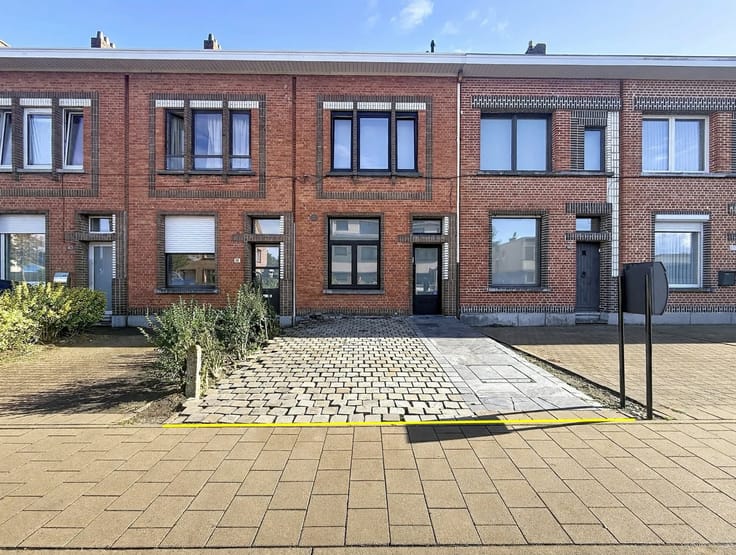
Row house
Sorry, there is no English translation. BEZOEKMOMENT OP ZONDAG 8 NOVEMBER , RESERVATIE VIA SMS OP 0470/30.20.10
De locatie, de degelijke constructie en de lichtheid van de woning zijn slechts enkele troeven die deze eigendom te bieden heeft.
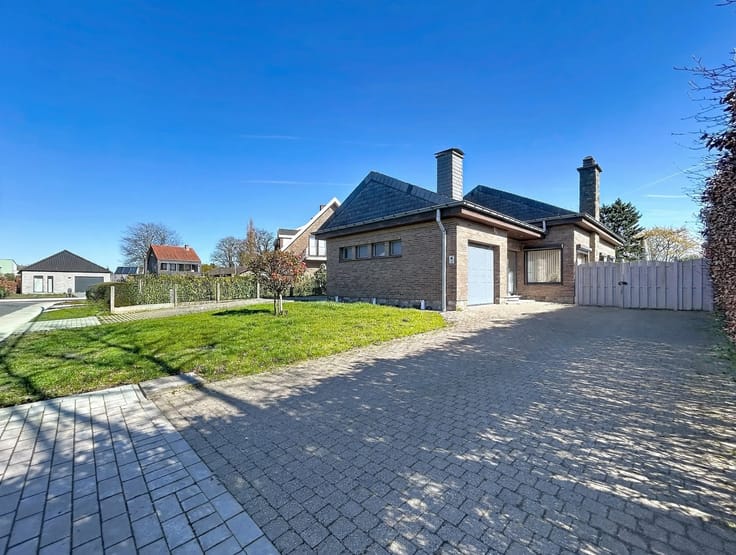
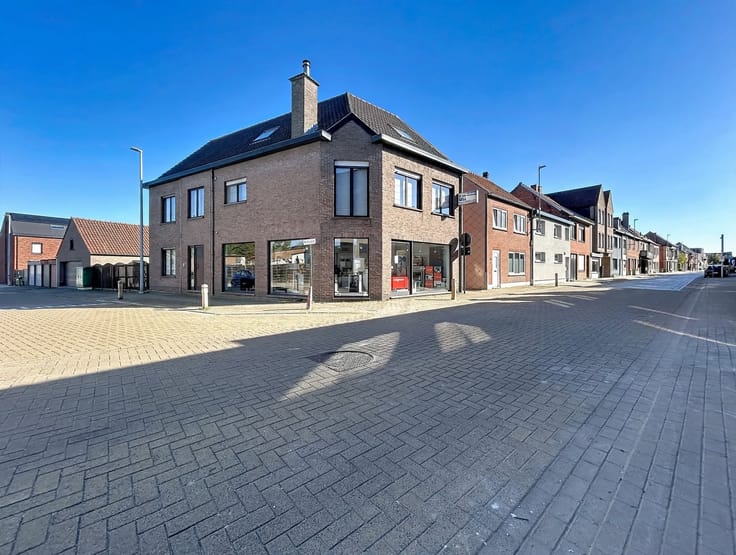
LIGGING: dit pareltje is gelegen op een toplocatie! nabij het centrum van Sint-Gillis-Waas en Sint-Niklaas, op wandelafstand van winkels, sportpleinen en tal van andere voorzieningen. Vlotte verbinding tot Sint-Niklaas, Beveren en Waaslandhaven via E34.
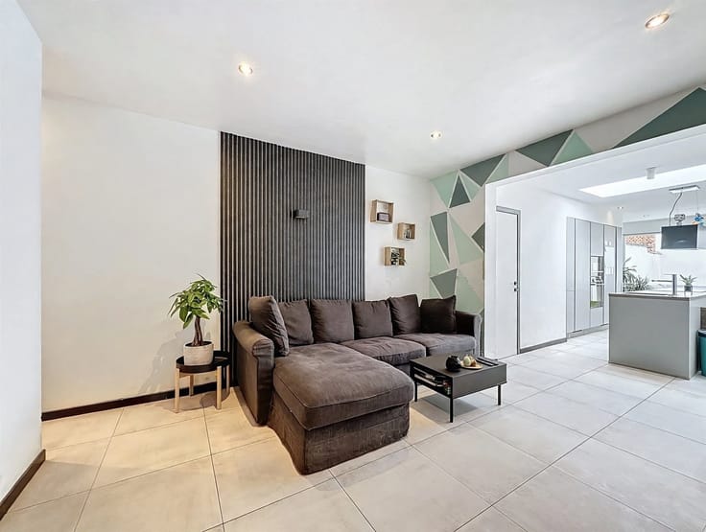
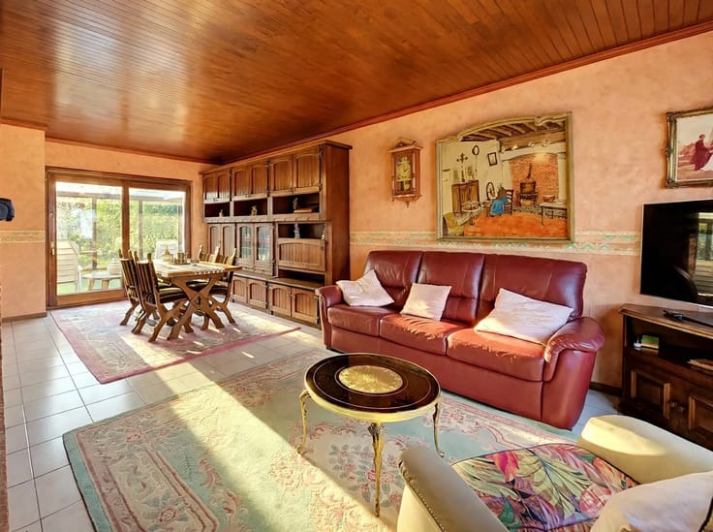
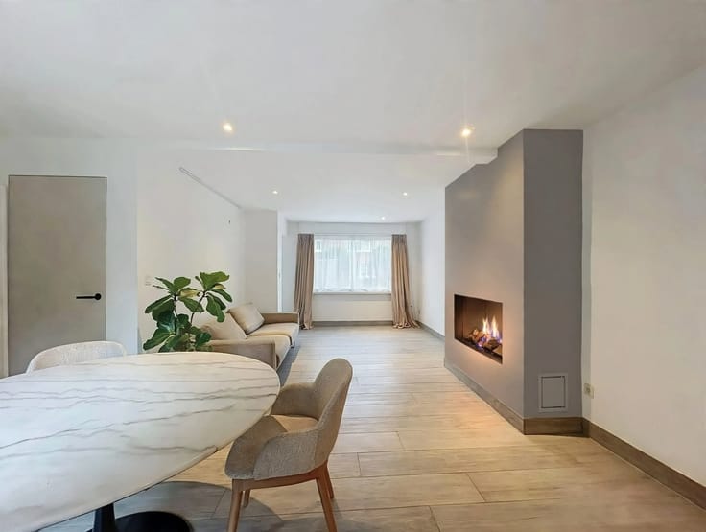
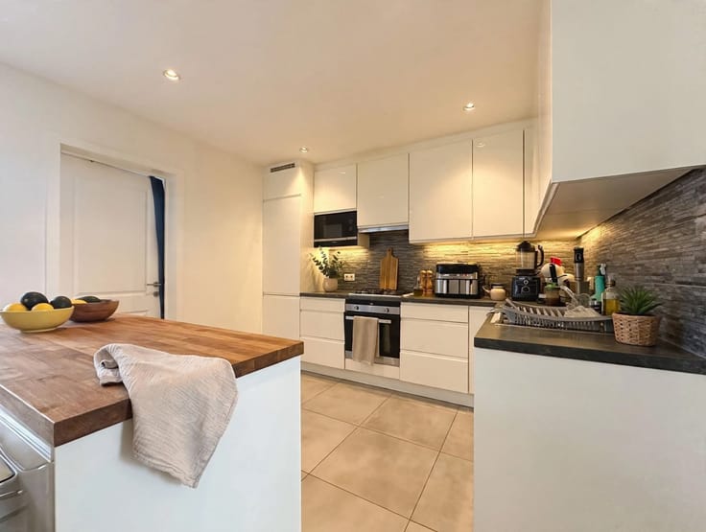
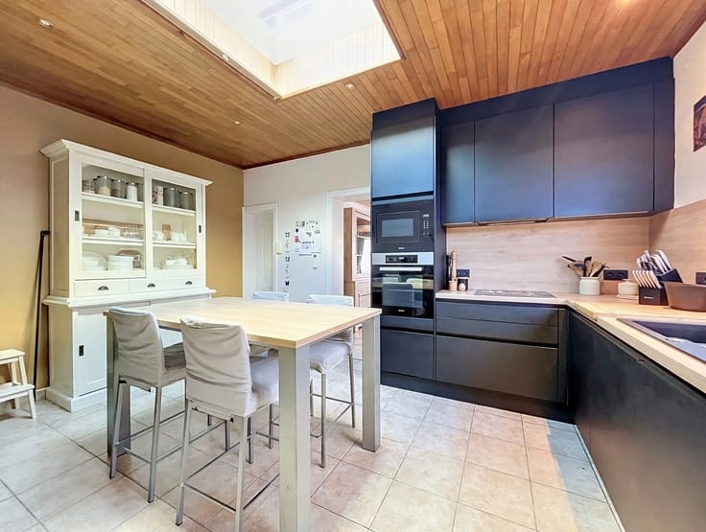
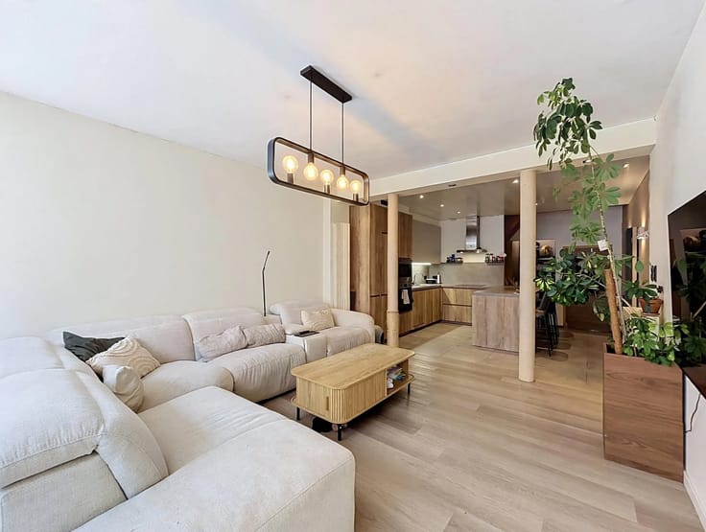
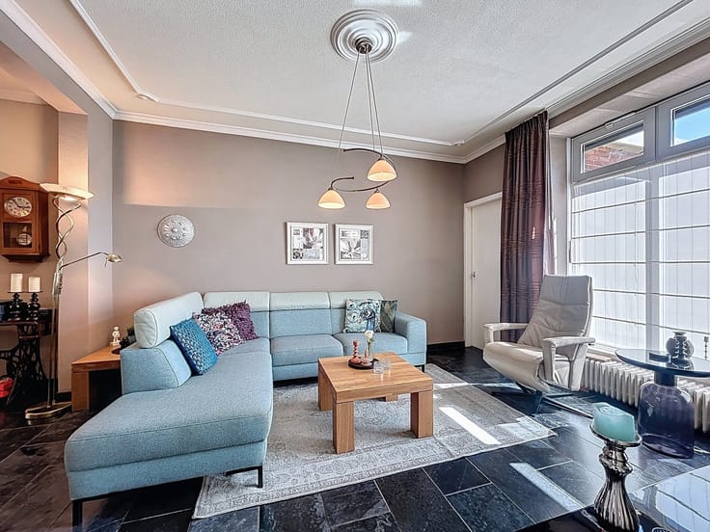
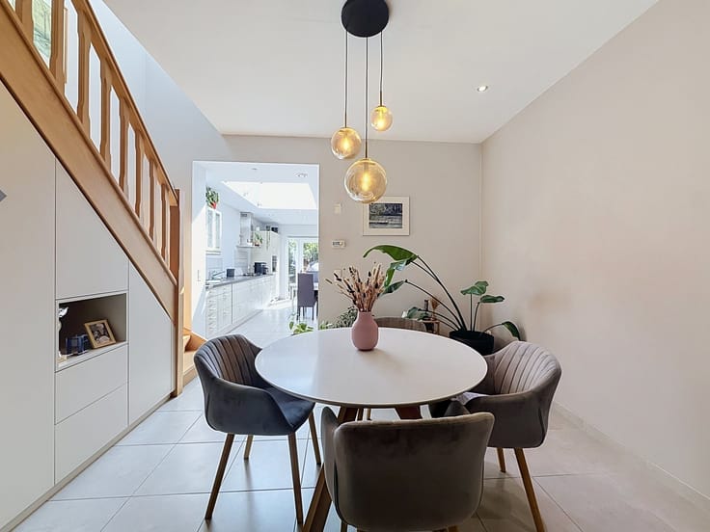
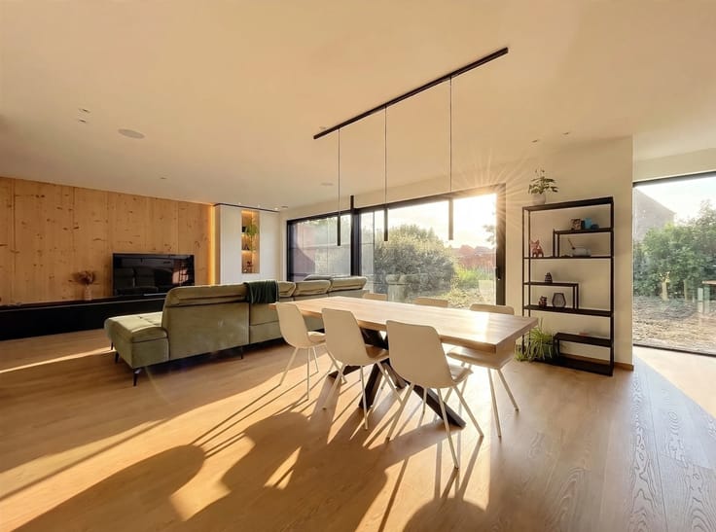
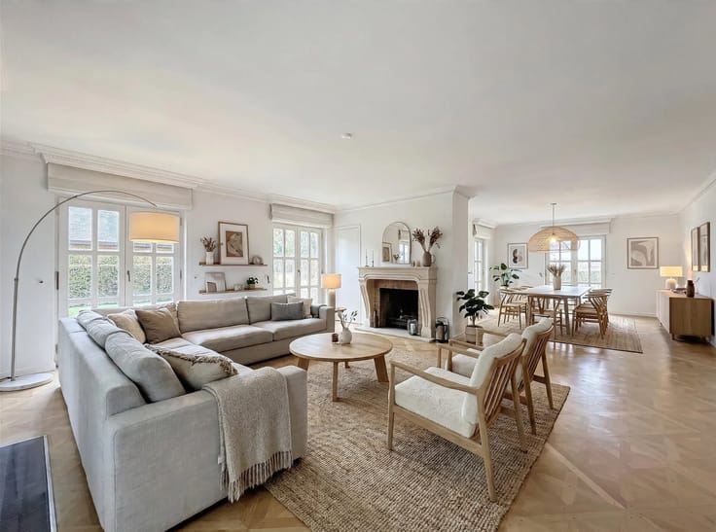
INDELING: GVL : Ruime inkomhal met vestiaire hoek, gastentoilet met handenwasser, doorzon-leefruimte (41m²) op tegelvloer met aansluitend lichtrijke leefkeuken (elektrische kookplaat met dampkap, traditionele oven, spoelbak, ...), handige berging/ wasplaats, badkamer (wasmeubel en douche)
1e V : nachthal, 4 slaapkamers (15m², 16m², 6m², en 7m²), met mogelijkheid voor een extra bureau.
2e V : via trekttrap : deze is momenteel ingedeeld als bergzolder.
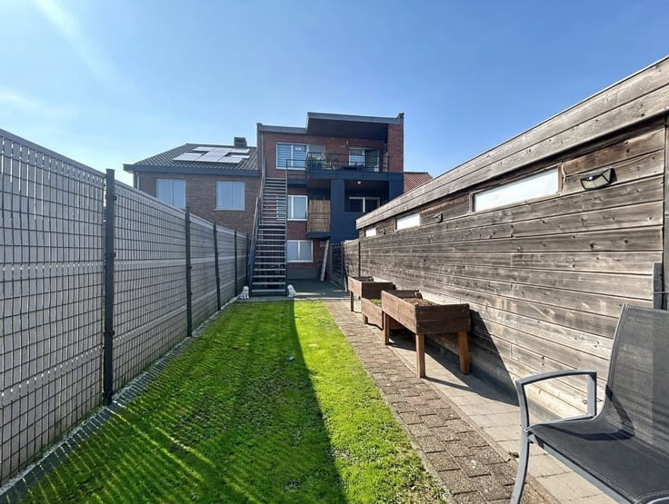
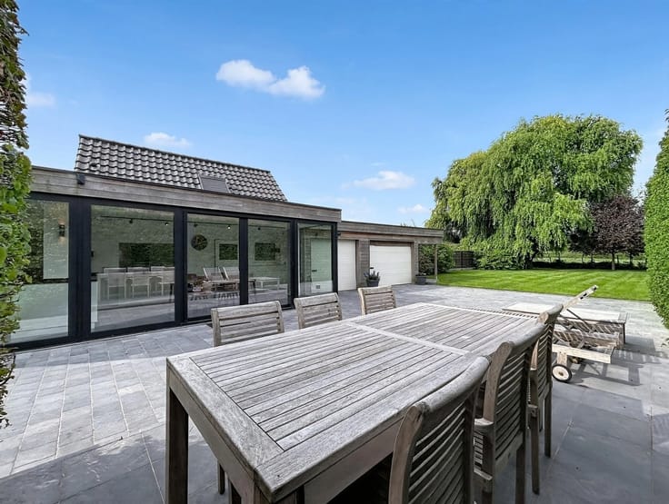
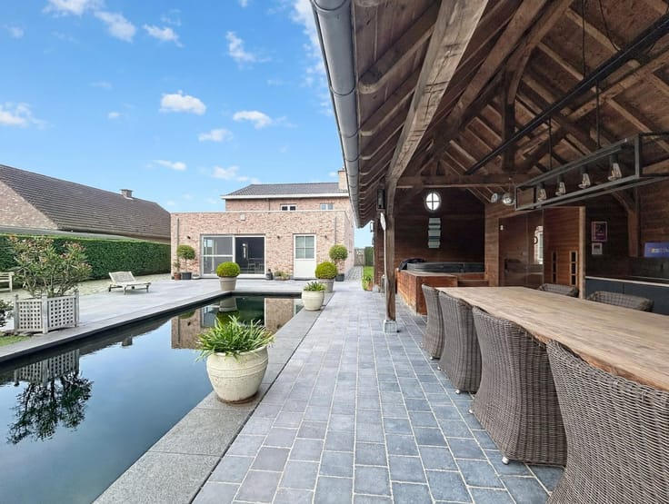
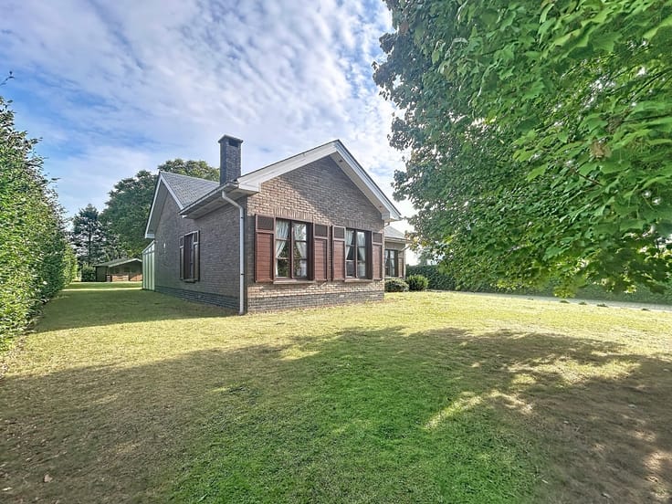
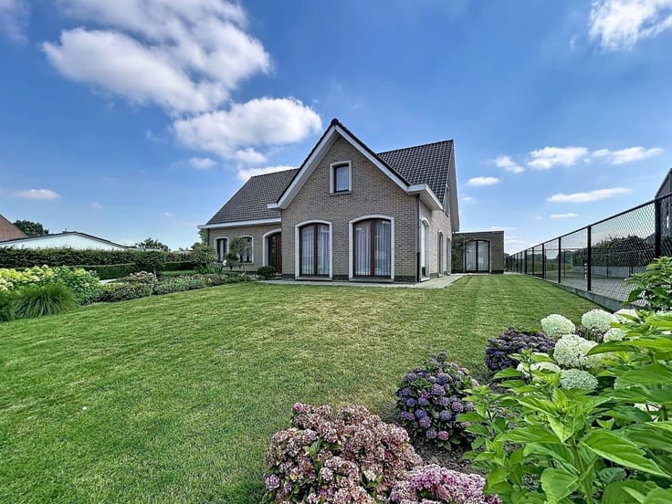
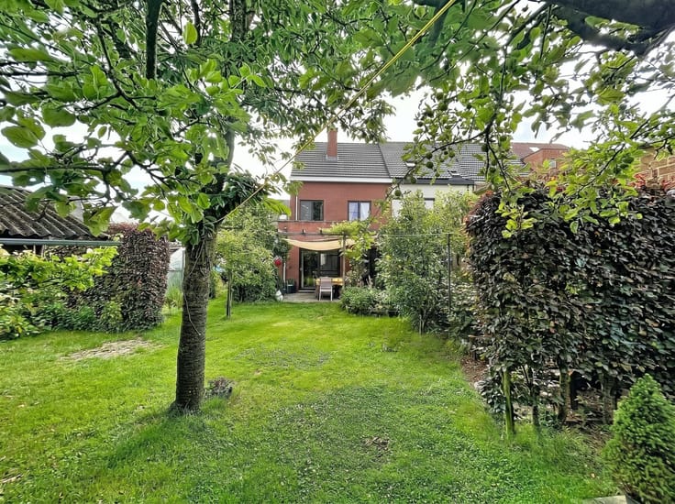
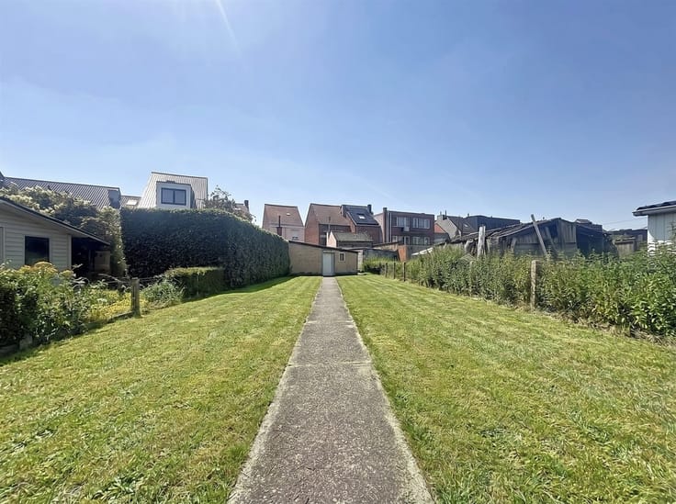
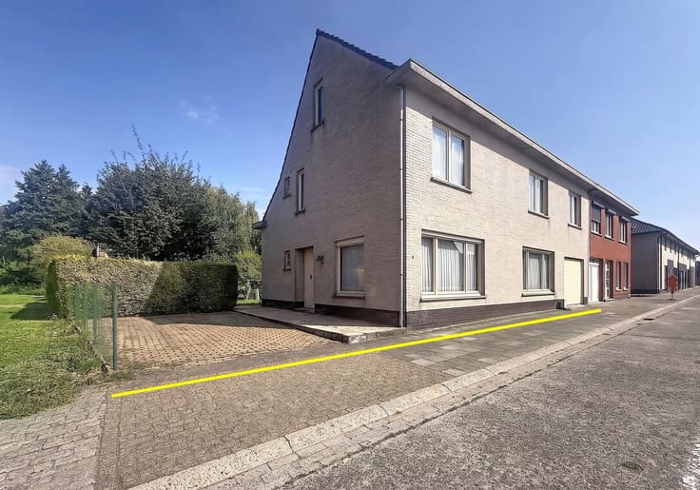
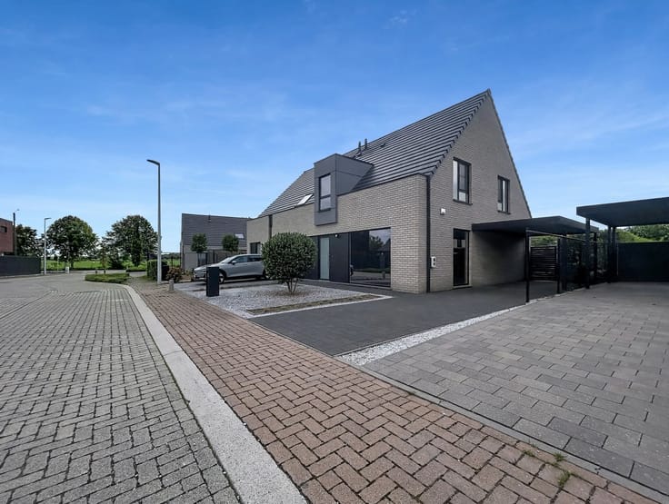
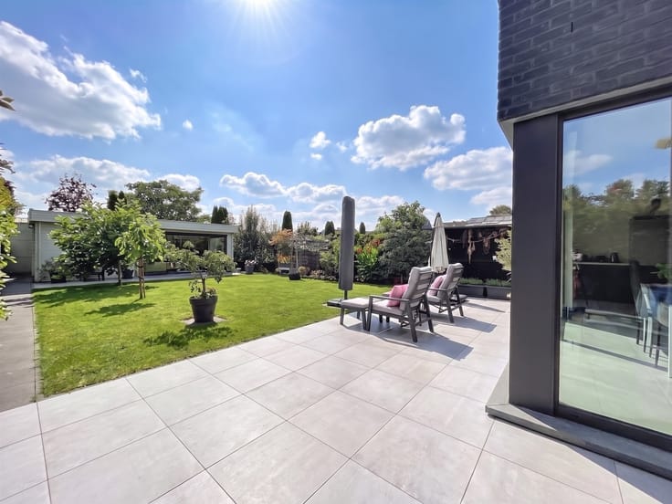
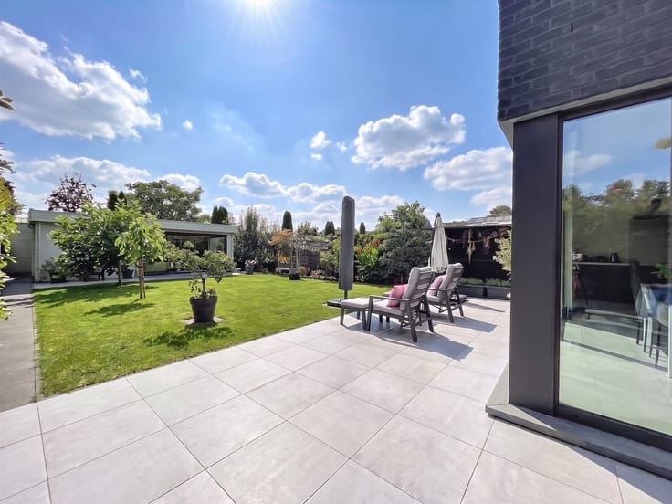
zuidgerichte tuin met groen zicht en extra chalet (32m²), ruime oprit die plaats biedt voor minstens 4 wagens, op het einde van de oprit bevindt zich nog een aparte dubbele garage
EXTRA: EPC F.: de simulatie geeft aan dat indien de elektrische verwarming volledig zou weggenomen worden en de volledige woning met een lucht-lucht warmtepomp met label A++ zou verwarmd worden dan zakken we naar een B-label, beglazing: dubbel/hout, betonnen tussenvloeren, degelijke constructie, vernieuwd dak, rolluiken aanwezig
Meer informatie of graag een bezoek inplannen? Tel. 0470/30.20.10
| Construction year | 1960 |
|---|---|
| Building condition | Good |
| Immovable heritage | Not specified |
| Number of frontages | 3 |
| Covered parking spaces | 3 |
| Outdoor parking spaces | 6 |
| Asbestos certificate is available | Not specified |
| Usable floor area | 185 square meters |
|---|---|
| Living room surface | 45 square meters |
| Kitchen type | Installed |
| Bedrooms | 4 |
| Dressing room | No |
| Bathrooms | 1 |
| Toilets | 1 |
| Professional space | No |
| Basement | Yes |
| Attic | Yes |
| Furnished | No |
| Armored door | No |
| Surface of the plot | 637 square meters |
|---|---|
| Gas, water & electricity | No |
| Primary energy consumption | 687 kilowatt hour per square meters |
|---|---|
| EPC/EPC label | F |
| Renovation works mandatory | Yes |
| Unique code EPB certificate | Not specified |
| CO₂ emission | Not specified |
| Yearly theoretical total energy consumption | Not specified |
| Valid electricity inspection certificate | Not specified |
| Conformity certification for fuel tanks | Not specified |
| Summons: No judicial remedy or administrative measure imposed | Not specified |
|
Flemish register of measures consulted
|
Not specified |
| Valid flood certificate | Not specified |
| Heating type | Electric |
| Heat pump | No |
| Double glazing | Yes |
| Building permit | Yes |
|---|---|
| Cadastral Plan | Not specified |
| Right of first refusal for the tenant | Not specified |
| Allotment permit | Not specified |
| Preemption right | No |
| Proceedings for breach of planning regulations | No |
| Most recent urban development zoning | |
| Flood zone type | Non flood zone |
|
P-score
|
D
|
|
G-score
|
A |
| Latest land use designation | Living area (residential, urban or rural) |
Asked price excluding notary fees (excluding eventual registration fees)
| Price | 349000 € |
|---|---|
| Tenement building | No |
|
|
|






| Address |
1 Zandstraat
9170 - Sint-Gillis-Waas |
|---|---|
| External reference | 12112 - 1692768 |
Get in touch