


449700€
2 bedrooms 153 square meters

House
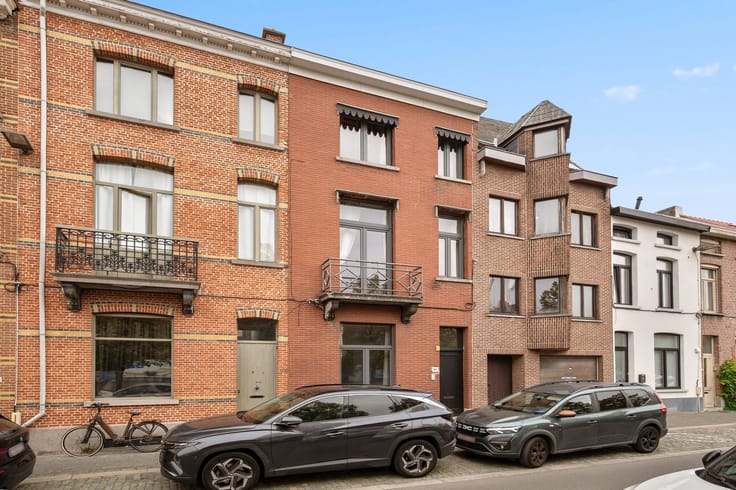
Fully renovated home with a pleasant garden
Looking for a move-in-ready home in a quiet location, with schools, shops, and public transportation within easy reach? This home in Sint-Katelijne-Waver combines a pleasant living environment with easy access to Antwerp, Brussels, and Leuven.
The home has been completely renovated and therefore has a favorable EPC rating. The facade has been renovated and insulated, new high-efficiency windows have been installed, and heating is provided by a heat pump and a condensing gas wall-mounted boiler. The solar panels also help lower your energy bill.
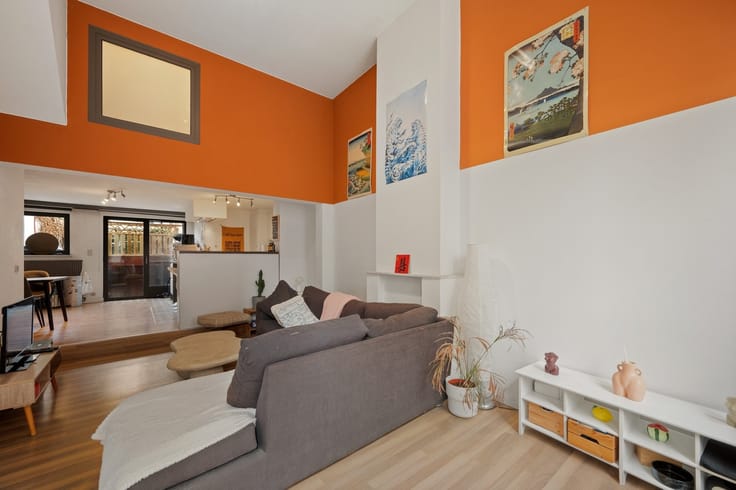
Through the entry hall, which features a separate guest restroom, you enter the spacious living room. There’s plenty of room for a dining area and a seating area around the cozy fireplace—perfect for colder days.
The fully equipped kitchen with breakfast nook is wonderfully bright thanks to the skylight and large windows. The many built-in cabinets offer plenty of storage space. The ground floor also features a bathroom with a shower and vanity.
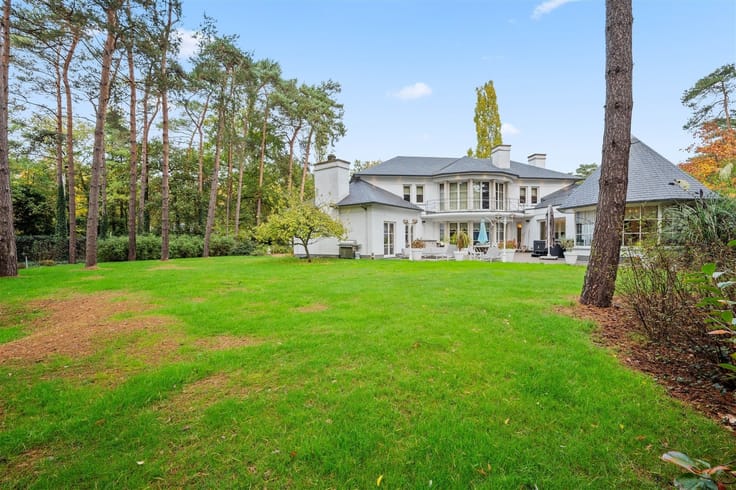
From the living area, you step out onto the patio and into the beautifully landscaped garden. The garden has its own rear exit, which is convenient for putting out bicycles or trash bags without having to go through the house.
On the first floor, you’ll find three bedrooms—one of which is currently set up as a walk-in closet—and a second bathroom with a shower, vanity, and toilet. A staircase hatch leads to the very spacious attic, so storage space is certainly not an issue.
Interested in this beautiful home? Call or email us for more information or to schedule a visit: 015/20.20.82 or [email protected].
| Construction year | 1977 |
|---|---|
| Building condition | Good |
| Immovable heritage | Not specified |
| Number of frontages | 2 |
| Virtual visit |
|
| Asbestos certificate is available | Yes |
| Usable floor area | 153 square meters |
|---|---|
| Kitchen type | Installed |
| Bedrooms | 2 |
| Dressing room | No |
| Bathrooms | 2 |
| Toilets | 2 |
| Professional space | No |
| Furnished | No |
| Armored door | No |
| Surface of the plot | 250 square meters |
|---|---|
| Width of the lot on the street | meters |
| Gas, water & electricity | No |
| Primary energy consumption | 133 kilowatt hour per square meters |
|---|---|
| EPC/EPC label | B |
| Renovation works mandatory | No |
| Unique code EPB certificate | 20260806-0003929022-RES-1 |
| CO₂ emission | Not specified |
| Yearly theoretical total energy consumption | Not specified |
| Valid electricity inspection certificate | Yes |
| Conformity certification for fuel tanks | Not specified |
| Summons: No judicial remedy or administrative measure imposed | Not specified |
|
Flemish register of measures consulted
|
Yes |
| Valid flood certificate | Yes |
| Heating type | Gas |
| Heat pump | No |
| Double glazing | Yes |
| Building permit | Yes |
|---|---|
| Cadastral Plan | Not specified |
| Right of first refusal for the tenant | Not specified |
| Allotment permit | Yes |
| Preemption right | No |
| Proceedings for breach of planning regulations | No |
| Most recent urban development zoning | |
| Flood zone type | Non flood zone |
|
P-score
|
A |
|
G-score
|
A |
| Latest land use designation | Living area (residential, urban or rural) |
Asked price excluding notary fees (excluding eventual registration fees)
| Price | 449700 € |
|---|---|
| Cadastral income | 721 € |
| Tenement building | No |
|
|
|



| Address |
Guldenstraat 22
2800 - Mechelen |
|---|---|
| Website |
|
| External reference | 7202 - |
Get in touch
