


295000€
4 bedrooms 295 square meters

House
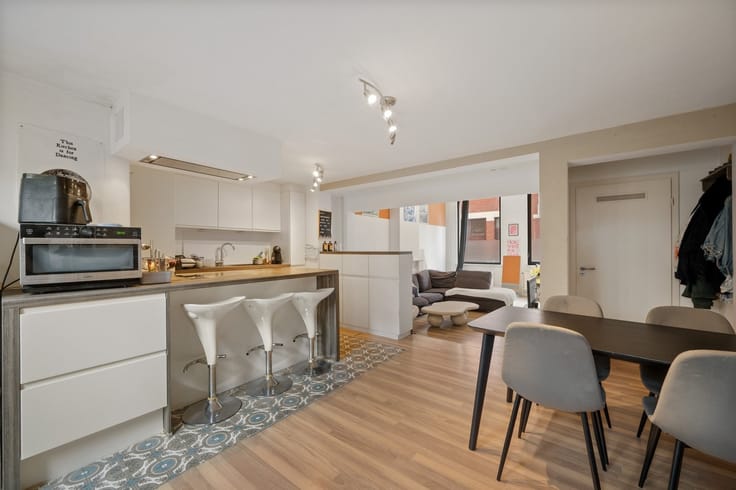
Do you dream of a spacious family home that you can completely customize to your own taste?
Then this is your chance! This charming home with an authentic brick facade is waiting for a new owner with a vision. It’s in need of a complete renovation, but the space, light, and potential are already there. After renovation, you can turn this into a truly exceptional home.
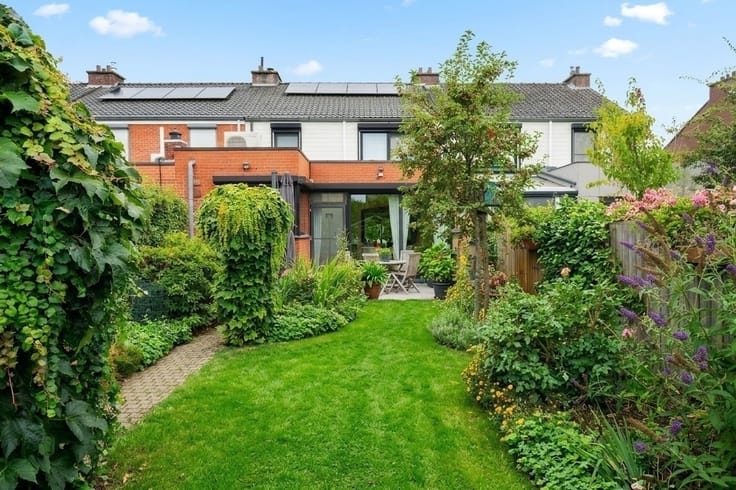
The ground floor features very large, light-filled living spaces. Imagine a modern, open-concept kitchen here, with access to the patio and a lovely garden. Upstairs are four very spacious bedrooms and the bathroom. A fixed staircase leads to the attic, where you can create additional room(s): a playroom, an office, or a guest room. An indoor garage and a dry basement round out the picture.
The location is ideal: close to schools, shops, and all amenities, and near major access roads. So you have everything within easy reach here.
Can you already picture the potential? Come see for yourself and schedule a visit ([email protected] or 015/20.20.82) 015 20 20 82. We’d love to show you around!
| Building condition | To renovate |
|---|---|
| Immovable heritage | Not specified |
| Number of frontages | 4 |
| Covered parking spaces | 1 |
| Asbestos certificate is available | Yes |
| Usable floor area | 295 square meters |
|---|---|
| Kitchen type | Semi equipped |
| Bedrooms | 4 |
| Dressing room | No |
| Bathrooms | 1 |
| Toilets | 2 |
| Professional space | No |
| Basement | Yes |
| Attic | Yes |
| Furnished | No |
| Armored door | No |
| Width of the lot on the street | meters |
|---|---|
| Gas, water & electricity | No |
| Primary energy consumption | 805 kilowatt hour per square meters |
|---|---|
| EPC/EPC label | F |
| Renovation works mandatory | Yes |
| Unique code EPB certificate | 20220427-0002590490-RES-1 |
| CO₂ emission | Not specified |
| Yearly theoretical total energy consumption | Not specified |
| Valid electricity inspection certificate | No |
| Conformity certification for fuel tanks | Not specified |
| Summons: No judicial remedy or administrative measure imposed | Not specified |
|
Flemish register of measures consulted
|
Not specified |
| Valid flood certificate | Yes |
| Heat pump | No |
| Double glazing | No |
| Building permit | Yes |
|---|---|
| Cadastral Plan | Not specified |
| Right of first refusal for the tenant | Not specified |
| Allotment permit | Yes |
| Preemption right | No |
| Proceedings for breach of planning regulations | No |
| Most recent urban development zoning | |
| Flood zone type | Non flood zone |
|
P-score
|
A |
|
G-score
|
A |
| Latest land use designation | Living area (residential, urban or rural) |
Asked price excluding notary fees (excluding eventual registration fees)
| Price | 295000 € |
|---|---|
| Tenement building | No |
|
|
|


| Address |
Guldenstraat 22
2800 - Mechelen |
|---|---|
| Website |
|
| External reference | 7176 - |
