


175000€
2 bedrooms 93 square meters

house
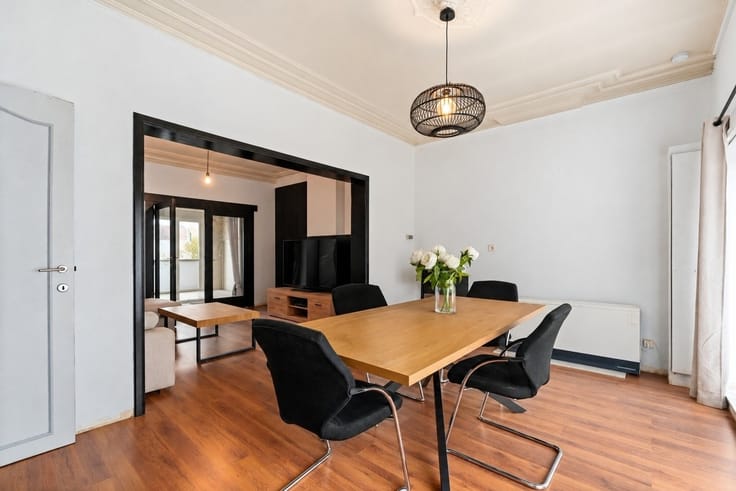
Semi-detached home in need of renovation, with a garden and plenty of possibilities
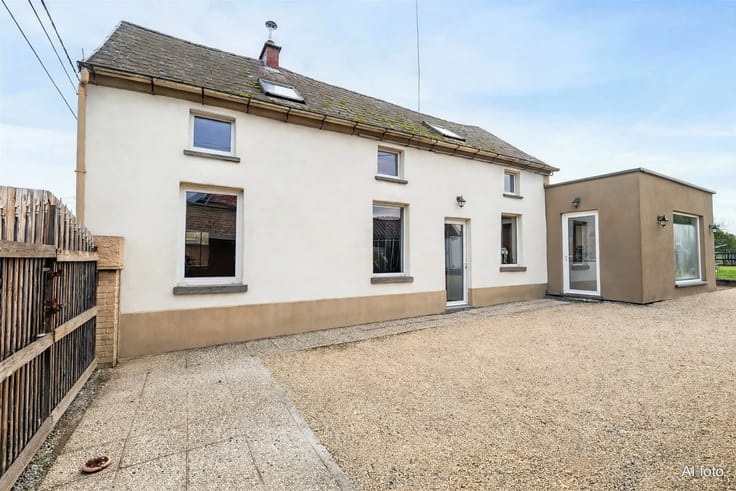
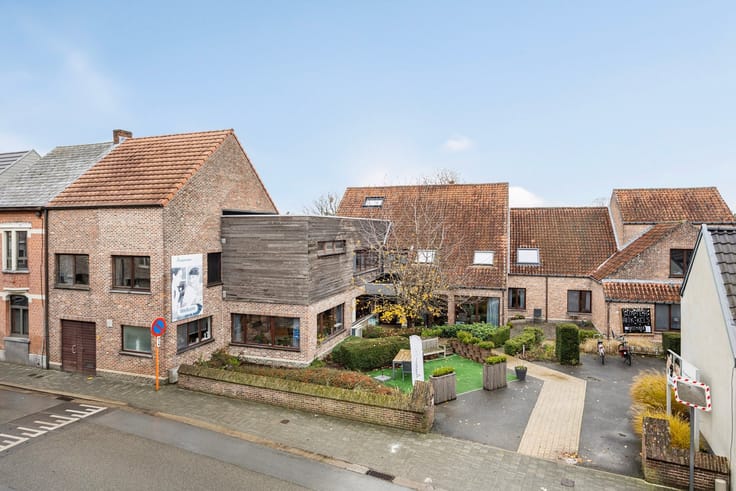
Are you looking for a home that you can renovate entirely to your own taste? Then this semi-detached home with an authentic brick facade is definitely worth a visit!
This home offers a great foundation for anyone looking for a renovation project with potential. The ground floor features the living area, kitchen, and bathroom.
The first floor has two bedrooms. There’s also a basement and an attic, which provide extra storage space and additional possibilities.
Outside, the home has a garden where, after renovation, you can create a pleasant place to relax.
A major advantage is that the home is asbestos-free, which is an added benefit for the planned renovation work.
In short, this is an interesting opportunity for handy buyers or investors looking for a home with character and renovation potential.
A home with the potential to make it entirely your own!
EXTRA: The listed price is a guide price. This method gives you, as a potential buyer, the opportunity to bid in a transparent manner. After receiving these bids, the seller will decide whether to sell the property to the highest bidder; the guide price is therefore not binding on the seller.
| Construction year | 1934 |
|---|---|
| Building condition | To renovate |
| Immovable heritage | Not specified |
| Number of frontages | 3 |
| Asbestos certificate is available | Yes |
| Usable floor area | 93 square meters |
|---|---|
| Kitchen type | Not installed |
| Bedrooms | 2 |
| Dressing room | No |
| Bathrooms | 2 |
| Toilets | 1 |
| Professional space | No |
| Basement | Yes |
| Attic | Yes |
| Furnished | No |
| Armored door | No |
| Surface of the plot | 242 square meters |
|---|---|
| Connection to sewer network | Connected |
| Gas, water & electricity | Yes |
| Terrace | Yes |
| Elevator | No |
|---|---|
| Secure access / alarm | No |
| Armored door | No |
| Air conditioning | No |
| TV cable | Yes |
| Jacuzzi | No |
| Sauna | No |
| Swimming pool | No |
| Internet | No |
| Primary energy consumption | Not specified |
|---|---|
| EPC/EPC label | E |
| Renovation works mandatory | Yes |
| Unique code EPB certificate | Not specified |
| CO₂ emission | Not specified |
| Yearly theoretical total energy consumption | Not specified |
| Valid electricity inspection certificate | No |
| Conformity certification for fuel tanks | Not specified |
| Summons: No judicial remedy or administrative measure imposed | Not specified |
|
Flemish register of measures consulted
|
No |
| Separate meter for electricity | Yes |
| Separate meter for gas | Yes |
| Separate meter for water | Yes |
| Valid flood certificate | Not specified |
| Heating type | Gas |
| Heat pump | No |
| Double glazing | Yes |
| Building permit | Not specified |
|---|---|
| Cadastral Plan | Not specified |
| Right of first refusal for the tenant | Not specified |
| Allotment permit | Not specified |
| Preemption right | No |
| Most recent urban development zoning | |
| Flood zone type | Non flood zone |
|
P-score
|
A |
|
G-score
|
A |
| Latest land use designation | Living area (residential, urban or rural) |
Asked price excluding notary fees (excluding eventual registration fees)
| Price | 175000 € |
|---|---|
| Cadastral income | 220 € |
| Tenement building | No |
|
|
|




| Address |
147 Geraardsbergse Steenweg
9860 - Oosterzele |
|---|---|
| External reference | 1345382 - 63 |
Get in touch