
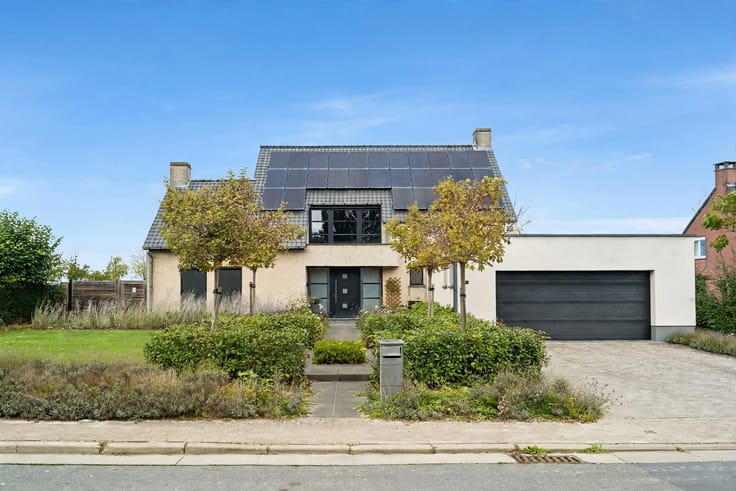


349000€
2 bedrooms 142 square meters

house
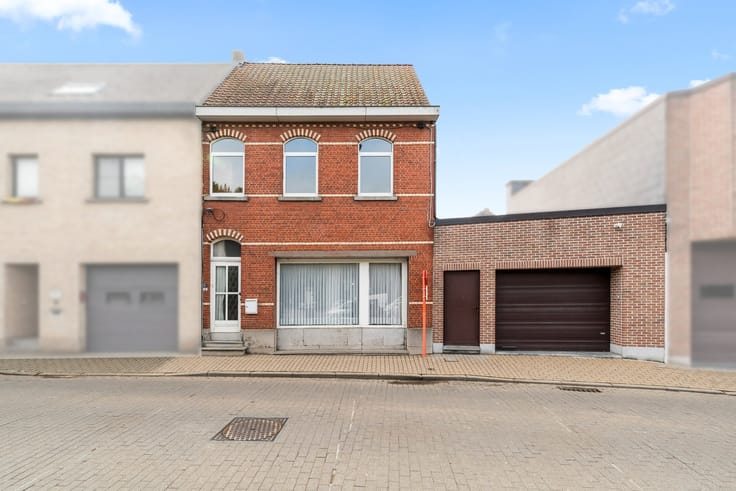
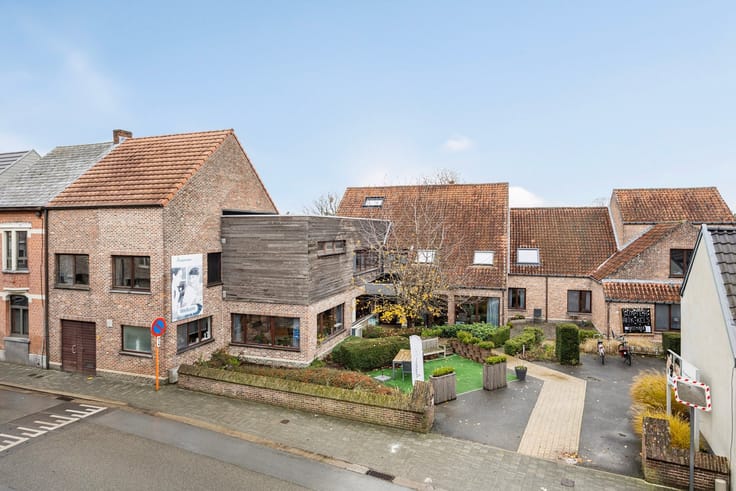
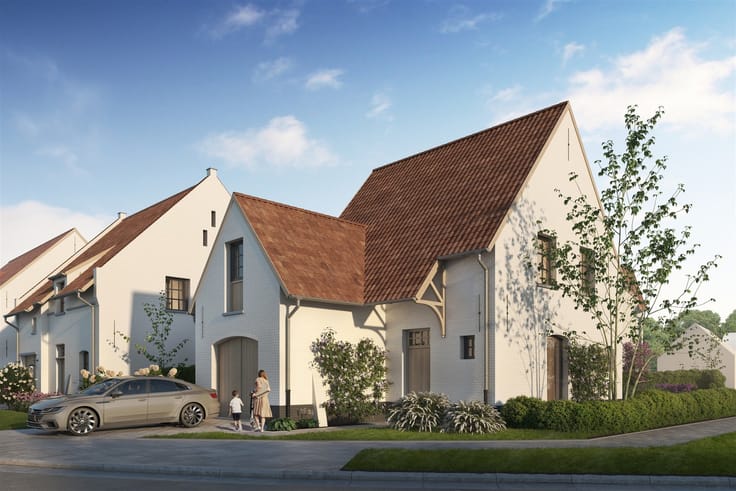
Welcome to this unique home in Sint-Lievens-Houtem, a former farmhouse that has been completely transformed into a beautiful modern residence with plenty of character. This exceptional property offers a perfect combination of authentic charm and contemporary comfort.
The home features 2 bedrooms and an elegant bathroom. The interior has been completely renovated with great attention to detail and quality. The open-concept layout, featuring spectacular wooden beam ceilings, creates a warm and inviting atmosphere. The natural materials and thoughtful design give the home a refined and serene feel.
The modern, fully equipped kitchen is a real highlight, featuring high-quality appliances, a functional island, and access to the outdoor area. Large windows provide plenty of natural light and offer unobstructed views of the surrounding landscape.
The living room is a spacious and comfortable space with an elegant palette of shades, where the characteristic wooden beams subtly define the space. The open layout makes the room ideal for cozy gatherings and entertaining.
The bathroom features a luxurious freestanding tub and a modern shower. Fine finishes and premium materials reflect the quality of the entire renovation.
This home features a garage and also offers plenty of outdoor space with a well-maintained garden. The property includes a concrete patio and several seating areas, ideal for enjoying nature.
This home is perfect for those seeking a refined lifestyle in a rustic, rural setting close to Sint-Lievens-Houtem. A rare opportunity to live in a property with great potential and unique character.
| Building condition | Good |
|---|---|
| Immovable heritage | Not specified |
| Number of frontages | 3 |
| Covered parking spaces | 1 |
| Outdoor parking spaces | 3 |
| Asbestos certificate is available | Not specified |
| Usable floor area | 142 square meters |
|---|---|
| Kitchen type | Installed |
| Bedrooms | 2 |
| Dressing room | No |
| Bathrooms | 1 |
| Toilets | 1 |
| Professional space | No |
| Attic | Yes |
| Furnished | No |
| Armored door | No |
| Surface of the plot | 724 square meters |
|---|---|
| Connection to sewer network | Connected |
| Gas, water & electricity | Yes |
| Terrace | Yes |
| Elevator | No |
|---|---|
| Secure access / alarm | No |
| Armored door | No |
| Air conditioning | No |
| TV cable | Yes |
| Jacuzzi | No |
| Sauna | No |
| Swimming pool | No |
| Internet | No |
| Primary energy consumption | 476 kilowatt hour per square meters |
|---|---|
| EPC/EPC label | E |
| Renovation works mandatory | Yes |
| Unique code EPB certificate | Not specified |
| CO₂ emission | Not specified |
| Yearly theoretical total energy consumption | Not specified |
| Valid electricity inspection certificate | Yes |
| Conformity certification for fuel tanks | Not specified |
| Summons: No judicial remedy or administrative measure imposed | Not specified |
|
Flemish register of measures consulted
|
No |
| Separate meter for electricity | Yes |
| Separate meter for gas | Yes |
| Separate meter for water | Yes |
| Valid flood certificate | Not specified |
| Heating type | Gas |
| Heat pump | No |
| Double glazing | Yes |
| Building permit | Not specified |
|---|---|
| Cadastral Plan | Not specified |
| Right of first refusal for the tenant | Not specified |
| Allotment permit | Not specified |
| Preemption right | No |
| Most recent urban development zoning | |
| Flood zone type | Non flood zone |
|
P-score
|
A |
|
G-score
|
A |
| Latest land use designation | Living area (residential, urban or rural) |
Asked price excluding notary fees (excluding eventual registration fees)
| Price | 349000 € |
|---|---|
| Cadastral income | 484 € |
| Tenement building | No |
|
|
|



| Address |
147 Geraardsbergse Steenweg
9860 - Oosterzele |
|---|---|
| External reference | 1345029 - 62 |
Get in touch