


449000€
3 bedrooms 143 square meters

Sint-Niklaas - Charmante vrijstaande woning met drie slaapka
Sint-Niklaas - Charming detached home with three bedrooms and a large garage
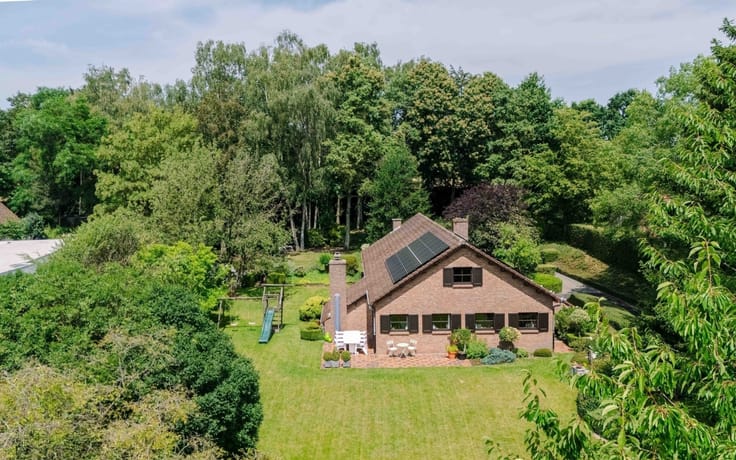
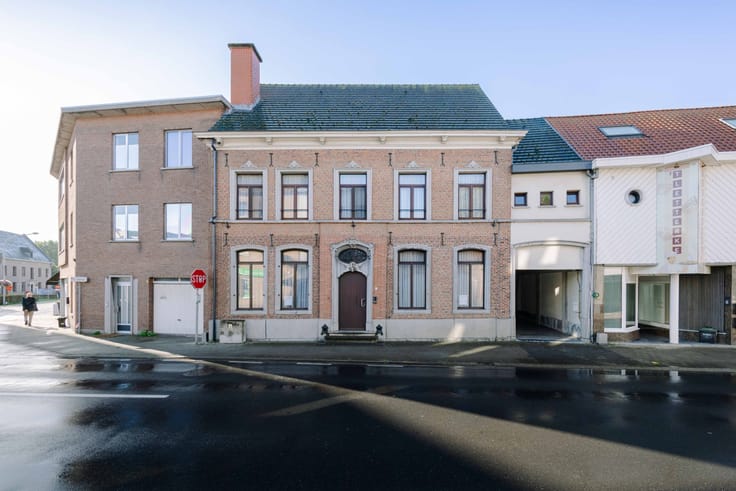
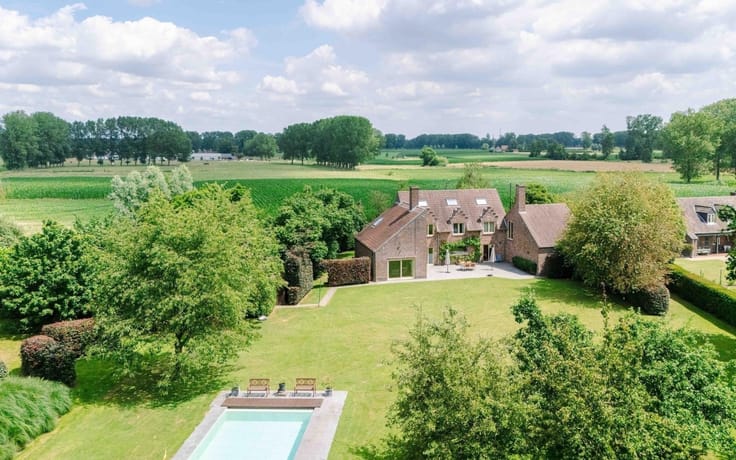
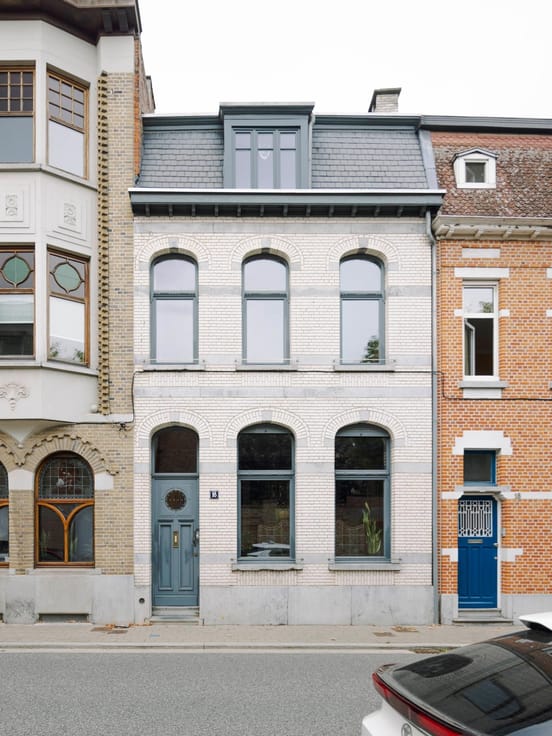
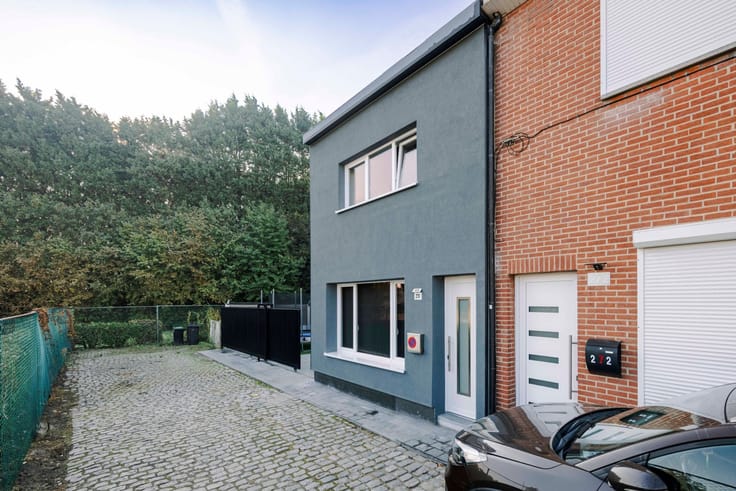
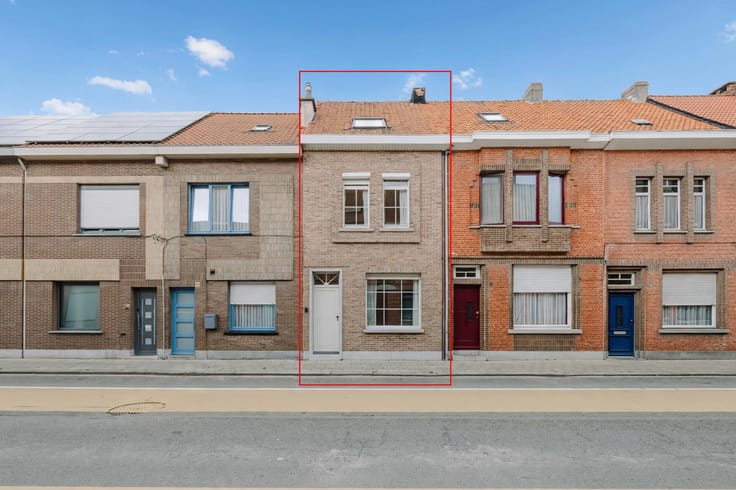
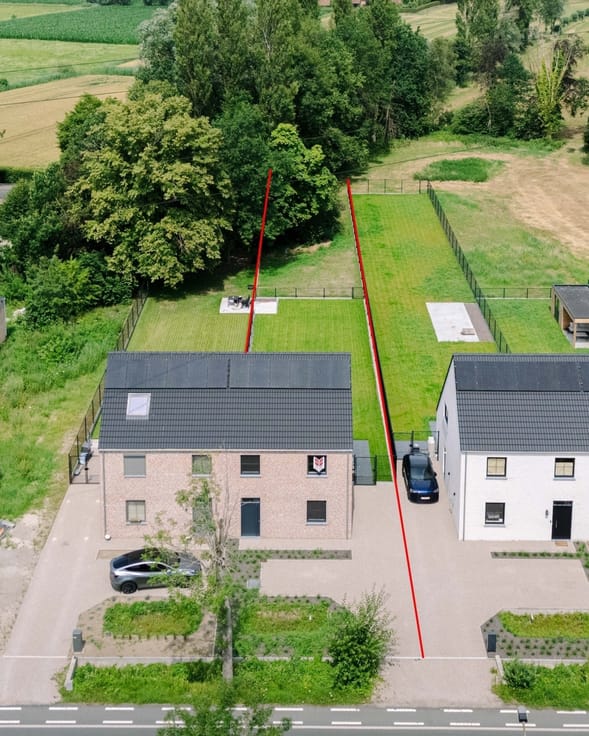
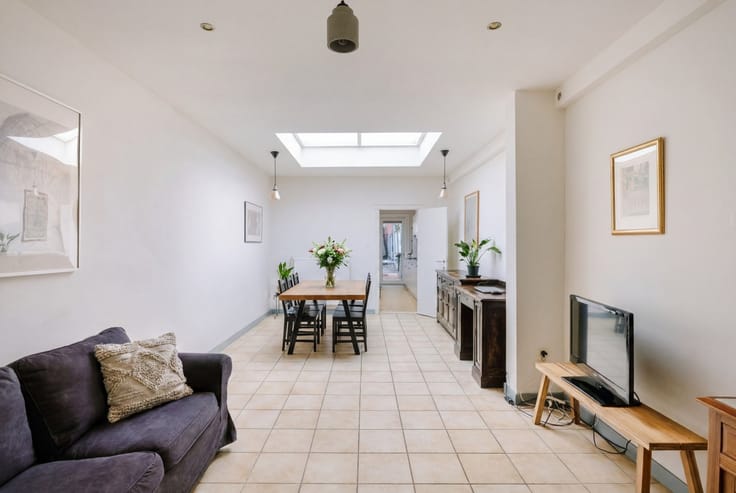
Located on Sparrenhofstraat in Sint-Niklaas, this well-maintained detached home features a bright living area, three bedrooms, and a large garage. The home is move-in ready and offers the opportunity to modernize the interior to your own taste over time.
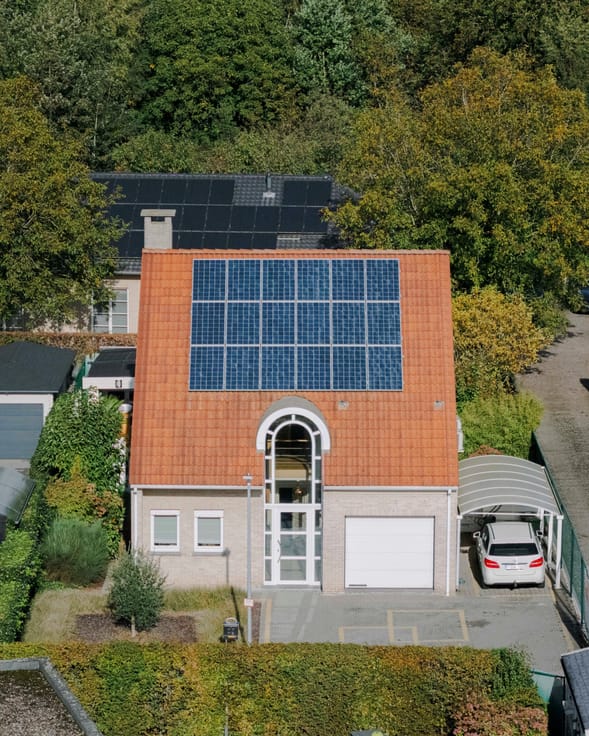
Over the years, the home has been renovated with a focus on high-quality materials. Significant energy-efficiency investments have also been made: the roof was completely replaced and insulated, and in 2026, solar panels and cavity wall insulation were installed. The home has an EPC rating of C.
Some key features at a glance:
- Open-plan layout in a prime location in Sint-Niklaas
- Move-in ready and can be modernized to your own taste
- EPC rating C
- Renovated and insulated roof
- Solar panels and cavity wall insulation (2026)
- Large garage and spacious driveway
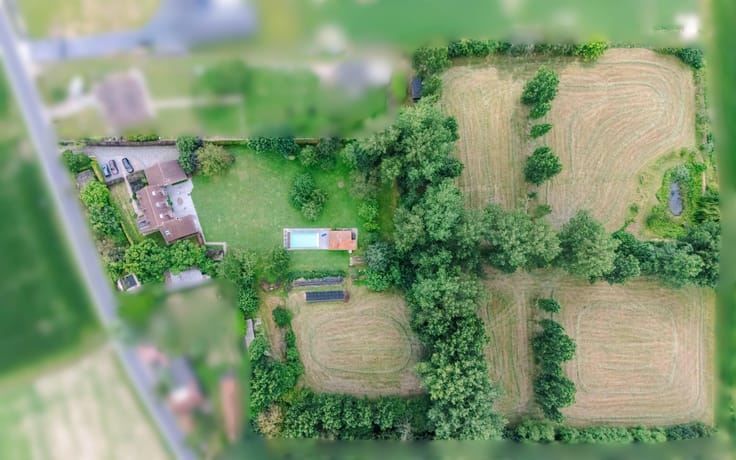
- Garden with a veranda
Layout
Upon entering, the entry hall provides access to the various rooms on the ground floor. The living area is pleasantly spacious and enjoys plenty of natural light. The gas fireplace with a marble mantel creates a cozy spot to gather. The separate kitchen is finished in solid oak and features appliances that are as good as new. Additionally, the ground floor includes a guest restroom with a sink and a cool storage cellar.
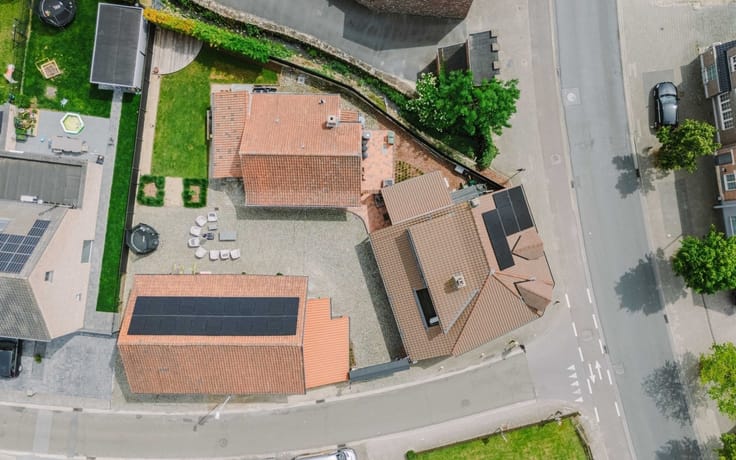
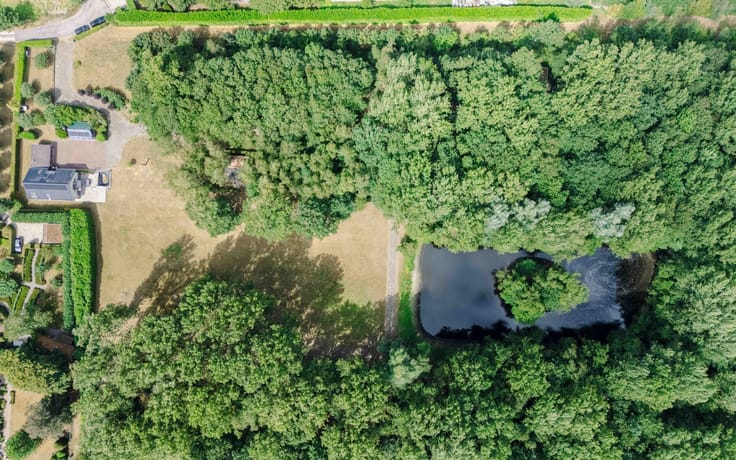
The veranda offers an additional spot to enjoy the garden. You reach the detached garage via the covered pergola. It offers plenty of space for cars, bicycles, or extra storage. The long driveway has room for at least three cars.
On the first floor, there are two spacious bedrooms with hardwood floors. One of the bedrooms has a separate storage area. The bathroom is equipped with a double sink, a bathtub, a separate shower, and a toilet. Through the bathroom, you’ll reach the third, smaller bedroom. This room has a window, a skylight, and a wall with built-in closets. It can be used as a children’s room, a walk-in closet, an office, or an ironing room.
The home is equipped with double-glazed windows, roller shutters throughout, and a gas condensing boiler. A video intercom is also installed.
Interested in this home? Contact Fleur at [email protected] or call 03 256 29 55 for more information or to schedule a visit.
| Construction year | 1955 |
|---|---|
| Immovable heritage | Not specified |
| Street frontage width | 7 m |
| Number of frontages | 4 |
| Covered parking spaces | 2 |
| Outdoor parking spaces | 3 |
| Asbestos certificate is available | Yes |
| Usable floor area | 143 square meters |
|---|---|
| Living room surface | 35 square meters |
| Kitchen type | Installed |
| Bedrooms | 3 |
| Dressing room | No |
| Bathrooms | 1 |
| Toilets | 2 |
| Professional space | No |
| Basement | Yes |
| Attic | Yes |
| Furnished | No |
| Armored door | No |
| Surface of the plot | 489 square meters |
|---|---|
| Width of the lot on the street | meters |
| Gas, water & electricity | No |
| Garden surface | 50 square meters |
| Garden orientation | North East |
| Terrace surface | 20 square meters |
| Terrace orientation | North East |
| Primary energy consumption | 271 kilowatt hour per square meters |
|---|---|
| EPC/EPC label | C |
| Renovation works mandatory | No |
| Unique code EPB certificate | 20261009-0003931690-RES-1 |
| CO₂ emission | Not specified |
| Yearly theoretical total energy consumption | Not specified |
| Valid electricity inspection certificate | No |
| Conformity certification for fuel tanks | Not specified |
| Summons: No judicial remedy or administrative measure imposed | Not specified |
|
Flemish register of measures consulted
|
Yes |
| Valid flood certificate | Not specified |
| Heating type | Gas |
| Heat pump | No |
| Double glazing | Yes |
| Building permit | Yes |
|---|---|
| Cadastral Plan | Not specified |
| Right of first refusal for the tenant | Not specified |
| Allotment permit | No |
| Preemption right | No |
| Most recent urban development zoning | |
| Flood zone type | Non flood zone |
|
P-score
|
A |
|
G-score
|
A |
| Latest land use designation | Living area (residential, urban or rural) |
Asked price excluding notary fees (excluding eventual registration fees)
| Price | 449000 € |
|---|---|
| Tenement building | No |
|
|
|





| Address |
Parklaan 59 bus1
9100 - Sint-Niklaas |
|---|---|
| Website |
|
| External reference | 28931 - 10251 |
Get in touch