
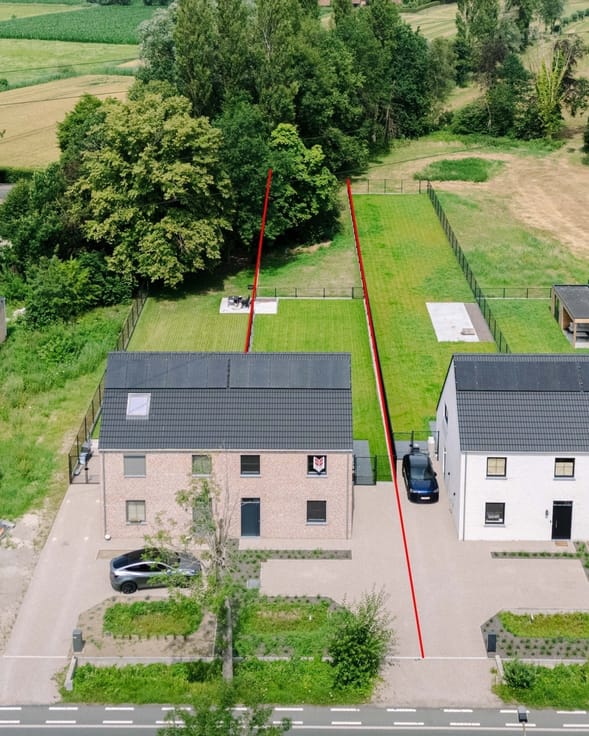


379000€
4 bedrooms 214 square meters

Sint-Pauwels - Ruime woning met vier slaapkamers en gezellig
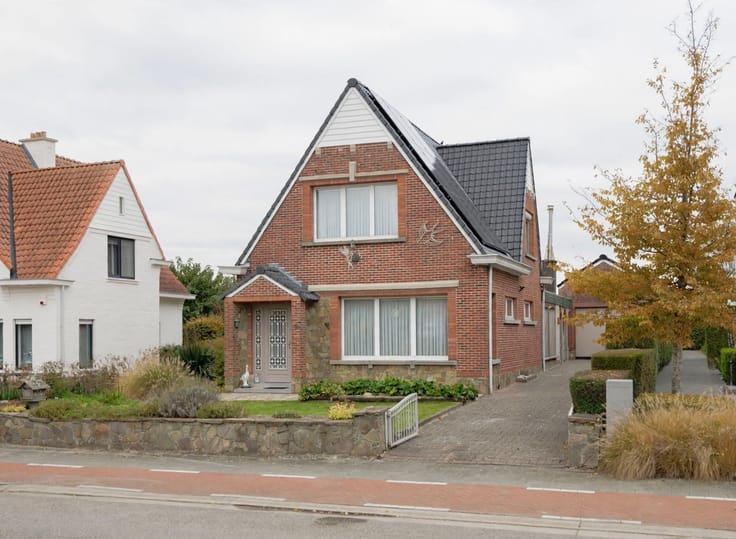
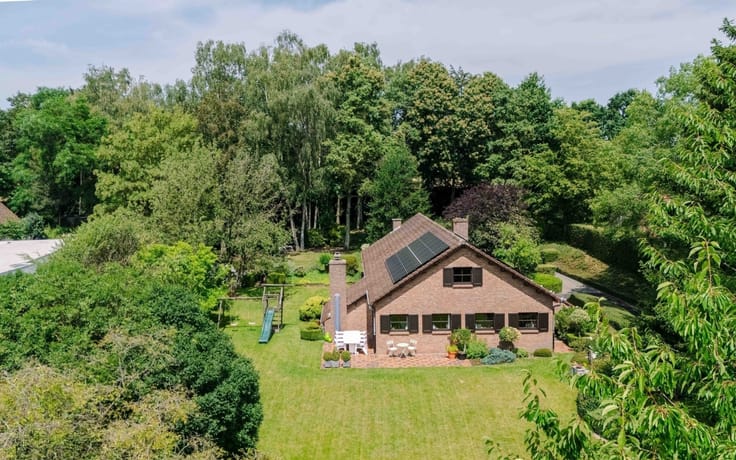
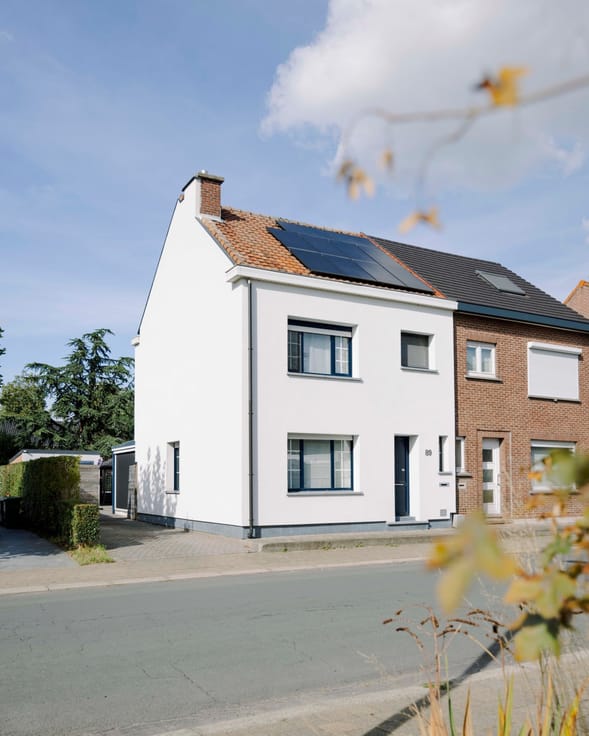
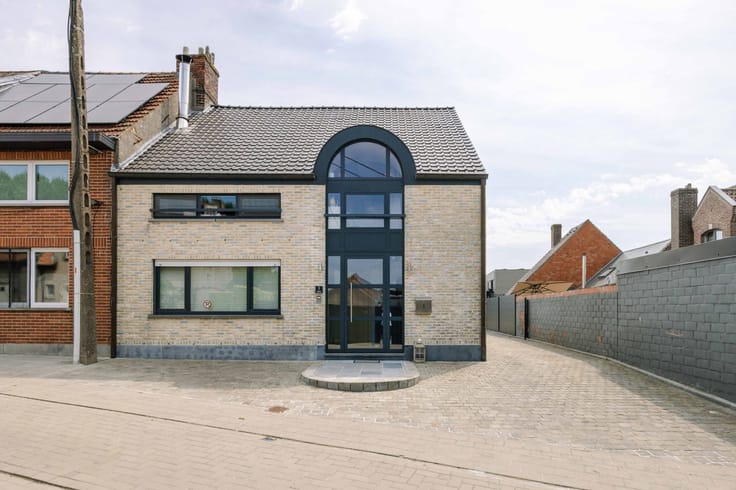
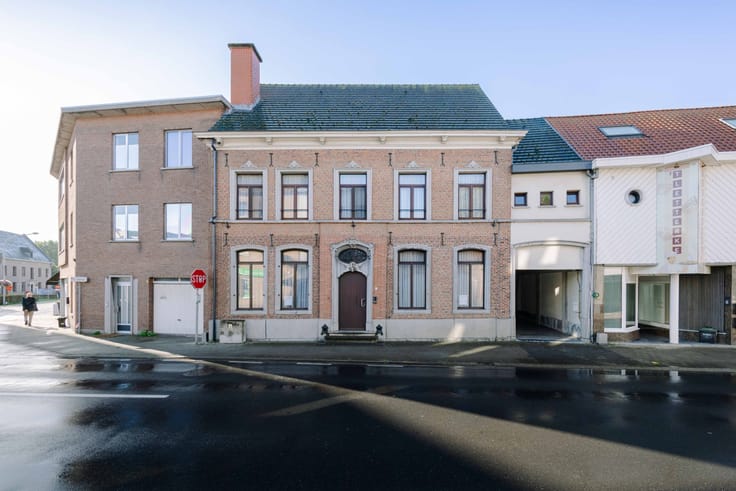
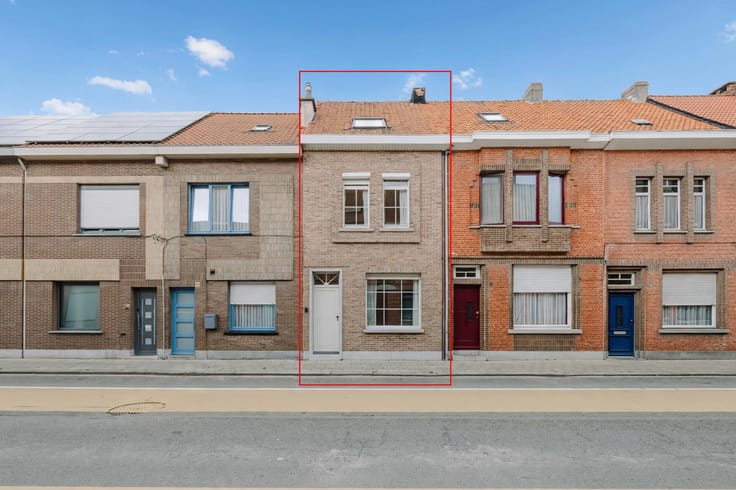
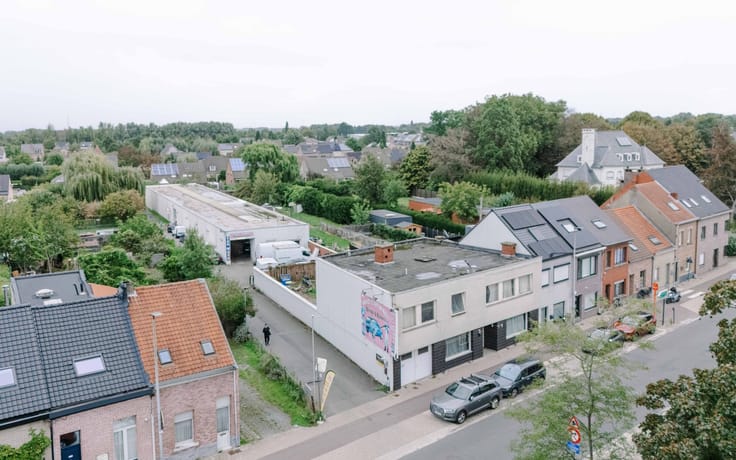
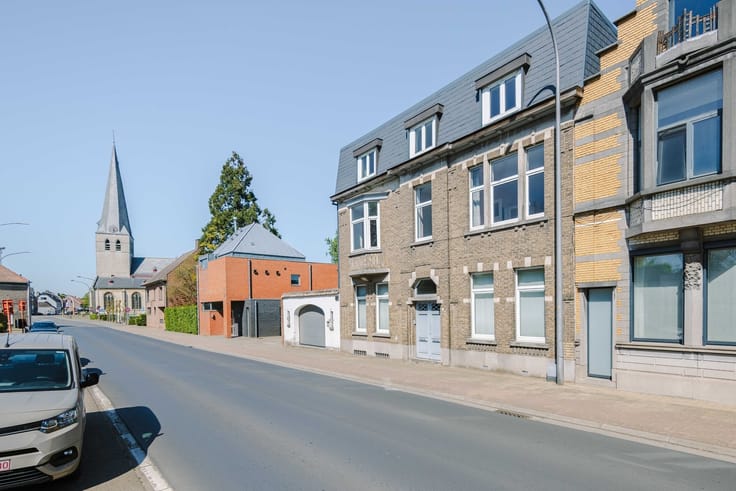
This pleasant and spacious home is located in the center of Sint-Pauwels, near the church and the Roomanmolen. The home combines a prime location in the village center with a versatile floor plan and a cozy garden that enjoys afternoon sun.
Here are some of its highlights:
·214 m² of living space
·Four bedrooms and two bathrooms
·Potential for a separate office or practice space
·Energy-efficiency renovations already completed
·Ample storage space throughout the home
·Driveway and carport
Layout
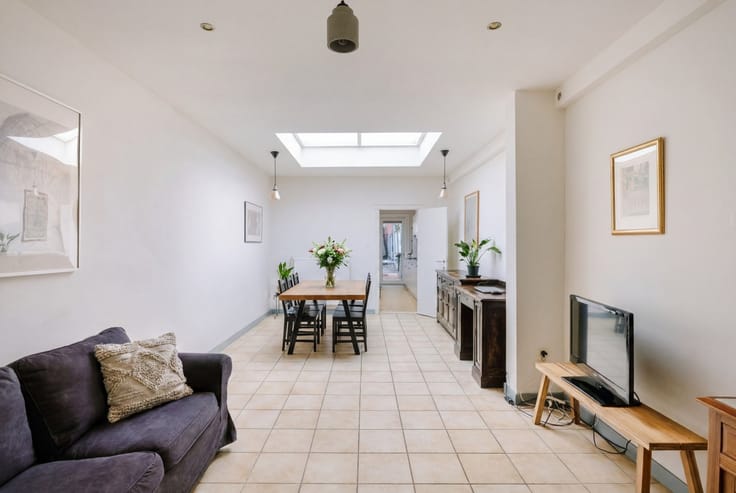
The ground floor features a cozy living area with a dining area and a wood-burning stove. The adjoining room at the front can be incorporated into an extra-large living room or, if desired, separated to serve as an office, playroom, or space for a side business.
The separate kitchen is bright and practical but could use a refresh. There is also a bathroom downstairs with a tub and sink. The addition built in 2009 provides extra space and features a separate toilet. In addition, there is a dry basement.
Upstairs, there are four spacious bedrooms and a second bathroom with a shower, sink, and toilet. The water heater in this bathroom was replaced in 2024. There is a storage attic, accessible via a pull-out staircase.
Over the years, various energy-efficiency improvements have been made, including roof insulation and double-pane high-efficiency windows.
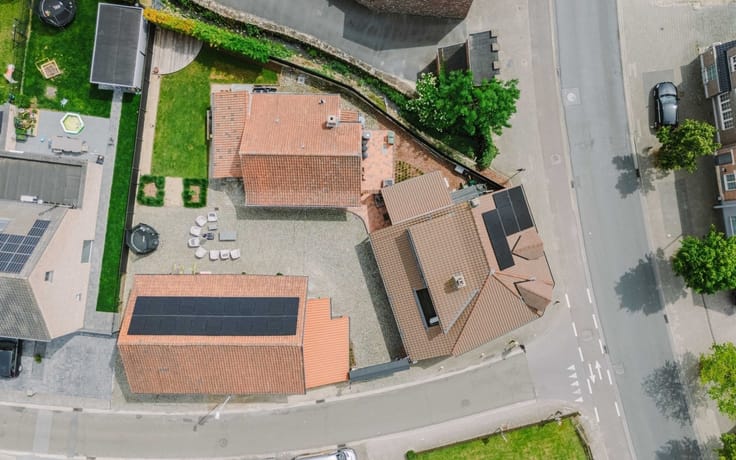
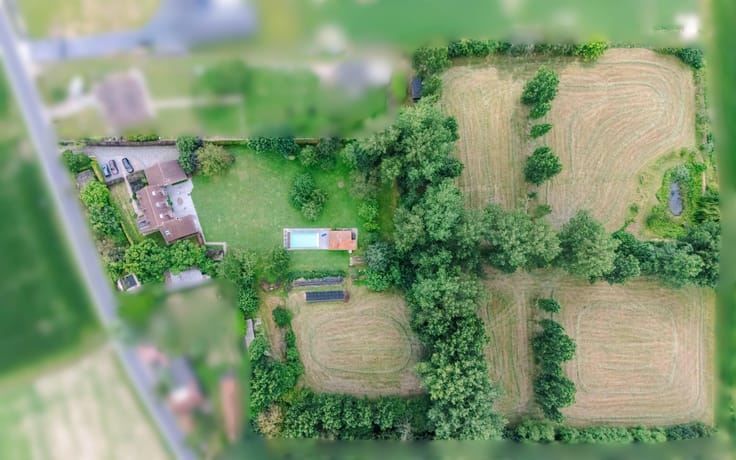
Outside, you can enjoy the terrace and the ecologically landscaped garden, where flowers bloom throughout the year. There is also a garden shed, a carport, and a driveway.
Interested? Contact us and come see this home for yourself.
Asking price: 379,000 euros
| Construction year | 1966 |
|---|---|
| Immovable heritage | Not specified |
| Street frontage width | 7 m |
| Number of frontages | 4 |
| Asbestos certificate is available | Yes |
| Usable floor area | 214 square meters |
|---|---|
| Living room surface | 40 square meters |
| Kitchen type | Semi equipped |
| Bedrooms | 4 |
| Dressing room | No |
| Bathrooms | 2 |
| Toilets | 2 |
| Professional space | No |
| Basement | Yes |
| Attic | Yes |
| Furnished | No |
| Armored door | No |
| Surface of the plot | 503 square meters |
|---|---|
| Width of the lot on the street | meters |
| Gas, water & electricity | No |
| Garden surface | 230 square meters |
| Garden orientation | South West |
| Terrace surface | 20 square meters |
| Terrace orientation | West |
| Primary energy consumption | 349 kilowatt hour per square meters |
|---|---|
| EPC/EPC label | D |
| Renovation works mandatory | No |
| Unique code EPB certificate | 20251114-0003733569-RES-1 |
| CO₂ emission | Not specified |
| Yearly theoretical total energy consumption | Not specified |
| Valid electricity inspection certificate | No |
| Conformity certification for fuel tanks | Not specified |
| Summons: No judicial remedy or administrative measure imposed | Not specified |
|
Flemish register of measures consulted
|
Yes |
| Valid flood certificate | Not specified |
| Heating type | Gas |
| Heat pump | No |
| Double glazing | Yes |
| Building permit | Yes |
|---|---|
| Cadastral Plan | Not specified |
| Right of first refusal for the tenant | Not specified |
| Allotment permit | No |
| Preemption right | No |
| Proceedings for breach of planning regulations | No |
| Most recent urban development zoning | |
| Flood zone type | Non flood zone |
|
P-score
|
A |
|
G-score
|
A |
| Latest land use designation | Residential area with cultural historical aesthetic value |
Asked price excluding notary fees (excluding eventual registration fees)
| Price | 379000 € |
|---|---|
| Tenement building | No |
|
|
|





| Address |
Parklaan 59 bus1
9100 - Sint-Niklaas |
|---|---|
| Website |
|
| External reference | 28944 - 10252 |
Get in touch