
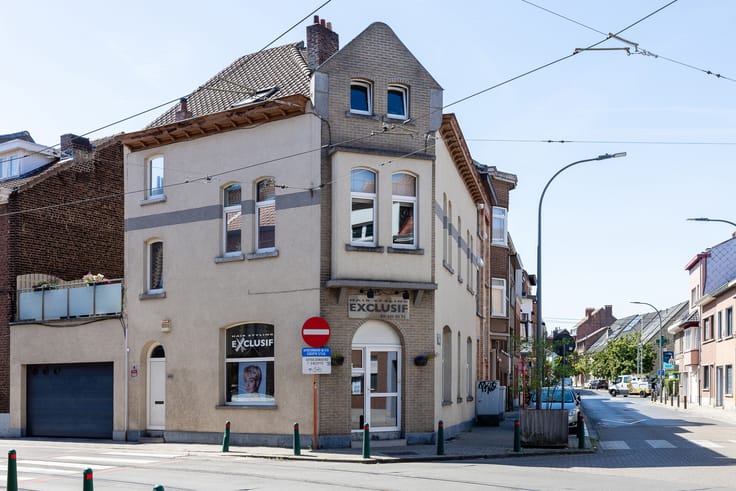


439000€
4 bedrooms 158 square meters

Family home with 4 rooms, 2 bathrooms and garage
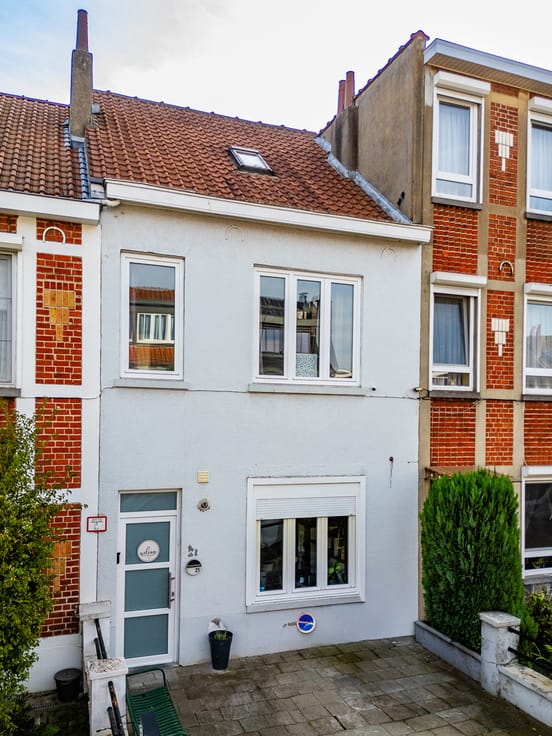
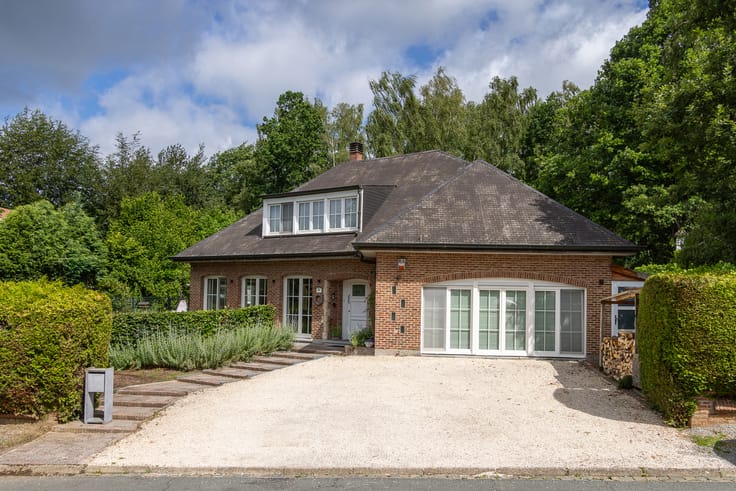
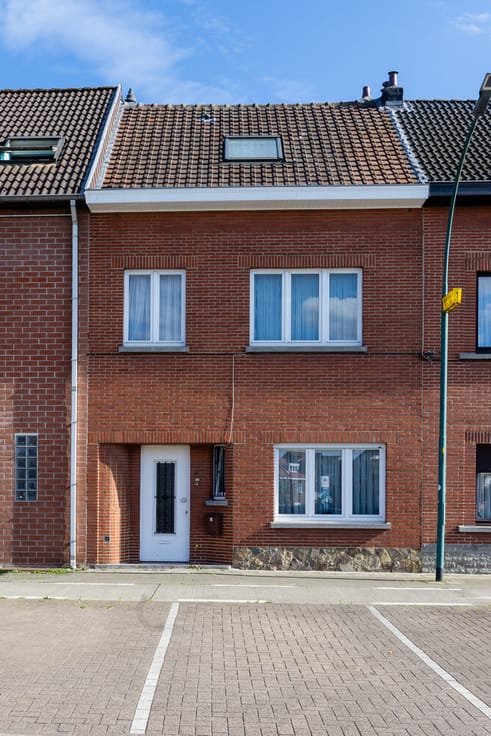
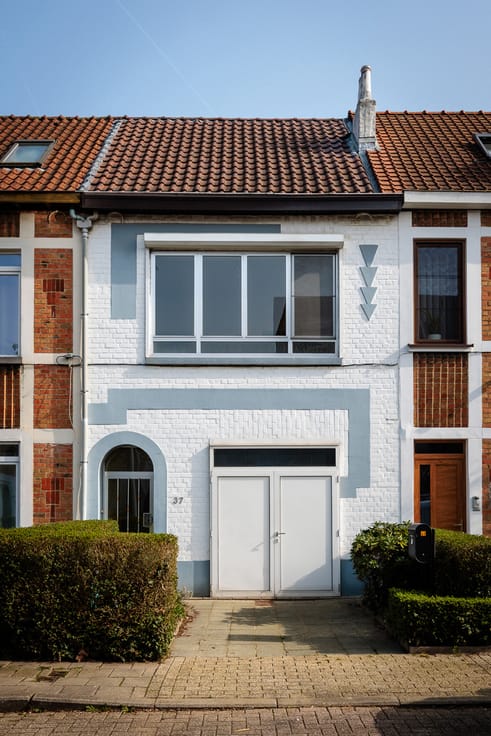
Situated on a quiet street in Ruisbroek, this terraced house offers 158 m² of living space according to the EPC. With three bedrooms, an additional top-floor room, two bathrooms and a full basement, it provides plenty of space for family life.
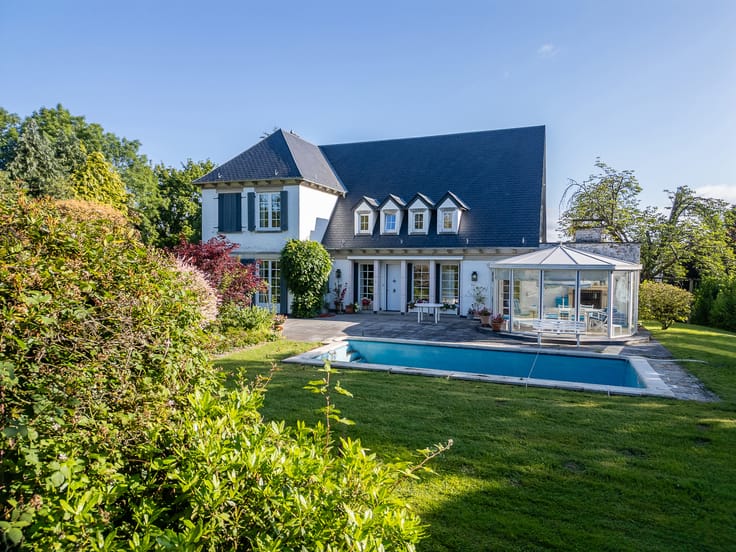
The ground floor comprises a spacious living area, a kitchen and an adjoining conservatory. The small garden provides a pleasant outdoor space in which to unwind.
The first floor features three bedrooms measuring approximately 14, 12 and 15 m², together with a bathroom with a bath. A permanent staircase leads to the top floor, which offers an additional room of approximately 19 m² and a second bathroom with a shower and toilet. This floor could accommodate an extra bedroom, a home office or a hobby room.
The property benefits from a garage and a full basement with ample space for laundry facilities and storage. Parking is also available in front of the house, with the possibility of installing an electric vehicle charging point.
The central location makes everyday life convenient, with shops, schools and local amenities nearby, as well as Ruisbroek railway station and bus stops. Its excellent Mobiscore of 8.7/10 reflects its accessibility on foot, by bicycle and by public transport.
With an EPC rating of C, this home combines favourable energy performance with a versatile layout and a convenient location.
Purchase at the reduced registration tax rate of 2% remains possible, subject to meeting the legal conditions and entering into the sale agreement within the applicable timeframe.
Looking for a spacious home in Ruisbroek? Contact Immo De Bruyckere for more information or to arrange a viewing.
| Construction year | 1958 |
|---|---|
| Building condition | Good |
| Immovable heritage | Not specified |
| Number of frontages | 2 |
| Covered parking spaces | 1 |
| Outdoor parking spaces | 1 |
| Asbestos certificate is available | Yes |
| Usable floor area | 158 square meters |
|---|---|
| Living room surface | 29 square meters |
| Kitchen surface | 12 square meters |
| Bedrooms | 4 |
| Bedroom 1 surface | 14 square meters |
| Bedroom 2 surface | 12 square meters |
| Bedroom 3 surface | 15 square meters |
| Bedroom 4 surface | 19 square meters |
| Bathrooms | 2 |
| Toilets | 2 |
| Laundry room | Yes |
| Basement surface | 19 square meters |
| Furnished | No |
| Surface of the plot | 161 square meters |
|---|---|
| Connection to sewer network | Connected |
| Gas, water & electricity | Yes |
| Intercom | No |
|---|---|
| Secure access / alarm | Yes |
| TV cable | Yes |
| Visio phone | No |
| Primary energy consumption | 239 kilowatt hour per square meters |
|---|---|
| EPC/EPC label | C |
| Renovation works mandatory | No |
| Unique code EPB certificate | 0003974766-RES-1 |
| CO₂ emission | Not specified |
| Yearly theoretical total energy consumption | Not specified |
| Valid electricity inspection certificate | Yes |
| Summons: No judicial remedy or administrative measure imposed | Not specified |
|
Flemish register of measures consulted
|
Not specified |
| Valid flood certificate | Not specified |
| Heating type | Gas |
| Double glazing | Yes |
| Building permit | Not specified |
|---|---|
| Cadastral Plan | Not specified |
| Right of first refusal for the tenant | Not specified |
| Allotment permit | Not specified |
| Preemption right | Not specified |
| Most recent urban development zoning | Not specified |
|
P-score
|
D
|
|
G-score
|
D
|
Asked price excluding notary fees (excluding eventual registration fees)
| Price | 439000 € |
|---|---|
| Cadastral income | 1175 € |
| Tenement building | No |
|
|
|





| Address |
305 Grote Baan
1620 - Drogenbos |
|---|---|
| External reference | 7924145 |
Get in touch
