
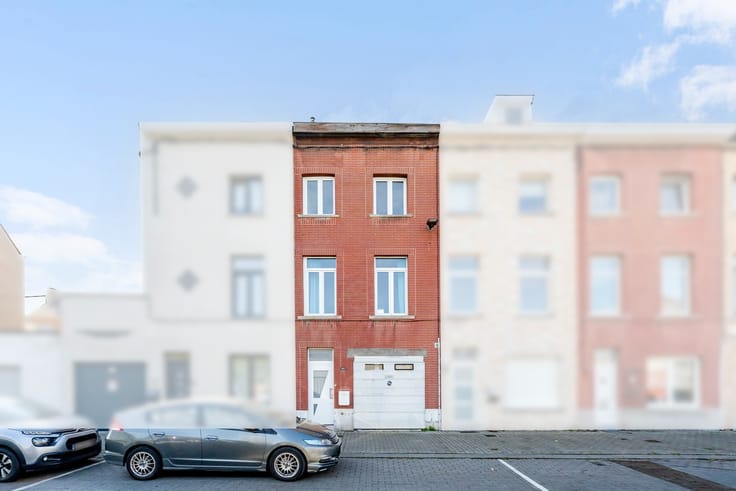


595000€
4 bedrooms 212 square meters

Beautiful Semi-Detached Home with Independent Studio, Lar...
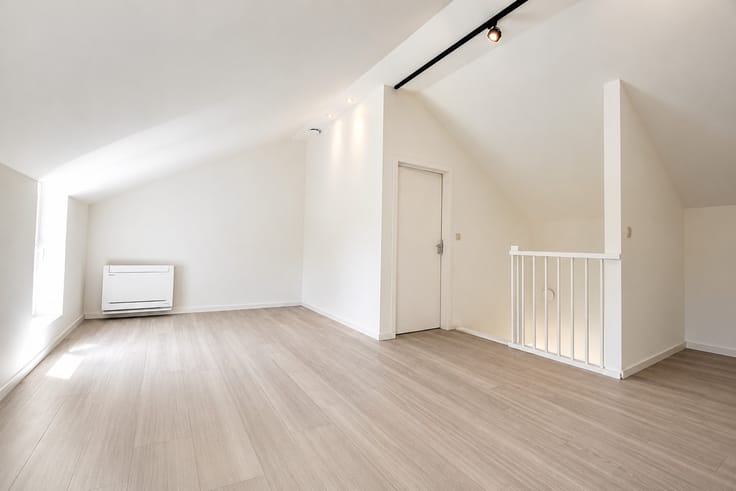
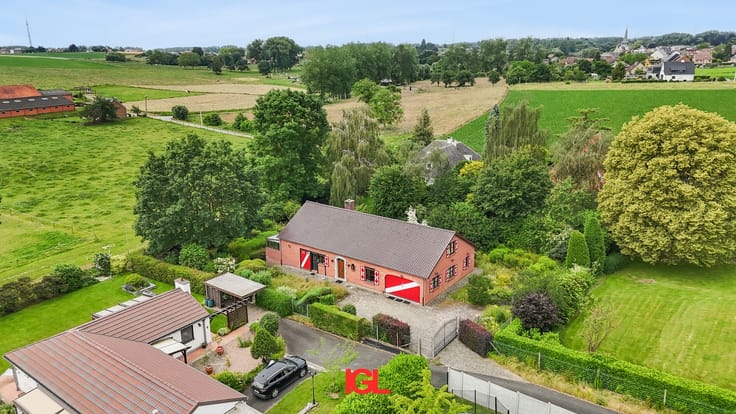
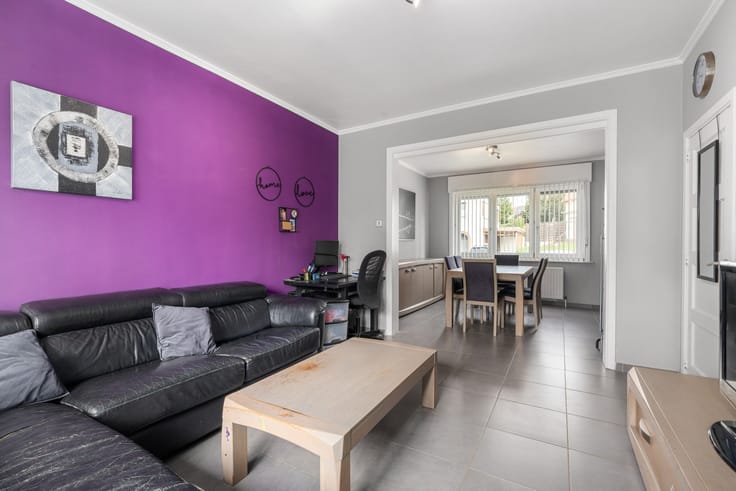
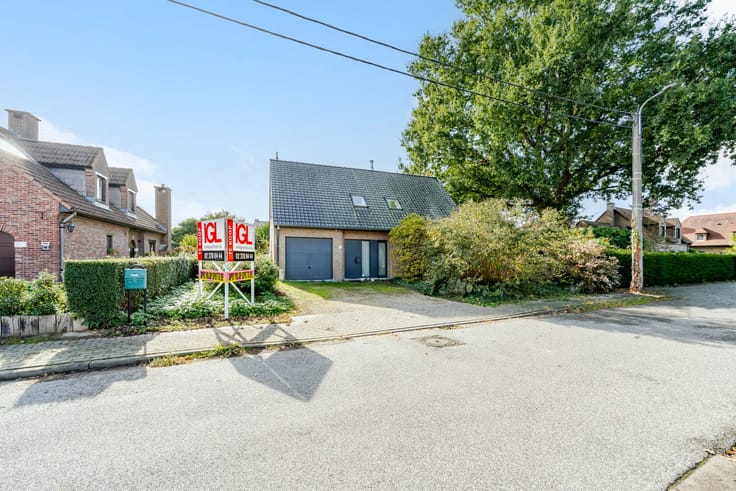
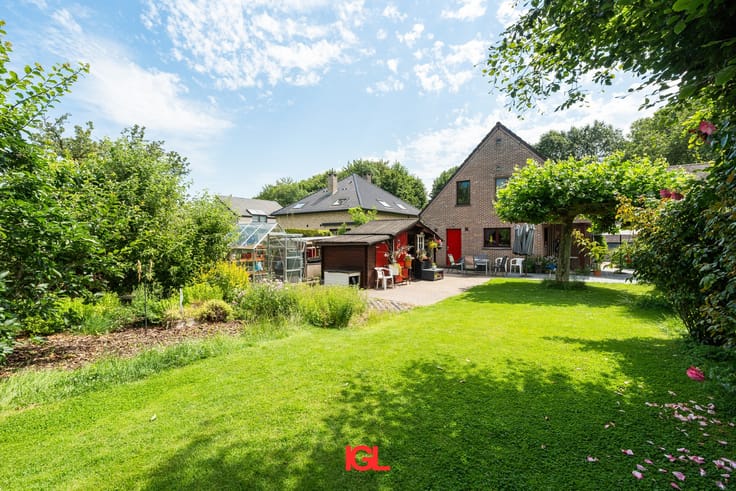
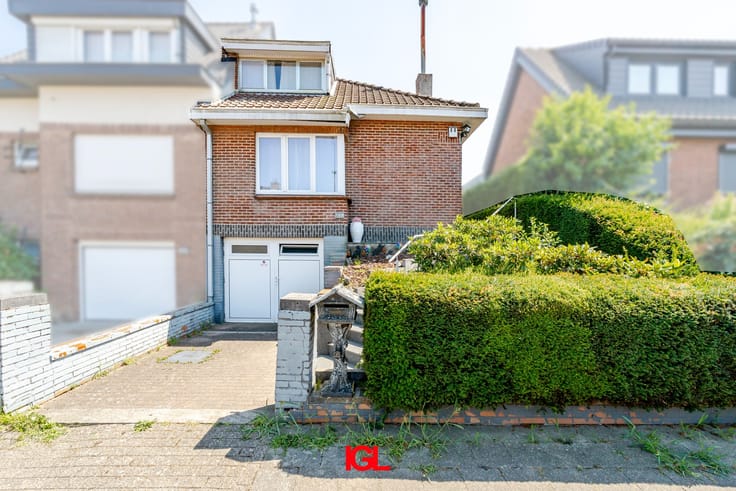
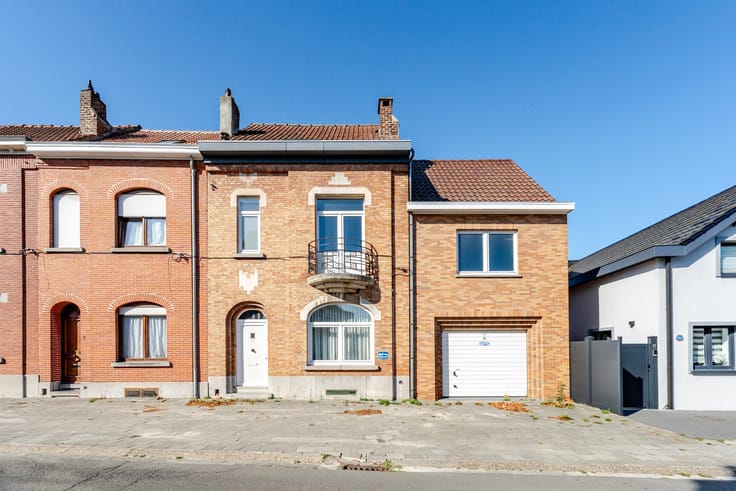
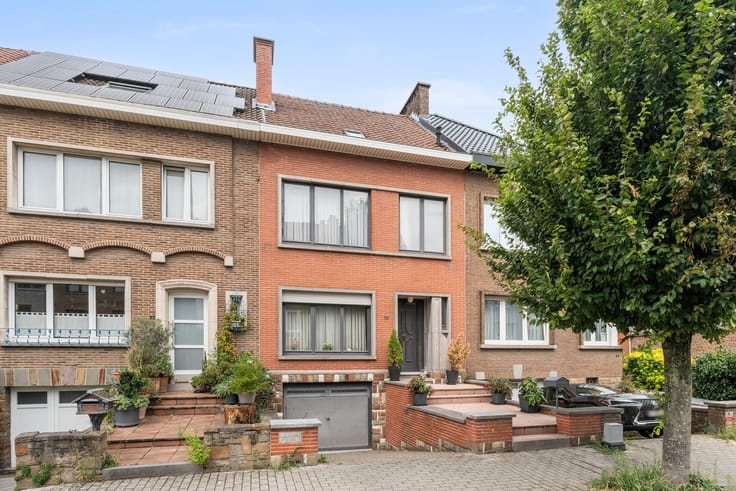
This beautiful three-facade house offers a unique living solution for large families or multi-generational living thanks to the practical studio on the ground floor. This features a pleasant living space with an open kitchen and provides direct access to the large, sunny garden. The bedroom enjoys an adjoining shower room and a stunning view of the surrounding greenery. On the first floor, there is a bright living area with a dining room and open kitchen. The modern kitchen is fully equipped and practically arranged, making it perfectly suited to the needs of everyday life. On the second floor, you will find three spacious bedrooms and a comfortable bathroom, equipped with both a bathtub and a shower. The property boasts an exceptional location with a spacious garden completely surrounded by fields, allowing you to enjoy a free and green view in peace. Additionally, the house is equipped with air conditioning and electric shutters, significantly enhancing living comfort. Furthermore, you have a large garage and two parking spaces in front of the house. Thanks to the central heating powered by natural gas and good insulation, the property achieves a favorable EPC score of just 137 kWh/m²/year. An ideal home for those seeking space, comfort, and a tranquil, green environment.
| Construction year | 2008 |
|---|---|
| Number of floors | 2 |
| Building condition | Good |
| Immovable heritage | No |
| Street frontage width | 7 m |
| Covered parking spaces | 1 |
| Outdoor parking spaces | 2 |
| Asbestos certificate is available | Not specified |
| Usable floor area | 212 square meters |
|---|---|
| Living room surface | 38 square meters |
| Kitchen type | Hyper equipped |
| Kitchen surface | 10 square meters |
| Bedrooms | 4 |
| Bedroom 1 surface | 9 square meters |
| Bedroom 2 surface | 11 square meters |
| Bedroom 3 surface | 12 square meters |
| Bedroom 4 surface | 12 square meters |
| Bathrooms | 2 |
| Toilets | 2 |
| Attic surface | 20 square meters |
| Furnished | No |
| Armored door | No |
| Surface of the plot | 800 square meters |
|---|---|
| Width of the lot on the street | meters |
| Connection to sewer network | Connected |
| Gas, water & electricity | Yes |
| Garden surface | 590 square meters |
| Garden orientation | West |
| Intercom | Yes |
|---|---|
| Armored door | No |
| Air conditioning | Yes |
| TV cable | Yes |
| Visio phone | No |
| Internet | Yes |
| Primary energy consumption | 137 kilowatt hour per square meters |
|---|---|
| EPC/EPC label | B |
| Renovation works mandatory | No |
| Unique code EPB certificate | 20200312-0002259632-RES-1 |
| CO₂ emission | Not specified |
| Yearly theoretical total energy consumption | Not specified |
| Valid electricity inspection certificate | Yes |
| Summons: No judicial remedy or administrative measure imposed | Not specified |
|
Flemish register of measures consulted
|
No |
| Valid flood certificate | Not specified |
| Heating type | Gas |
| Double glazing | Yes |
| Building permit | Not specified |
|---|---|
| Cadastral Plan | Not specified |
| Right of first refusal for the tenant | Not specified |
| Obligation to build | No |
| Allotment permit | Not specified |
| Preemption right | No |
| Most recent urban development zoning | Not specified |
| Flood zone type | Possible flood zone |
|
P-score
|
D
|
|
G-score
|
A |
| Latest land use designation | Living area (residential, urban or rural) |
Asked price excluding notary fees (excluding eventual registration fees)
| Price | 595000 € |
|---|---|
| Cadastral income | 1601 € |
| Tenement building | No |
|
|
|






| Address |
Bergensesteenweg 273
1600 - Sint-Pieters-Leeuw |
|---|---|
| External reference | Europalaan 110A |
Get in touch