



570000€
5 bedrooms 980 square meters

Villa, house, warehouses, commercial and storage space
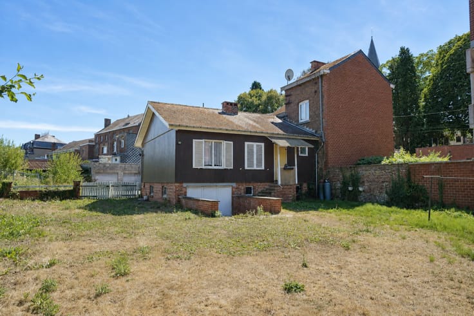
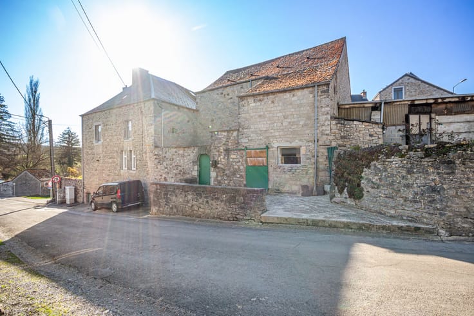
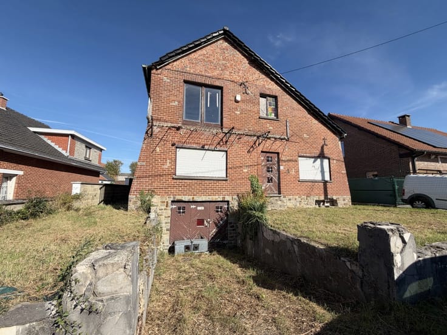
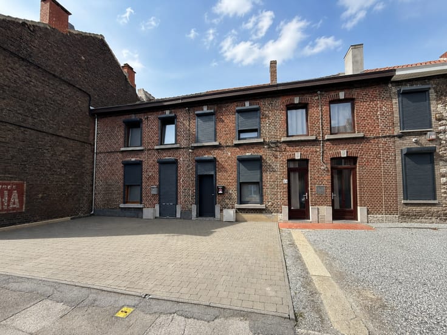
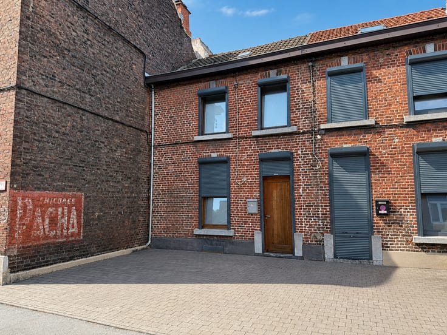
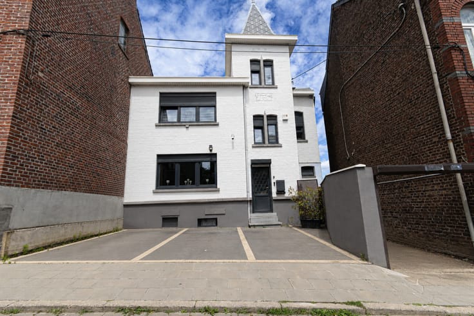
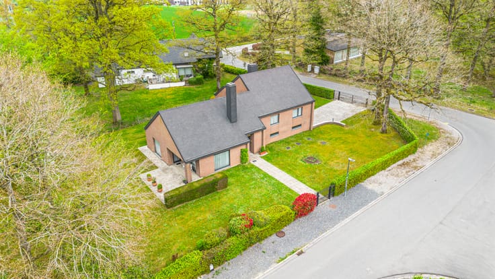
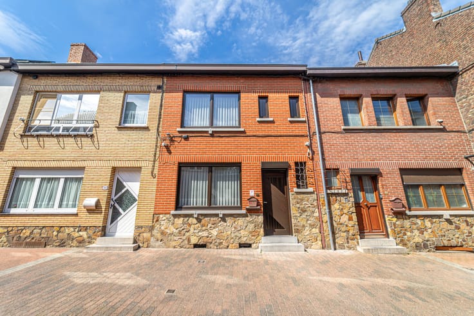
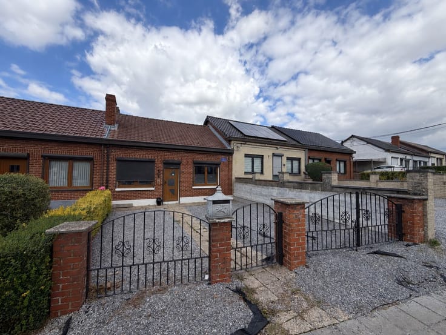
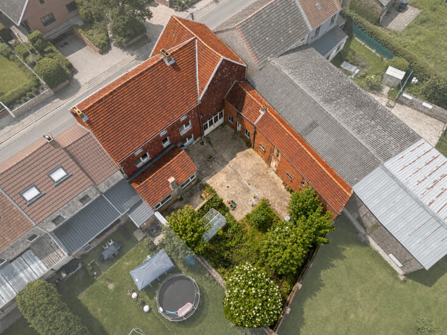
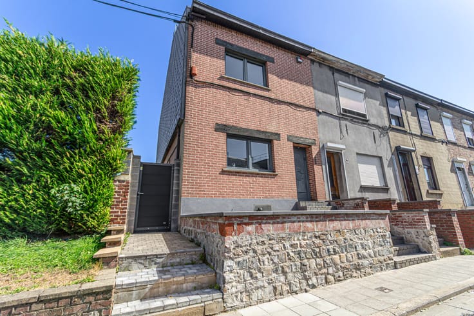
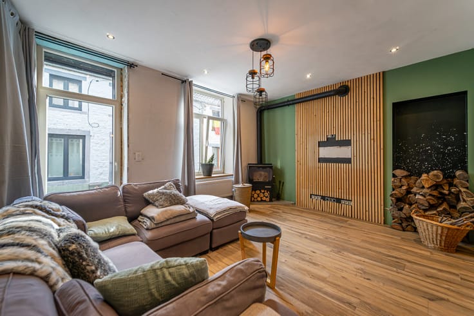
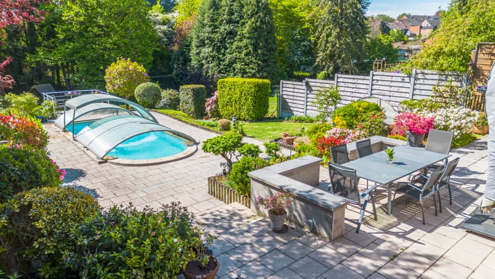
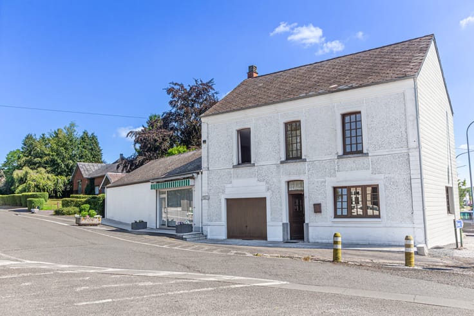
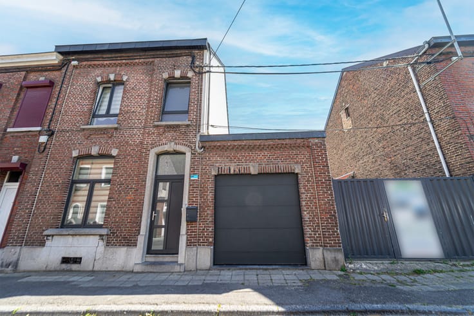
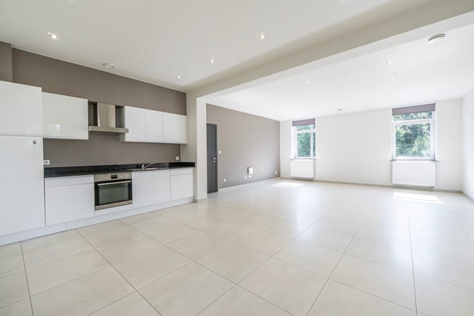
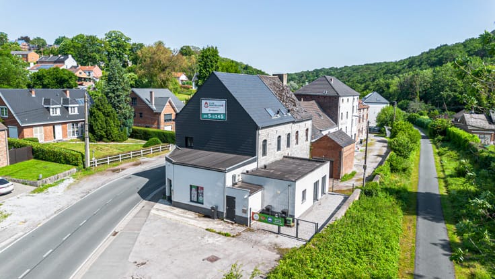
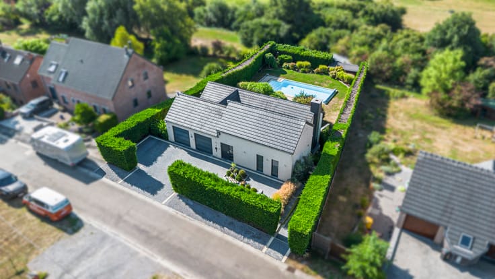
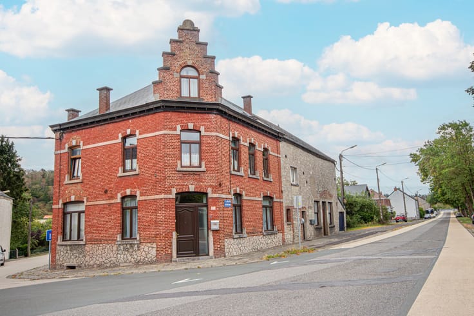
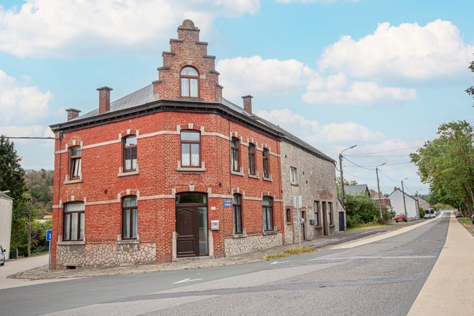
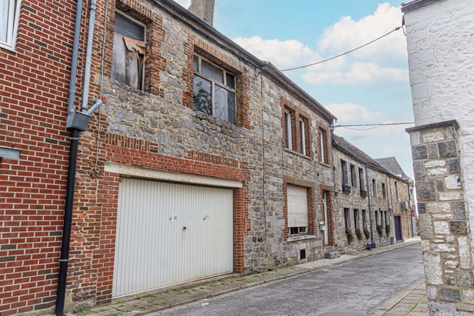
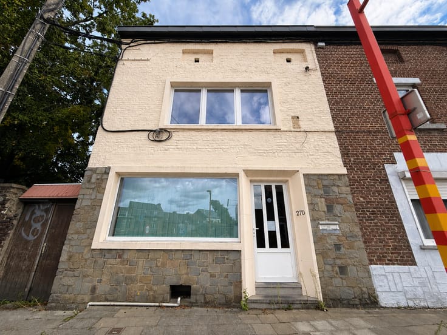
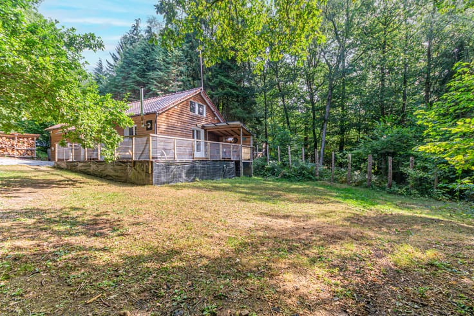
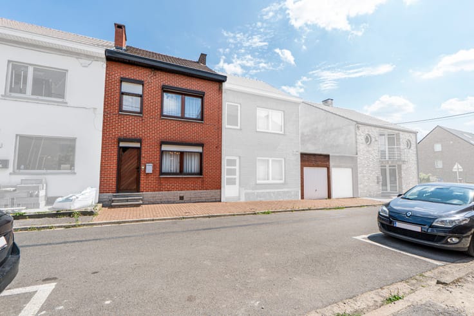
Your agency in Mariembourg presents, in Rance between Beaumont and Chimay, a property complex cadastred as a warehouse comprising a 179m² villa with 3 bedrooms and garden (possible rental income €950/month), a 60m² house with 3 facades, 2 bedrooms and terrace rented for €600/month, a 110m² warehouse rented for 500€/month, a 175m² warehouse rented for 700€/month, 200m² of basement, parking spaces and a 210m² conversion space for which planning permission was granted in 09/2013 to create 2 apartments (possible rental income 2 x 750€/month). New roof, oil-fired central heating via 2 boilers, double glazing. Very good rental potential now and in the future. For the villa: PEB D 325 kWh/m².an - Emission de CO² : 81 kgCO²/m².an - numéro : 20250 0007766 - For the house 3 façades: PEB D 295 kWh/m².an - Emission de CO² : 76 kgCO²/m².an - numéro : 20250425014286 -- 570.000€ Except higher offer. The agent has no decision-making power with regard to the offers received. Address online at www.club-immobilier.be 071/51.2.3.4.5 - 060/51.2.3.4.5 - PURCHASE - RENTAL - SALE - INVESTMENT
| Available as of | To be defined |
|---|---|
| Construction year | 1980 |
| Immovable heritage | Not specified |
| Number of frontages | 4 |
| Covered parking spaces | 2 |
| Outdoor parking spaces | 8 |
| Asbestos certificate is available | No |
| Usable floor area | 980 square meters |
|---|---|
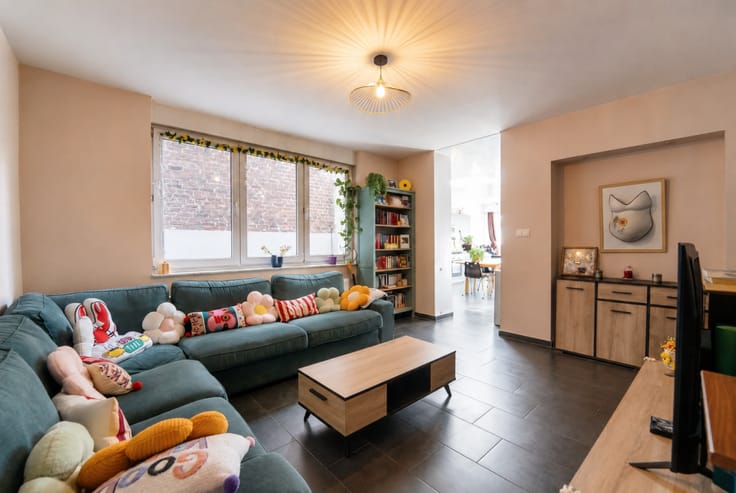
| Living room surface | 40 square meters |
| Kitchen type | Installed |
| Kitchen surface | 2 square meters |
| Bedrooms | 5 |
| Bedroom 1 surface | 18 square meters |
| Bedroom 2 surface | 12 square meters |
| Bedroom 3 surface | 12 square meters |
| Bathrooms | 1 |
| Shower rooms | 3 |
| Toilets | 4 |
| Laundry room | Yes |
| Office | Yes |
| Basement | Yes |
| Attic | Yes |
| Furnished | No |
| Surface of the plot | 1678 square meters |
|---|---|
| Garden surface | 400 square meters |
| Garden orientation | South |
| Terrace surface | 63 square meters |
| Terrace orientation | South |
| Primary energy consumption | 325 kilowatt hour per square meters |
|---|---|
| EPC/EPC label | D |
| Renovation works mandatory | Not specified |
| Unique code EPB certificate | 20250920007766 |
| CO₂ emission | 81 kg CO₂/m² |
| Yearly theoretical total energy consumption | 57957 kWh/year |
| Valid electricity inspection certificate | Not specified |
| Conformity certification for fuel tanks | Not specified |
| Summons: No judicial remedy or administrative measure imposed | Not specified |
| Valid flood certificate | Not specified |
| Heating type | Fuel oil |
| Heat pump | No |
| Photovoltaic solar panels | No |
| Thermic solar panels | No |
| Double glazing | Yes |
| Building permit | Not specified |
|---|---|
| Cadastral Plan | Not specified |
| Right of first refusal for the tenant | Not specified |
| Allotment permit | Not specified |
| Preemption right | Not specified |
| Most recent urban development zoning | Not specified |
|
P-score
|
Not specified |
|
G-score
|
Not specified |
Asked price excluding notary fees (excluding eventual registration fees)
| Price | 570000 € |
|---|---|
| Cadastral income | 2643 € |
| Tenement building | No |
|
|
|






| Address |
Avenue Paul pastur 380
6032 - Mont-sur-Marchienne |
|---|---|
| Website |
|
| External reference | 4-ranc-312 |
Get in touch