


279000€
4 bedrooms 125 square meters

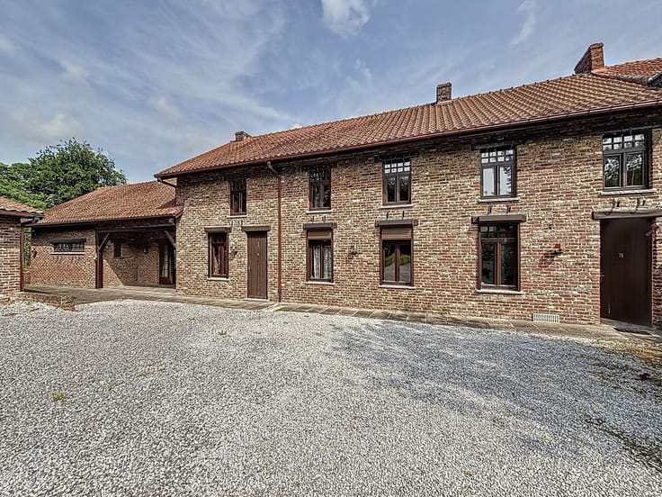
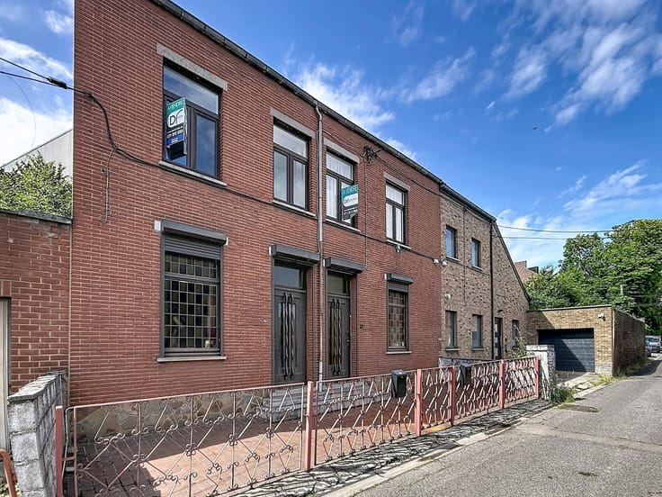
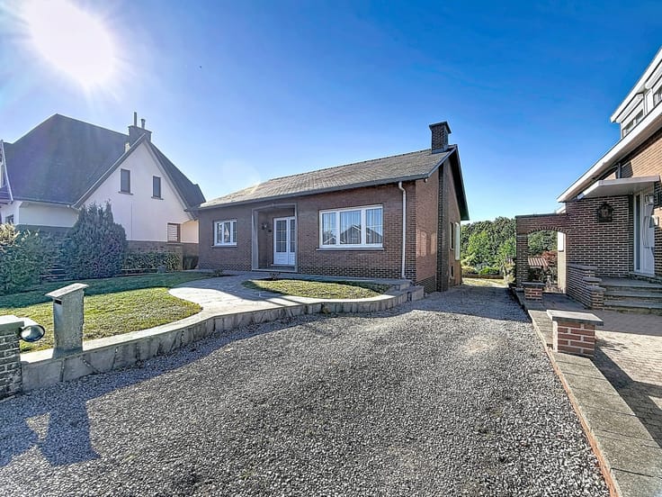
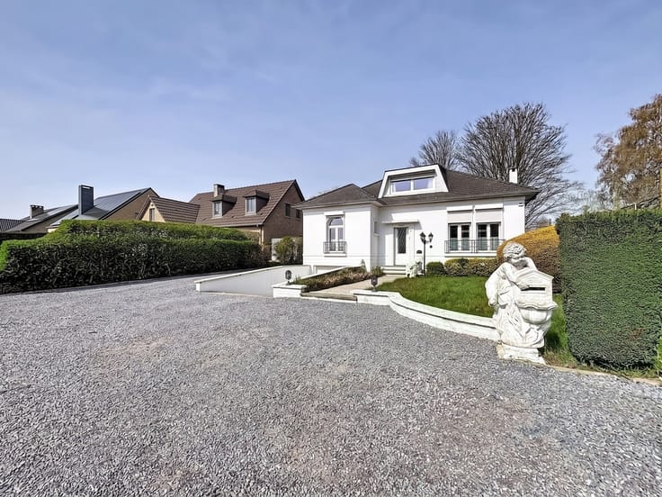
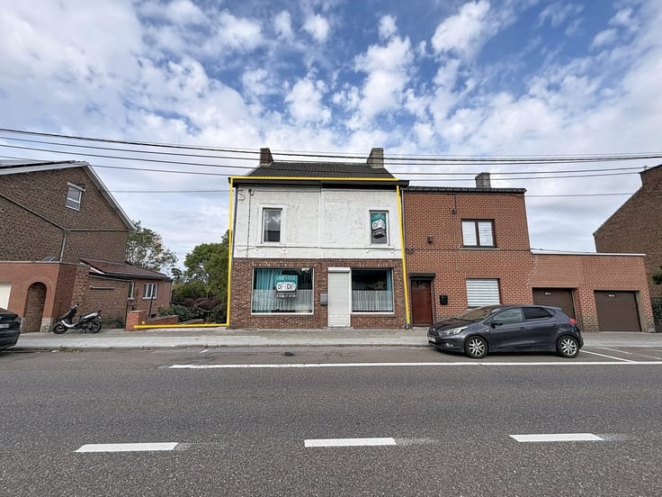
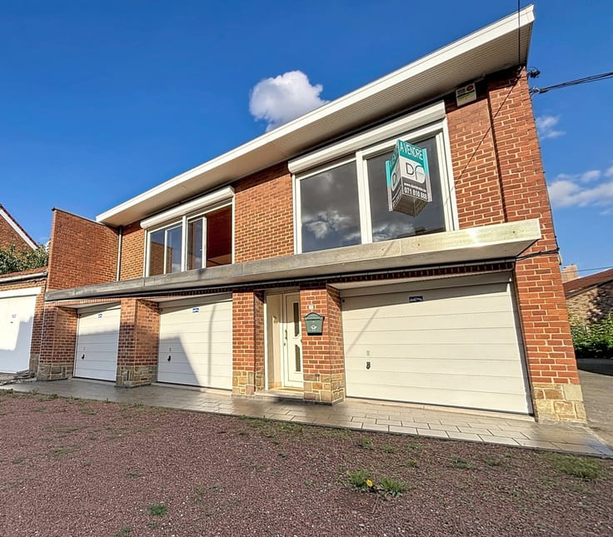
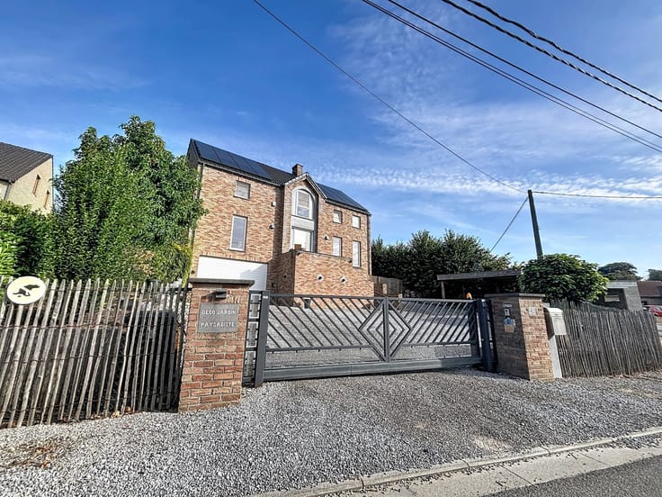
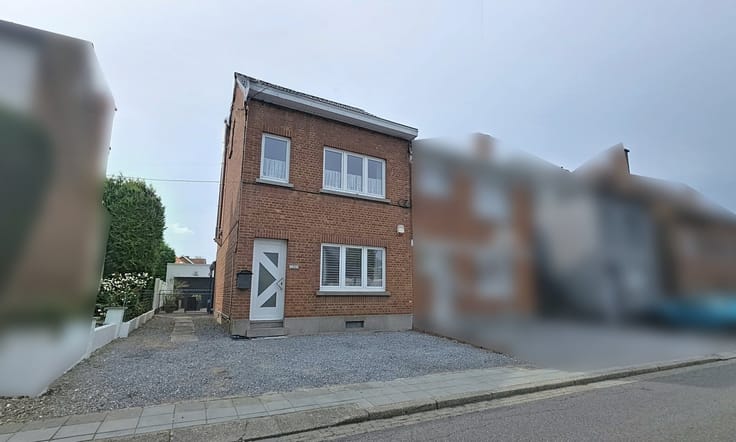
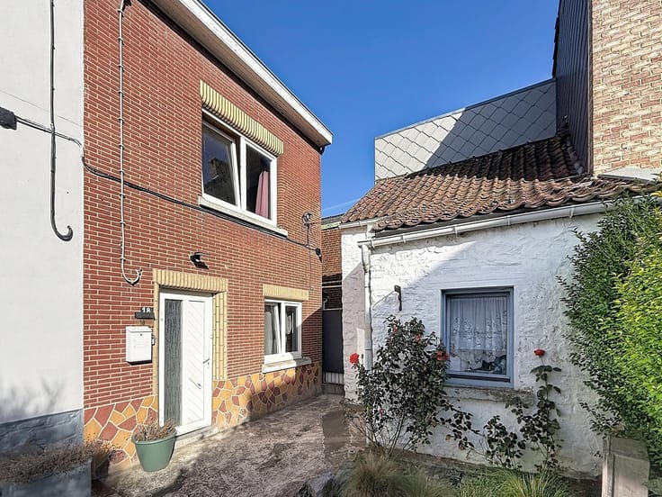
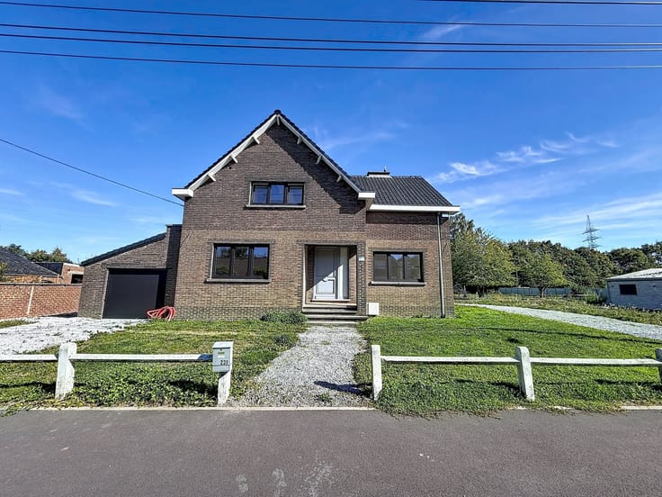
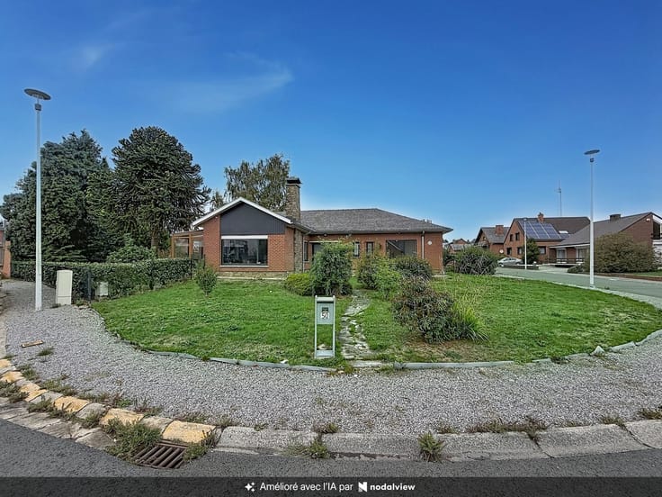
Maison 4 façades, 4 chambres sur 15 ares
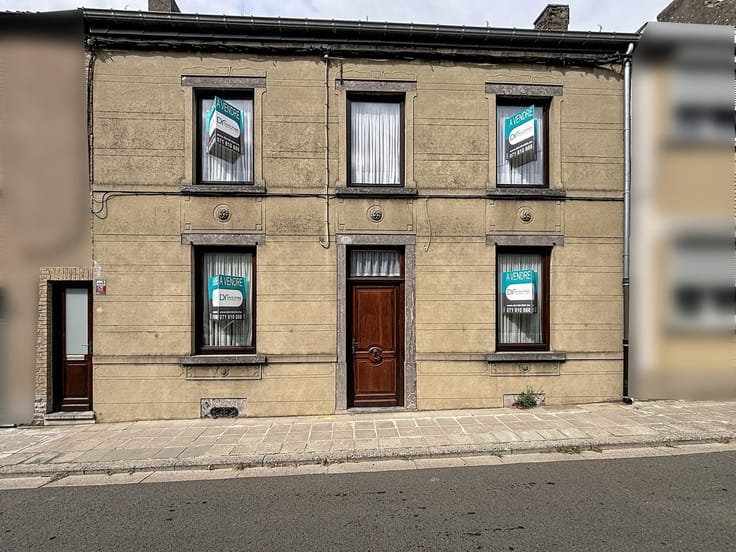
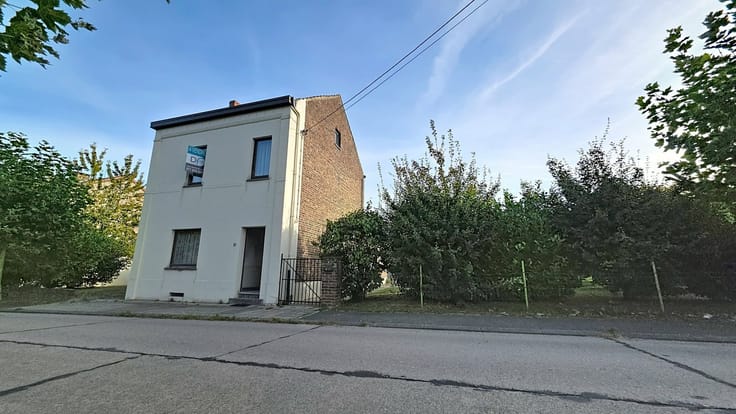
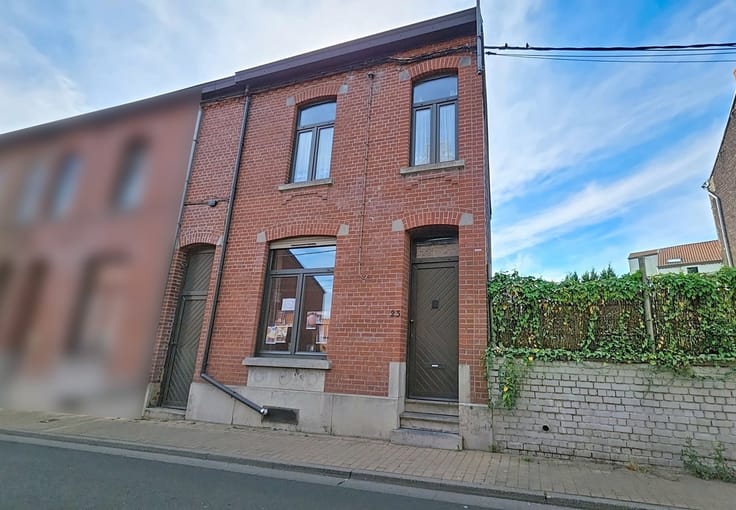
Sorry, there is no English translation. SIVRY-RANCE - RUE DES DEPORTES 82 : Maison 4 chambres à la campagne sur un grand terrain.
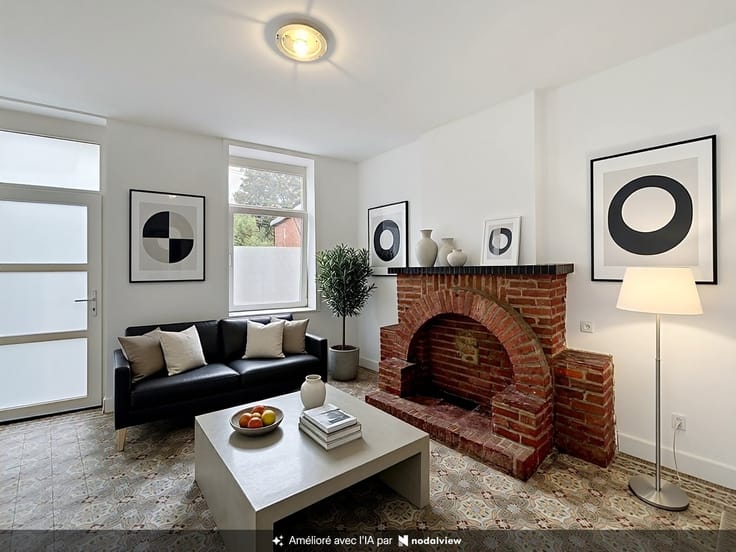
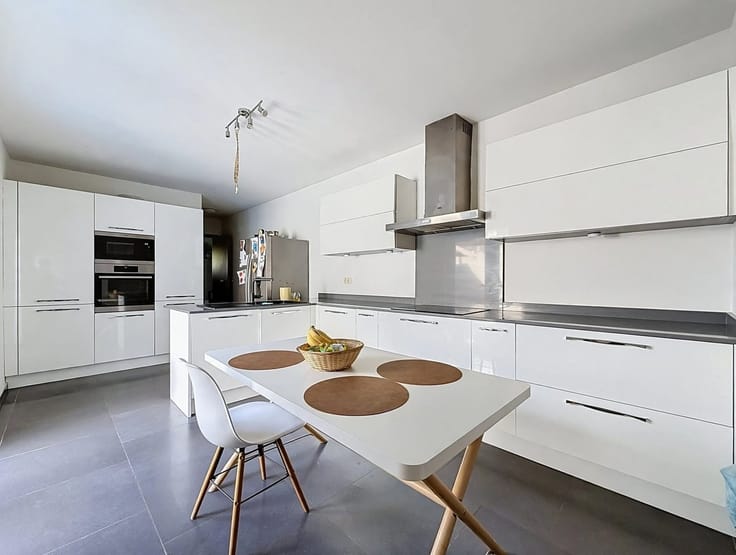
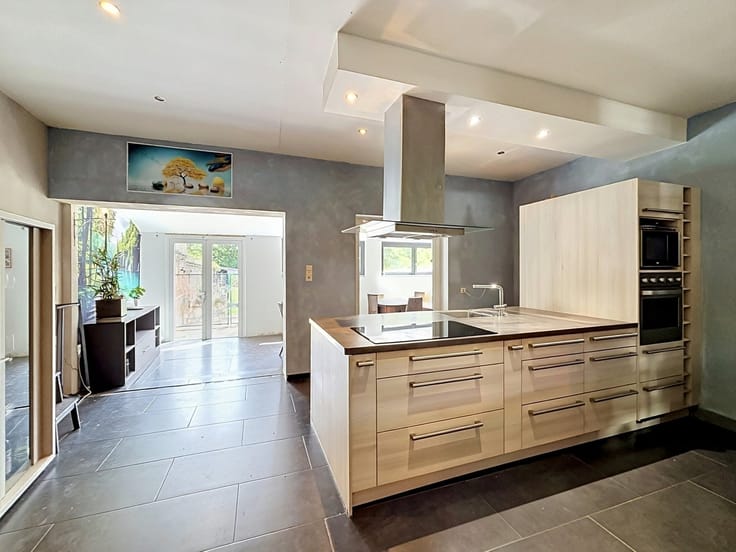
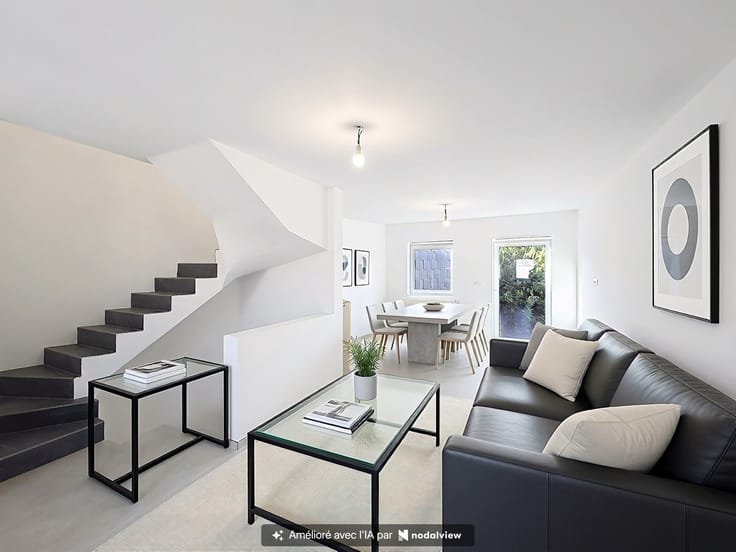
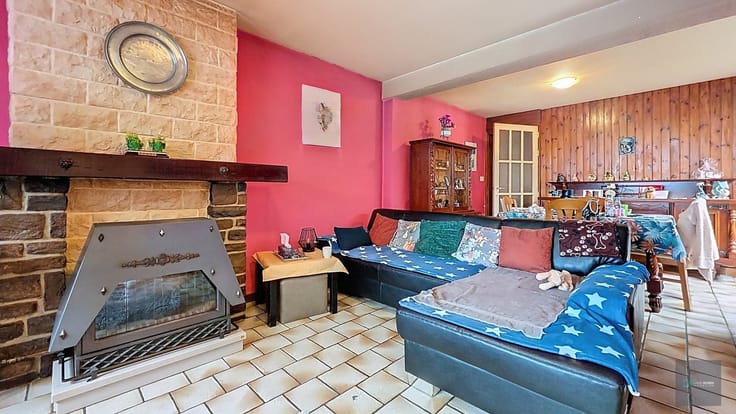
Composition : au sous-sol ; cave de rangement avec cuve à mazout et chaudière. Au rez-de-chaussée : Hall d'entrée, salon de 27m², salle à manger de 16m², cuisine et arrière cuisine et buanderie.
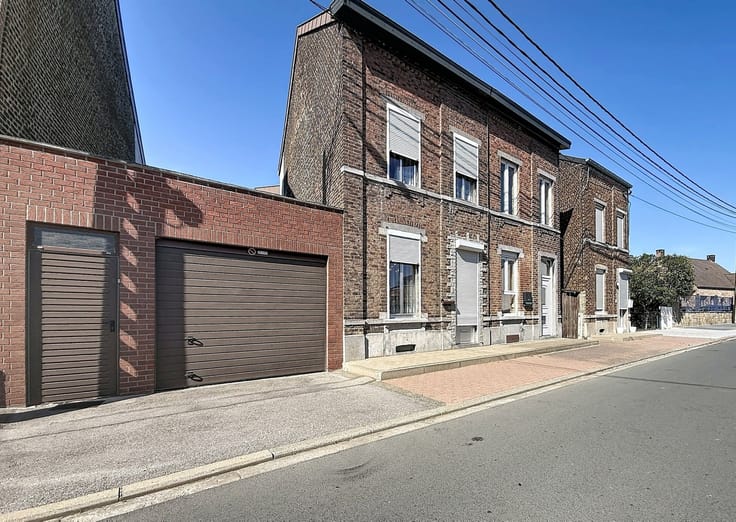
Au premier étage : Hall de nuit, salle de bain et 4 chambres (11, 11, 16 et 16m²). Grenier aménageable en 2 chambres. Pour les extérieurs, un jardin avant et arrière avec plusieurs abris et un garage.
Caractéristiques : chauffage central au mazout, poêle au bois, Châssis double vitrage en PVC. Electricité non-conforme.
PEB G - 548 kWh/an - CU : 20261009034177
PRIX : Faire offre à partir de 279.000€ sous réserve d'acceptation des propriétaires.
| Construction year | 1951 |
|---|---|
| Building condition | To renovate |
| Immovable heritage | Not specified |
| Number of frontages | 4 |
| Covered parking spaces | 1 |
| Surroundings type | Countryside |
| Asbestos certificate is available | Not specified |
| Usable floor area | 125 square meters |
|---|---|
| Living room surface | 26 square meters |
| Dining room surface | 16 square meters |
| Kitchen type | Semi equipped |
| Kitchen surface | 10 square meters |
| Bedrooms | 4 |
| Bedroom 1 surface | 16 square meters |
| Bedroom 2 surface | 16 square meters |
| Bedroom 3 surface | 10 square meters |
| Bedroom 4 surface | 10 square meters |
| Dressing room | No |
| Bathrooms | 1 |
| Toilets | 1 |
| Professional space | No |
| Basement | Yes |
| Attic | Yes |
| Furnished | No |
| Armored door | No |
| Surface of the plot | 1425 square meters |
|---|---|
| Gas, water & electricity | Yes |
| Elevator | No |
|---|---|
| Secure access / alarm | No |
| Armored door | No |
| Air conditioning | No |
| TV cable | Yes |
| Jacuzzi | No |
| Sauna | No |
| Swimming pool | No |
| Internet | No |
| Primary energy consumption | 548 kilowatt hour per square meters |
|---|---|
| EPC/EPC label | G |
| Renovation works mandatory | Not specified |
| Unique code EPB certificate | 20261009034177 |
| CO₂ emission | Not specified |
| Yearly theoretical total energy consumption | 91803 kWh/year |
| Valid electricity inspection certificate | No |
| Conformity certification for fuel tanks | Not specified |
| Summons: No judicial remedy or administrative measure imposed | Not specified |
| Separate meter for electricity | Yes |
| Separate meter for gas | Yes |
| Separate meter for water | Yes |
| Valid flood certificate | Not specified |
| Heating type | Fuel oil |
| Heat pump | No |
| Double glazing | Yes |
| Building permit | Not specified |
|---|---|
| Cadastral Plan | Not specified |
| Right of first refusal for the tenant | Not specified |
| Allotment permit | Not specified |
| Preemption right | Not specified |
| Most recent urban development zoning | Not specified |
| Flood zone type | Non flood zone |
|
P-score
|
Not specified |
|
G-score
|
Not specified |
Asked price excluding notary fees (excluding eventual registration fees)
| Price | 279000 € |
|---|---|
| Cadastral income | 785 € |
| Tenement building | No |
|
|
|





| Address |
Chaussée de Charleroi 226
6220 - Fleurus |
|---|---|
| External reference | 10181 - 4962 |
Get in touch